Lovely charm Home, make it your own. This Incredible opportunity does not come to often specially when is completely updated! in the desirable Oak Lawn area, become the owner of this true Gem. New Kitchen, back splash, quartz countertops, new flooring, new tile flooring in the whole basement, new vinyl flooring in the entire house, new roofing, new decks, great outdoor backyard, with a 2 car Detached garage perfect for family parties or gatherings. Rear entrance to the backyard from the alley incase you have heavy equipment and also enough space for up to 8 to 10 cars in the driveway and around that, make an appointment today or call the listing agent 24/7
New
$285,000
9822 Meade Ave, Oak Lawn, IL 60453
3beds
907sqft
Single Family Residence
Built in 1937
7,440 Square Feet Lot
$-- Zestimate®
$314/sqft
$-- HOA
What's special
New kitchenQuartz countertopsNew roofingNew flooringNew decksGreat outdoor backyard
- 5 days
- 410
- 26
Zillow last checked:
Listing updated:
Listed by:
Rafael Castanon Flores (630)935-1887,
Real People Realty
Source: MRED as distributed by MLS GRID,MLS#: 12802001
Facts & features
Interior
Bedrooms & bathrooms
- Bedrooms: 3
- Bathrooms: 2
- Full bathrooms: 1
- 1/2 bathrooms: 1
Rooms
- Room types: No additional rooms
Primary bedroom
- Level: Main
- Area: 132 Square Feet
- Dimensions: 11X12
Bedroom 2
- Level: Second
- Area: 100 Square Feet
- Dimensions: 10X10
Bedroom 3
- Level: Second
- Area: 100 Square Feet
- Dimensions: 10X10
Dining room
- Level: Main
- Area: 154 Square Feet
- Dimensions: 11X14
Kitchen
- Level: Main
- Area: 224 Square Feet
- Dimensions: 14X16
Laundry
- Level: Basement
- Area: 100 Square Feet
- Dimensions: 10X10
Living room
- Features: Flooring (Vinyl)
- Level: Main
- Area: 247 Square Feet
- Dimensions: 13X19
Heating
- Forced Air
Cooling
- Central Air
Appliances
- Included: Refrigerator
Features
- Basement: Partially Finished,Full
Interior area
- Total structure area: 0
- Total interior livable area: 907 sqft
Property
Parking
- Total spaces: 2.5
- Parking features: Yes, Detached, Garage
- Garage spaces: 2.5
Accessibility
- Accessibility features: No Disability Access
Features
- Stories: 2
Lot
- Size: 7,440 Square Feet
- Dimensions: 60x124
Details
- Parcel number: 24081290260000
- Special conditions: Standard
- Other equipment: Ceiling Fan(s)
Construction
Type & style
- Home type: SingleFamily
- Property subtype: Single Family Residence
Materials
- Vinyl Siding
Condition
- New construction: No
- Year built: 1937
- Major remodel year: 2026
Utilities & green energy
- Sewer: Public Sewer
- Water: Public
Community & HOA
HOA
- Services included: None
Location
- Region: Oak Lawn
Financial & listing details
- Price per square foot: $314/sqft
- Annual tax amount: $4,068
- Date on market: 11/5/2026
- Ownership: Fee Simple
Estimated market value
Not available
Estimated sales range
Not available
Not available
Price history
| Date | Event | Price |
|---|---|---|
| 11/5/2026 | Listed for sale | $285,000-4.7%$314/sqft |
Source:  MRED as distributed by MLS GRID #12802001 Report a problem | ||
| 11/5/2026 | Listing removed | $299,000$330/sqft |
Source: MRED as distributed by MLS GRID #12760654 Report a problem | ||
| 9/17/2026 | Listed for sale | $299,000+101.3%$330/sqft |
Source: MRED as distributed by MLS GRID #12760654 Report a problem | ||
| 5/27/2026 | Sold | $148,500-19.7%$164/sqft |
Source: MRED as distributed by MLS GRID #12614844 Report a problem | ||
| 5/23/2026 | Pending sale | $185,000$204/sqft |
Source: MRED as distributed by MLS GRID #12614844 Report a problem | ||
| 5/20/2026 | Listing removed | $185,000$204/sqft |
Source: MRED as distributed by MLS GRID #12614844 Report a problem | ||
| 5/1/2026 | Pending sale | $185,000+56.8%$204/sqft |
Source: MRED as distributed by MLS GRID #12614844 Report a problem | ||
| 9/11/2019 | Sold | $118,000$130/sqft |
Source: MRED as distributed by MLS GRID #10489326 Report a problem | ||
Public tax history
Tax history is unavailable.
Monthly payment
Est. payment
Payment breakdown
Explore the cost of this home by adjusting the details. Changes won't be saved.Climate risks
Neighborhood: 60453
Nearby schools
Schools provided by the listing agent
- District: 122
Source: MRED as distributed by MLS GRID. This data may not be complete. We recommend contacting the local school district to confirm school assignments for this home.

Similar homes
- $304,9003 bd1 ba1.2k sqft6635 W 87th St, Oak Lawn, IL 60453Active
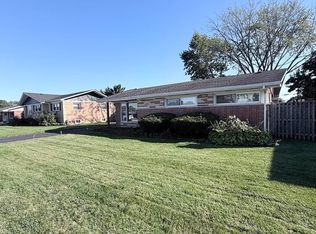 MLS ID #12801880, Bakr Shahen, Real Broker LLC. MRED as distributed by MLS GRID
- $294,0003 bd1 ba1.1k sqft9521 S Knox Ave, Oak Lawn, IL 60453Active
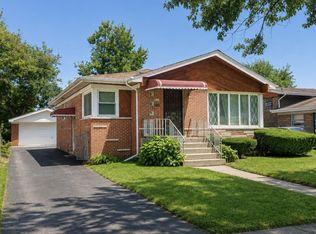 MLS ID #12748056, John Charleston, RE/MAX 10. MRED as distributed by MLS GRID
- $360,0004 bd2 ba1.1k sqft10301 Minnick Ave, Oak Lawn, IL 60453Active
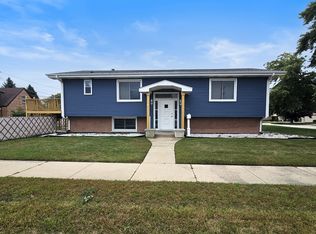 MLS ID #12796869, Michael Olszewski, Area Wide Realty. MRED as distributed by MLS GRID
- $295,0003 bd1 ba1.3k sqft10806 S Komensky Ave, Oak Lawn, IL 60453Active
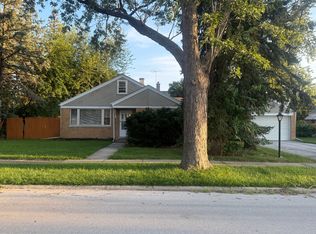 MLS ID #12729889, Adriana Cuellar, Cagan's Realty, Inc.. MRED as distributed by MLS GRID
