Stop searching and Start finding! For the first time in decades, this long-time family-owned Solid Brick 3 Bedroom Ranch in an unbeatable location near 95th St, Cicero Avenue and Advocate Christ Medical Center is ready for its next chapter and priced to sell. Newer Roof, Furnace and Central Air. Updated Kitchen Cabinets with Pull Out Drawers. Full Finished Basement offers a recreation room for extra living space, laundry and extra storage area. Convenient Side Drive leading to a sturdy brick 2 Car Garage. Taxes are incredibly low due to senior freeze status. Ideal for homeowners looking for a solid property in a prime Oak Lawn location. Schedule your appointment today and make yourself at HOME.
Active
$299,800
9521 S Knox Ave, Oak Lawn, IL 60453
3beds
1,124sqft
Single Family Residence
Built in 1957
6,650 Square Feet Lot
$-- Zestimate®
$267/sqft
$-- HOA
What's special
Full finished basementConvenient side driveExtra storage areaNewer roofCentral air
- --
- 822
- views
- 43
- saves
Likely to sell faster than
Zillow last checked:
Listing updated:
Listed by:
John Charleston 708-363-7325,
RE/MAX 10
Source: MRED as distributed by MLS GRID,MLS#: 12748056
Facts & features
Interior
Bedrooms & bathrooms
- Bedrooms: 3
- Bathrooms: 1
- Full bathrooms: 1
Rooms
- Room types: Storage
Primary bedroom
- Features: Flooring (Carpet), Window Treatments (All)
- Level: Main
- Area: 165 Square Feet
- Dimensions: 15X11
Bedroom 2
- Features: Flooring (Hardwood), Window Treatments (All)
- Level: Main
- Area: 140 Square Feet
- Dimensions: 14X10
Bedroom 3
- Features: Flooring (Laminate), Window Treatments (All)
- Level: Main
- Area: 110 Square Feet
- Dimensions: 11X10
Family room
- Features: Flooring (Vinyl)
- Level: Basement
- Area: 600 Square Feet
- Dimensions: 30X20
Kitchen
- Features: Kitchen (Eating Area-Table Space), Flooring (Vinyl), Window Treatments (All)
- Level: Main
- Area: 169 Square Feet
- Dimensions: 13X13
Laundry
- Features: Flooring (Vinyl)
- Level: Basement
- Area: 120 Square Feet
- Dimensions: 15X8
Living room
- Features: Flooring (Ceramic Tile), Window Treatments (All)
- Level: Main
- Area: 280 Square Feet
- Dimensions: 20X14
Storage
- Features: Flooring (Other)
- Level: Basement
- Area: 114 Square Feet
- Dimensions: 19X6
Heating
- Natural Gas, Forced Air
Cooling
- Central Air
Appliances
- Included: Range, Microwave, Refrigerator, Washer, Dryer
Features
- 1st Floor Bedroom, 1st Floor Full Bath, Paneling
- Flooring: Hardwood, Carpet, Wood
- Doors: Storm Door(s)
- Windows: Screens, Window Treatments, Drapes, All, Storm Window(s)
- Basement: Finished,Rec/Family Area,Storage Space,Full
Interior area
- Total structure area: 0
- Total interior livable area: 1,124 sqft
Property
Parking
- Total spaces: 2
- Parking features: Asphalt, Side Driveway, Garage Door Opener, Yes, Garage Owned, Detached, Garage
- Garage spaces: 2
- Has uncovered spaces: Yes
Accessibility
- Accessibility features: No Disability Access
Features
- Stories: 1
- Patio & porch: Patio
Lot
- Size: 6,650 Square Feet
- Dimensions: 50 X 133
Details
- Parcel number: 24101270050000
- Special conditions: None
Construction
Type & style
- Home type: SingleFamily
- Architectural style: Bungalow,Ranch
- Property subtype: Single Family Residence
Materials
- Brick
Condition
- New construction: No
- Year built: 1957
Details
- Builder model: Ranch with Basement
Utilities & green energy
- Electric: Fuses
- Sewer: Public Sewer
- Water: Lake Michigan, Public
Community & HOA
Community
- Features: Curbs, Sidewalks, Street Lights, Street Paved
HOA
- Services included: None
Location
- Region: Oak Lawn
Financial & listing details
- Price per square foot: $267/sqft
- Tax assessed value: $240,010
- Annual tax amount: $942
- Date on market: 9/1/2026
- Ownership: Fee Simple
Estimated market value
Not available
Estimated sales range
Not available
Not available
Price history
| Date | Event | Price |
|---|---|---|
| 4/8/1994 | Sold | $78,333$70/sqft |
Source: Public Record Report a problem | ||
Public tax history
| Year | Property taxes | Tax assessment |
|---|---|---|
| 2024 | $915 +3.2% | $24,001 +0% |
| 2023 | $887 -21.7% | $23,999 +21.6% |
| 2022 | $1,133 +5% | $19,730 |
| 2021 | $1,079 +9.6% | $19,730 |
| 2020 | $985 -9.4% | $19,730 +2.7% |
| 2019 | $1,088 +3.8% | $19,207 |
| 2018 | $1,048 +1.6% | $19,207 |
| 2017 | $1,032 -46.5% | $19,207 +17.8% |
| 2016 | $1,927 -3.8% | $16,309 |
| 2015 | $2,002 +3.3% | $16,309 |
| 2014 | $1,938 +8.8% | $16,309 -16.7% |
| 2013 | $1,782 +7.7% | $19,587 |
| 2012 | $1,655 -0.1% | $19,587 |
| 2011 | $1,656 +20.5% | $19,587 -18.3% |
| 2010 | $1,374 +1.4% | $23,968 |
| 2009 | $1,356 -4% | $23,968 -5% |
| 2008 | $1,413 -9.9% | $25,230 +14.7% |
| 2007 | $1,568 -2.2% | $21,996 |
| 2006 | $1,603 +1.4% | $21,996 |
| 2005 | $1,582 -10.1% | $21,996 +35% |
| 2004 | $1,759 -3.6% | $16,292 |
| 2003 | $1,824 +5.6% | $16,292 |
| 2002 | $1,728 -26.4% | $16,292 +13.3% |
| 2001 | $2,349 +2.6% | $14,384 |
| 2000 | $2,290 +0.7% | $14,384 |
| 1999 | $2,274 | $14,384 |
Find assessor info on the county website
Monthly payment
Est. payment
Payment breakdown
Explore the cost of this home by adjusting the details. Changes won't be saved.Climate risks
Neighborhood: 60453
Nearby schools
Schools provided by the listing agent
- Elementary: J M Hannum Elementary School
- Middle: Oak Lawn-Hometown Middle School
- High: Oak Lawn Comm High School
- District: 123
Source: MRED as distributed by MLS GRID. This data may not be complete. We recommend contacting the local school district to confirm school assignments for this home.

Similar homes
- $324,9003 bd1 ba1.2k sqft9644 50th Ct, Oak Lawn, IL 60453New
 MLS ID #12755159, Mary Wallace, Coldwell Banker Realty. MRED as distributed by MLS GRID
 - $299,9003 bd1 ba1k sqft5037 Elm Circle Dr, Oak Lawn, IL 60453Active
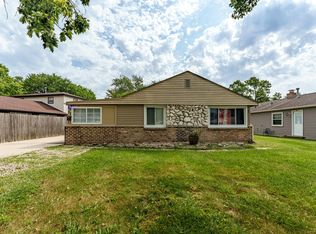 MLS ID #12750067, Eddy Marquez, Realty of America, LLC. MRED as distributed by MLS GRID
 - $309,0004 bd1 ba1k sqft10834 S Keeler Ave, Oak Lawn, IL 60453Active
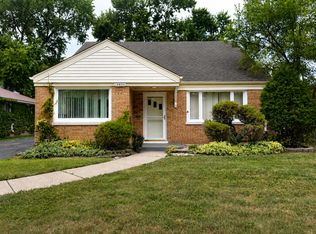 MLS ID #12749327, Jack Bilanzic, Worth Clark Realty. MRED as distributed by MLS GRID
 - $305,0003 bd1 ba1.3k sqft10806 S Komensky Ave, Oak Lawn, IL 60453Active
 MLS ID #12729889, Adriana Cuellar, Cagan's Realty, Inc.. MRED as distributed by MLS GRID
