Gorgeous 3 bedroom 1 bathroom Oak Lawn cape cod in tree-line Little Beverly neighborhood! This charming home features an inviting foyer, arched doorways, original doors with glass knobs, hardwood floors, a bright living room with gas fireplace, formal dining room, kitchen with oak cabinets and stainless steel appliances, spacious main level master bedroom addition with a large closet and french doors to the deck. The second level has two good sized bedrooms and a modern full ceramic bathroom with pedestal sink and tub/shower combination. The basement has a rec room area, storage room and laundry! The huge fenced yard feels like a secluded outdoor retreat with a wrap-around deck surrounded by trees and a ton of green space! Oversized, newer 2.5 car garage with automatic opener and alley access. Newer: water heater (2026), paint (2024/25), tear off roof on addition (2-3 years), glass block windows, laundry sink (8 years), 200 amp electric, stainless steel appliances, vinyl floor in kitchen, washer, dryer (10 years), tear off roof (11-12 years) and newer garage (12-14 years). Fantastic location in Sward Elementary School district and close to the Oak Lawn Hometown Middle School, Metra, downtown Oak Lawn, library, restaurants, shopping, parks, Children's Museum and quick access to I-294!
New
$324,900
9644 50th Ct, Oak Lawn, IL 60453
3beds
1,268sqft
Single Family Residence
Built in 1937
-- sqft lot
$-- Zestimate®
$256/sqft
$-- HOA
What's special
Two good sized bedroomsInviting foyerFormal dining roomArched doorwaysHardwood floorsLarge closet
- 6 hours
- 281
- 37
Zillow last checked:
Listing updated:
Listed by:
Mary Wallace (708)529-9009,
Coldwell Banker Realty
Source: MRED as distributed by MLS GRID,MLS#: 12755159
Facts & features
Interior
Bedrooms & bathrooms
- Bedrooms: 3
- Bathrooms: 1
- Full bathrooms: 1
Rooms
- Room types: Loft, Recreation Room
Primary bedroom
- Features: Flooring (Carpet)
- Level: Main
- Area: 224 Square Feet
- Dimensions: 16X14
Bedroom 2
- Features: Flooring (Carpet)
- Level: Second
- Area: 156 Square Feet
- Dimensions: 12X13
Bedroom 3
- Features: Flooring (Carpet)
- Level: Second
- Area: 132 Square Feet
- Dimensions: 11X12
Dining room
- Features: Flooring (Hardwood)
- Level: Main
- Area: 110 Square Feet
- Dimensions: 10X11
Kitchen
- Features: Flooring (Vinyl)
- Level: Main
- Area: 110 Square Feet
- Dimensions: 10X11
Laundry
- Level: Basement
- Area: 182 Square Feet
- Dimensions: 13X14
Living room
- Features: Flooring (Hardwood)
- Level: Main
- Area: 252 Square Feet
- Dimensions: 18X14
Loft
- Level: Second
- Area: 120 Square Feet
- Dimensions: 10X12
Recreation room
- Level: Basement
- Area: 360 Square Feet
- Dimensions: 24X15
Heating
- Natural Gas
Cooling
- Central Air
Appliances
- Included: Range, Refrigerator, Washer, Dryer
- Laundry: In Unit, Sink
Features
- 1st Floor Bedroom
- Flooring: Hardwood
- Basement: Partially Finished,Full
- Number of fireplaces: 1
- Fireplace features: Gas Log, Gas Starter, Living Room
Interior area
- Total structure area: 0
- Total interior livable area: 1,268 sqft
Property
Parking
- Total spaces: 2.5
- Parking features: Off Alley, Garage Door Opener, Yes, Garage Owned, Detached, Garage
- Garage spaces: 2.5
- Has uncovered spaces: Yes
Accessibility
- Accessibility features: No Disability Access
Features
- Stories: 2
- Patio & porch: Deck
Lot
- Dimensions: 49.9 x 146.3 x 49.9 x 146.4
Details
- Additional parcels included: 24092100410000
- Parcel number: 24092100400000
- Special conditions: None
Construction
Type & style
- Home type: SingleFamily
- Architectural style: Cape Cod
- Property subtype: Single Family Residence
Materials
- Brick
- Roof: Asphalt
Condition
- New construction: No
- Year built: 1937
Utilities & green energy
- Electric: 100 Amp Service
- Sewer: Public Sewer
- Water: Lake Michigan
Community & HOA
Community
- Features: Park, Curbs, Sidewalks, Street Lights, Street Paved
HOA
- Services included: None
Location
- Region: Oak Lawn
Financial & listing details
- Price per square foot: $256/sqft
- Annual tax amount: $5,907
- Date on market: 9/10/2026
- Ownership: Fee Simple
Estimated market value
Not available
Estimated sales range
Not available
Not available
Price history
| Date | Event | Price |
|---|---|---|
| 9/10/2026 | Listed for sale | $324,900$256/sqft |
Source:  MRED as distributed by MLS GRID #12755159 Report a problem MRED as distributed by MLS GRID #12755159 Report a problem | ||
Public tax history
Tax history is unavailable.
Monthly payment
Est. payment
Payment breakdown
Explore the cost of this home by adjusting the details. Changes won't be saved.Climate risks
Neighborhood: 60453
Nearby schools
Schools provided by the listing agent
- Elementary: Sward Elementary School
- Middle: Oak Lawn-Hometown Middle School
- High: Oak Lawn Comm High School
- District: 123
Source: MRED as distributed by MLS GRID. This data may not be complete. We recommend contacting the local school district to confirm school assignments for this home.
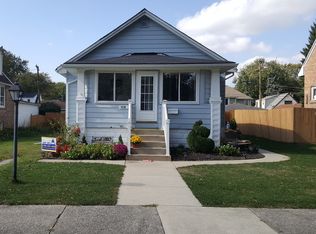
Similar homes
- $334,0003 bd2 ba1.1k sqft9800 S 51st Ave, Oak Lawn, IL 60453Active
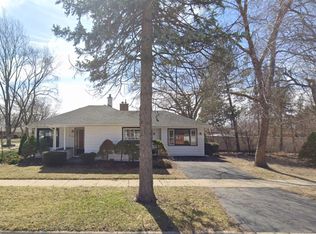 MLS ID #12651379, Hrithik Dhalla, Realty of America. MRED as distributed by MLS GRID
 - $299,9003 bd1 ba1k sqft5037 Elm Circle Dr, Oak Lawn, IL 60453Active
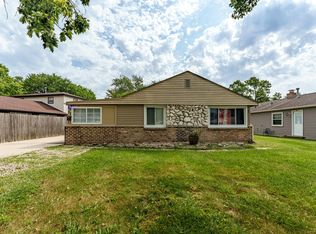 MLS ID #12750067, Eddy Marquez, Realty of America, LLC. MRED as distributed by MLS GRID
 - $369,0003 bd2 ba1.2k sqft4838 W 97th Pl, Oak Lawn, IL 60453Active
 MLS ID #12745087, Alejandro Garcia, Urbanitas, Inc.. MRED as distributed by MLS GRID
 - $299,8003 bd1 ba1.1k sqft9521 S Knox Ave, Oak Lawn, IL 60453Active
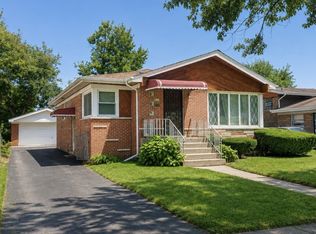 MLS ID #12748056, John Charleston, RE/MAX 10. MRED as distributed by MLS GRID
