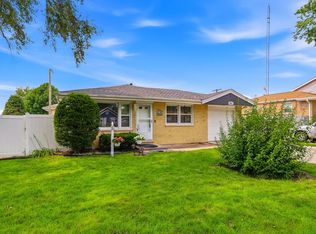
This property is built on 2 lots. All brick raised bungalow with 4 bedrooms, 2 full baths and finished basement. 3 bedrooms are on the main floor with another one large bedroom accompanied by a huge walk-in closet. The kitchen is fully remodeled with high taste cabinets and quartz countertops boasting of deep kitchen sinks. Storage pantries space available. The basement is is fully tiled and has it's own seating areas with a bathroom that can be a bedroom or office. Washer Dryer, etc. Private driveway for front yard parking. 2 car detached garage at the back. Close I-204 Expressway. Ridge Mall, Bus-stops for easy transportation, etc.
Active
Price cut: $20K (8/6)
$380,000
9140 S Central Ave, Oak Lawn, IL 60453
5beds
1,400sqft
:
Get pre-qualified$2,836/mo
Single Family Residence
Built in 1958
3,149 Square Feet Lot
$-- Zestimate®
$271/sqft
$-- HOA
What's special
Finished basementAll brick raised bungalowDeep kitchen sinksQuartz countertopsHigh taste cabinetsHuge walk-in closet
- 22 days |
- 54 |
- 2 |
Zillow last checked:
Listing updated:
Listed by:
Kola Peters 312-730-3056,
Century 21 Universal
Source: MRED as distributed by MLS GRID,MLS#: 12712612
Facts & features
Interior
Bedrooms & bathrooms
- Bedrooms: 5
- Bathrooms: 2
- Full bathrooms: 2
Rooms
- Room types: Bedroom 5
Primary bedroom
- Features: Flooring (Parquet), Bathroom (Full)
- Level: Main
- Area: 140 Square Feet
- Dimensions: 14X10
Bedroom 2
- Features: Flooring (Parquet)
- Level: Main
- Area: 120 Square Feet
- Dimensions: 12X10
Bedroom 3
- Features: Flooring (Parquet)
- Level: Main
- Area: 110 Square Feet
- Dimensions: 10X11
Bedroom 4
- Features: Flooring (Vinyl)
- Level: Basement
- Area: 220 Square Feet
- Dimensions: 20X11
Bedroom 5
- Features: Flooring (Vinyl)
- Level: Basement
- Area: 100 Square Feet
- Dimensions: 10X10
Family room
- Features: Flooring (Vinyl)
- Level: Basement
- Area: 280 Square Feet
- Dimensions: 20X14
Kitchen
- Features: Kitchen (Eating Area-Table Space), Flooring (Marble)
- Level: Main
- Area: 176 Square Feet
- Dimensions: 16X11
Living room
- Features: Flooring (Other)
- Level: Main
- Area: 192 Square Feet
- Dimensions: 16X12
Heating
- Natural Gas, Forced Air
Cooling
- Central Air
Appliances
- Included: Double Oven, Microwave, Dishwasher, High End Refrigerator
Features
- 1st Floor Bedroom, Walk-In Closet(s)
- Basement: Finished,Full
Interior area
- Total structure area: 0
- Total interior livable area: 1,400 sqft
Property
Parking
- Total spaces: 2
- Parking features: Concrete, Side Driveway, Yes, Garage Owned, Detached, Garage
- Garage spaces: 2
- Has uncovered spaces: Yes
Accessibility
- Accessibility features: No Disability Access
Features
- Patio & porch: Patio
- Fencing: Fenced
Lot
- Size: 3,149 Square Feet
- Dimensions: 50 X 126
Details
- Parcel number: 24054040320000
- Special conditions: None
- Other equipment: TV-Cable, Ceiling Fan(s), Sump Pump
Construction
Type & style
- Home type: SingleFamily
- Architectural style: Bungalow
- Property subtype: Single Family Residence
Materials
- Brick, Clad Trim
- Foundation: Concrete Perimeter
- Roof: Asphalt
Condition
- New construction: No
- Year built: 1958
Details
- Builder model: RSD. RANCH
Utilities & green energy
- Electric: Fuses, 100 Amp Service
- Sewer: Public Sewer, Overhead Sewers
- Water: Lake Michigan
Community & HOA
Community
- Features: Curbs, Sidewalks, Street Lights, Street Paved
HOA
- Services included: None
Location
- Region: Oak Lawn
Financial & listing details
- Price per square foot: $271/sqft
- Annual tax amount: $3,707
- Date on market: 7/22/2026
- Ownership: Fee Simple
Estimated market value
Not available
Estimated sales range
Not available
$2,941/mo
Price history
| Date | Event | Price |
|---|---|---|
| 8/6/2026 | Price change | $380,000-5%$271/sqft |
Source:  MRED as distributed by MLS GRID #12712612 Report a problem MRED as distributed by MLS GRID #12712612 Report a problem | ||
| 7/22/2026 | Listed for sale | $400,000+33.8%$286/sqft |
Source: MRED as distributed by MLS GRID #12712612 Report a problem | ||
| 9/16/2021 | Listing removed | -- |
Source: MRED as distributed by MLS GRID #11128125 Report a problem | ||
| 8/9/2021 | Price change | $299,000-5.9%$214/sqft |
Source: MRED as distributed by MLS GRID #11128125 Report a problem | ||
| 7/17/2021 | Price change | $317,900-8.9%$227/sqft |
Source: MRED as distributed by MLS GRID #11128125 Report a problem | ||
| 6/18/2021 | Listed for sale | $349,000$249/sqft |
Source: MRED as distributed by MLS GRID #11128125 Report a problem | ||
Public tax history
Tax history is unavailable.
Monthly payment
Est. payment
Payment breakdown
Explore the cost of this home by adjusting the details. Changes won't be saved.Climate risks
Neighborhood: 60453
Nearby schools
GreatSchools rating
- 7/10Harnew Elementary SchoolGrades: PK-5Distance: 0.5 mi
- 7/10Simmons Middle SchoolGrades: 6-8Distance: 1.2 mi
- 3/10Oak Lawn Community High SchoolGrades: 9-12Distance: 0.5 mi
Schools provided by the listing agent
- Elementary: Harnew Elementary School
- Middle: Simmons Middle School
- High: Oak Lawn Comm High School
- District: 122
Source: MRED as distributed by MLS GRID. This data may not be complete. We recommend contacting the local school district to confirm school assignments for this home.
- $378,9003 bd2 ba1k sqft9140 S Central Ave, Oak Lawn, IL 60453Off Market
- $256,7003 bd1 ba1k sqft9140 S Central Ave, Oak Lawn, IL 60453Off Market
- $241,4003 bd1 ba1.1k sqft9136 S Central Ave, Oak Lawn, IL 60453Off Market
- $232,6003 bd1 ba1.1k sqft9136 S Central Ave, Oak Lawn, IL 60453Off Market
- $279,4004 bd2 ba1.7k sqft9156 S Central Ave, Oak Lawn, IL 60453Off Market
- $285,5004 bd2 ba1.7k sqft9156 S Central Ave, Oak Lawn, IL 60453Off Market
- $18,110-- bd-- ba-- sqft9156 S Central Ave, Oak Lawn, IL 60453Off Market
- $351,4006 bd2 ba1.9k sqft9132 S Central Ave, Oak Lawn, IL 60453Off Market
A local agent can set up tours, give advice and negotiate with sellers.
A local lender can help you make sure your offer is ready when you are.
Similar homes
- $360,0003 bd2 ba1.6k sqft5357 Otto Pl, Oak Lawn, IL 60453New
 MLS ID #12730550, Hrithik Dhalla, Realty of America. MRED as distributed by MLS GRID
 - $275,0004 bd2 ba1.2k sqft8852 Central Ave, Oak Lawn, IL 60453New
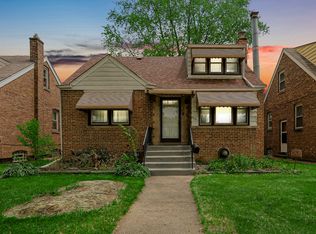
 MLS ID #12670775, Robert Medinger, Keller Williams Preferred Rlty. MRED as distributed by MLS GRID
 - $320,0004 bd2 ba1.3k sqft(Undisclosed Address), Oak Lawn, IL 60453New
 MLS ID #12727348, Jerome Lanier, Keller Williams Preferred Rlty. MRED as distributed by MLS GRID
 - $377,9005 bd3 ba1.5k sqft5568 W 96th St, Oak Lawn, IL 60453Active
 MLS ID #12701655, Shannon Welch, A Progeny Global LLC. MRED as distributed by MLS GRID
 - $419,9004 bd3 ba1.9k sqft9338 Sayre Ave, Oak Lawn, IL 60453NewMLS ID #12731961, Maggie Zahradnicek, Happy Homes Realty Inc.. MRED as distributed by MLS GRID
- $384,9003 bd2 ba1.4k sqft9600 Mayfield Ave, Oak Lawn, IL 60453ActiveMLS ID #12716290, Assumpta Ingram, Compass. MRED as distributed by MLS GRID
- $379,9004 bd3 ba1.6k sqft6101 W 80th Pl, Burbank, IL 60459NewMLS ID #12728681, Joanne Dal Santo, ABR,SRS, @properties Christie's International Real Estate. MRED as distributed by MLS GRID
- $389,9003 bd2 ba1.3k sqft9834 S Kolmar Ave, Oak Lawn, IL 60453ActiveMLS ID #12724605, Brian Conover, Elevate Real Estate Group. MRED as distributed by MLS GRID
- $349,9004 bd2 ba1.4k sqft5065 Lamb Dr, Oak Lawn, IL 60453ActiveMLS ID #12699303, Kyle Altenburg, Hanley Realty, Inc.. MRED as distributed by MLS GRID
- $--3 bd1 ba1.4k sqft5140 W 90th St, Oak Lawn, IL 60453AuctionAuction.com 1
- $349,9503 bd2 ba1.2k sqft5425 Drury Ln, Oak Lawn, IL 60453ActiveMLS ID #12721580, Veronica Padilla, RE/MAX 10. MRED as distributed by MLS GRID
- $345,0003 bd2 ba1.1k sqft5616 W 100th St, Oak Lawn, IL 60453ActiveMLS ID #12681221, Cindy Maka, Pure Properties. MRED as distributed by MLS GRID
- $334,9004 bd2 ba1.3k sqft8700 Melvina Ave, Oak Lawn, IL 60453ActiveMLS ID #12628972, Hrithik Dhalla, Realty of America. MRED as distributed by MLS GRID
- $375,0003 bd3 ba2k sqft9524 Nashville Ave, Oak Lawn, IL 60453ActiveMLS ID #12716795, Riko Patel, Exit Realty Redefined. MRED as distributed by MLS GRID
- $399,9005 bd3 ba2k sqft9605 S Kolin Ave, Oak Lawn, IL 60453ActiveMLS ID #12697056, George Ayling, Select a Fee RE System. MRED as distributed by MLS GRID
- $--3 bd1 ba1.2k sqft4921 W 82nd St, Burbank, IL 60459AuctionAuction.com 2
- $329,9993 bd2 ba1.2k sqft9937 Mulberry Ave, Oak Lawn, IL 60453Re-activatedMLS ID #12718741, Saul Fierro, R.A. Homes & Associates, Inc.. MRED as distributed by MLS GRID
- $379,9003 bd2 ba1.8k sqft5858 W 88th Pl, Oak Lawn, IL 60453ActiveMLS ID #12648751, Danny Barrios, Berkshire Hathaway HomeServices Starck Real Estate. MRED as distributed by MLS GRID
- $350,0003 bd2 ba1.8k sqft10209 Washington Ave, Oak Lawn, IL 60453ActiveMLS ID #12719155, William Mombela, Redfin Corporation. MRED as distributed by MLS GRID
- $403,3043 bd3 ba1.3k sqft9020 Nashville Ave, Oak Lawn, IL 60453ActiveMLS ID #12698851, Michael Jennings, HomeSmart Realty Group. MRED as distributed by MLS GRID
