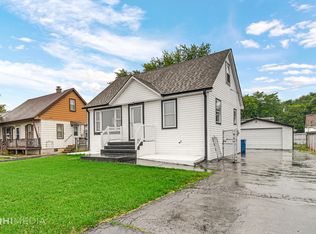
Stunning renovated Cape Cod in a prime Oak Lawn location! This beautifully updated 2-story home offers 3 spacious bedrooms, 3 full bathrooms, and a finished basement with a separate exterior entrance, providing excellent flexibility for related living, guests, or additional living space. Modern kitchen features white shaker cabinetry, quartz countertops, stainless steel appliances, and plenty of storage. Refinished hardwood floors, contemporary lighting, and abundant natural light. The finished basement includes a large family room that can easily serve as a potential 4th bedroom, a full bathroom, and a dedicated laundry room. Outside, you'll find a detached 2-car garage, a patio perfect for entertaining, and a convenient exterior basement entrance. Ideally situated across from Chicago Ridge Mall and close to shopping, dining, schools, and approximately one mile east from I-294. A block just north of Route 20 is Oak Lawn Community Park with ample playgrounds, pavilion, swimming pool, splash pad, basketball and volleyball courts. Move-in ready home offers the perfect combination of style, space, and convenience. Agent-owned property with partner. Don't miss this exceptional opportunity!
Active
$375,000
9524 Nashville Ave, Oak Lawn, IL 60453
3beds
2,024sqft
:
Get pre-qualified$2,825/mo
Single Family Residence
Built in 1957
6,650 Square Feet Lot
$-- Zestimate®
$185/sqft
$-- HOA
What's special
Contemporary lightingAbundant natural lightLarge family roomDedicated laundry roomPatio perfect for entertainingModern kitchenQuartz countertops
- 11 days |
- 558 |
- 45 |
Zillow last checked:
Listing updated:
Listed by:
Riko Patel (630)807-9402,
Exit Realty Redefined
Source: MRED as distributed by MLS GRID,MLS#: 12716795
Facts & features
Interior
Bedrooms & bathrooms
- Bedrooms: 3
- Bathrooms: 3
- Full bathrooms: 3
Rooms
- Room types: Loft
Primary bedroom
- Features: Flooring (Hardwood), Window Treatments (Double Pane Windows), Bathroom (Full)
- Level: Second
- Area: 180 Square Feet
- Dimensions: 15X12
Bedroom 2
- Features: Flooring (Hardwood), Window Treatments (Double Pane Windows)
- Level: Main
- Area: 120 Square Feet
- Dimensions: 12X10
Bedroom 3
- Features: Flooring (Hardwood), Window Treatments (Double Pane Windows)
- Level: Second
- Area: 180 Square Feet
- Dimensions: 15X12
Dining room
- Features: Flooring (Hardwood), Window Treatments (Double Pane Windows)
- Level: Main
- Area: 110 Square Feet
- Dimensions: 11X10
Family room
- Features: Flooring (Luxury Vinyl)
- Level: Basement
- Area: 275 Square Feet
- Dimensions: 25X11
Kitchen
- Features: Kitchen (Eating Area-Table Space), Flooring (Hardwood), Window Treatments (Double Pane Windows)
- Level: Main
- Area: 176 Square Feet
- Dimensions: 16X11
Laundry
- Features: Flooring (Other)
- Level: Basement
- Area: 120 Square Feet
- Dimensions: 20X6
Living room
- Features: Flooring (Hardwood), Window Treatments (Double Pane Windows)
- Level: Main
- Area: 192 Square Feet
- Dimensions: 16X12
Loft
- Features: Flooring (Hardwood)
- Level: Second
- Area: 96 Square Feet
- Dimensions: 16X6
Heating
- Natural Gas
Cooling
- Central Air
Appliances
- Included: Range, Microwave, Dishwasher, Refrigerator, Washer, Dryer
- Laundry: In Unit
Features
- Basement: Finished,Full
Interior area
- Total structure area: 2,024
- Total interior livable area: 2,024 sqft
- Finished area below ground: 575
Video & virtual tour
Property
Parking
- Total spaces: 5
- Parking features: Asphalt, No Garage, Yes, Garage Owned, Detached, Driveway, Owned, Garage
- Garage spaces: 2
- Has uncovered spaces: Yes
Accessibility
- Accessibility features: No Disability Access
Features
- Stories: 2
- Patio & porch: Patio
- Exterior features: Other, Lighting
Lot
- Size: 6,650 Square Feet
Details
- Parcel number: 24072030500000
- Special conditions: None
Construction
Type & style
- Home type: SingleFamily
- Architectural style: Cape Cod,Other
- Property subtype: Single Family Residence
Materials
- Vinyl Siding
- Foundation: Other
- Roof: Asphalt
Condition
- New construction: No
- Year built: 1957
- Major remodel year: 2026
Utilities & green energy
- Electric: Circuit Breakers
- Sewer: Public Sewer
- Water: Public
Community & HOA
Community
- Features: Curbs, Sidewalks, Street Lights, Street Paved, Other
- Subdivision: Dearborn Heights
HOA
- Services included: None
Location
- Region: Oak Lawn
Financial & listing details
- Price per square foot: $185/sqft
- Annual tax amount: $6,229
- Date on market: 8/1/2026
- Ownership: Fee Simple
Estimated market value
Not available
Estimated sales range
Not available
Not available
Price history
| Date | Event | Price |
|---|---|---|
| 8/1/2026 | Listed for sale | $375,000$185/sqft |
Source:  MRED as distributed by MLS GRID #12716795 Report a problem MRED as distributed by MLS GRID #12716795 Report a problem | ||
Public tax history
Tax history is unavailable.
Monthly payment
Est. payment
Payment breakdown
Explore the cost of this home by adjusting the details. Changes won't be saved.Climate risks
Neighborhood: 60453
Nearby schools
GreatSchools rating
- 7/10Ernest F Kolb Elementary SchoolGrades: PK-5Distance: 0.1 mi
- 7/10Simmons Middle SchoolGrades: 6-8Distance: 0.2 mi
- 3/10Oak Lawn Community High SchoolGrades: 9-12Distance: 0.9 mi
Schools provided by the listing agent
- High: Oak Lawn Comm High School
- District: 122
Source: MRED as distributed by MLS GRID. This data may not be complete. We recommend contacting the local school district to confirm school assignments for this home.
- $333,0003 bd3 ba1.7k sqft9524 S Nashville Ave, Oak Lawn, IL 60453Sold
- $435,7005 bd3 ba2k sqft9520 S Nashville Ave, Oak Lawn, IL 60453Off Market
- $262,7003 bd1 ba1.3k sqft9530 S Nashville Ave, Oak Lawn, IL 60453Off Market
- $1,6603,325 sqft9514 Nashville Ave, Oak Lawn, IL 60453Off Market
- $185,8002 bd1 ba1.2k sqft9536 S Nashville Ave, Oak Lawn, IL 60453Off Market
- $199,4003 bd1 ba1.2k sqft9536 S Nashville Ave, Oak Lawn, IL 60453Off Market
- $1,6603,325 sqft9512 Nashville Ave, Oak Lawn, IL 60453Off Market
- $348,9004 bd2 ba1.7k sqft9542 Nashville Ave, Oak Lawn, IL 60453Off Market
A local agent can set up tours, give advice and negotiate with sellers.
A local lender can help you make sure your offer is ready when you are.
Similar homes
- $369,9993 bd2 ba1.7k sqft4024 W 106th St, Oak Lawn, IL 60453Active
 MLS ID #12713233, Yezenia Chavez Angulo, Realty of America, LLC. MRED as distributed by MLS GRID
 - $379,9004 bd2 ba2.2k sqft7917 S Christiana Ave, Chicago, IL 60652Active
 MLS ID #12726436, Hamza Hassan, RE/MAX 10 in the Park. MRED as distributed by MLS GRID
 - $474,9005 bd3 ba1.5k sqft5544 Oakdale Dr, Oak Lawn, IL 60453Price Change
 MLS ID #12690969, Slawomir Nowak, Virtual Key Realty INC. MRED as distributed by MLS GRID
 - $407,7003 bd2 ba1.8k sqft6151 Victoria Dr, Oak Forest, IL 60452Active
 MLS ID #12698722, Neil Gates, Chase Real Estate LLC. MRED as distributed by MLS GRID
 - $339,9005 bd3 ba2.2k sqft8914 S Normal Ave, Chicago, IL 60620NewMLS ID #12730801, Maggie Zahradnicek, Happy Homes Realty Inc.. MRED as distributed by MLS GRID
- $359,0003 bd2 ba1.1k sqft8642 S Indiana Ave, Chicago, IL 60619NewMLS ID #12730677, Frank Montro, Keller Williams Preferred Rlty. MRED as distributed by MLS GRID
- $485,9003 bd2 ba1.2k sqft7725 Narragansett Ave, Burbank, IL 60459ActiveMLS ID #12727900, Ewa Walas, Infiniti Properties, Inc.. MRED as distributed by MLS GRID
- $355,0006 bd2 ba2.1k sqft5446 Highland Ct, Crestwood, IL 60418Price ChangeMLS ID #12674412, Kristi Turn, Keller Williams Preferred Rlty. MRED as distributed by MLS GRID
- $339,9003 bd2 ba1.4k sqft11014 S Washtenaw Ave, Chicago, IL 60655ActiveMLS ID #12719047, Ubaldo Garcia, RE/MAX Mi Casa. MRED as distributed by MLS GRID
- $519,0003 bd3 ba2.2k sqft6111 W 128th St, Palos Heights, IL 60463ActiveMLS ID #12722020, Mark Sotir, Realty Executives Midwest. MRED as distributed by MLS GRID
- $349,9004 bd3 ba1.3k sqft10546 S Avenue J, Chicago, IL 60617NewMLS ID #12731421, Ioana Juravle, Finish Line Realty , Inc.. MRED as distributed by MLS GRID
- $329,9004 bd2 ba2.2k sqft10933 S Eggleston Ave, Chicago, IL 60628ActiveMLS ID #12721526, Varine Hampton, Coldwell Banker Realty. MRED as distributed by MLS GRID
- $319,0003 bd2 ba1.1k sqft8516 Austin Ave, Burbank, IL 60459Price ChangeMLS ID #12607509, Steve Budzik, ICandy Realty LLC. MRED as distributed by MLS GRID
- $375,0004 bd3 ba1.9k sqft18433 Center Ave, Homewood, IL 60430ActiveMLS ID #12716748, Eudith Vacio, eXp Realty. MRED as distributed by MLS GRID
- $399,0003 bd2 ba1.4k sqft1718 N Oak Park Ave, Chicago, IL 60707ActiveMLS ID #12726181, Cosmina Neaga, 312 Estates LLC. MRED as distributed by MLS GRID
- $330,0004 bd2 ba2.4k sqft9039 S Jeffery Blvd, Chicago, IL 60617NewMLS ID #12717272, Ifelanwa Osundolire, Keller Williams Infinity. MRED as distributed by MLS GRID
- $405,0006 bd3 ba2.3k sqft211 S 9th Ave, Maywood, IL 60153NewMLS ID #12728368, Goretti Rivera, Chicagoland Brokers Inc.. MRED as distributed by MLS GRID
- $399,8734 bd4 ba2k sqft12851 Clinton St, Blue Island, IL 60406ActiveMLS ID #12691126, Thomas Domasik, RE/MAX 10 in the Park. MRED as distributed by MLS GRID
- $350,0005 bd3 ba3k sqft8219 S Throop St, Chicago, IL 60620ActiveMLS ID #12716757, Dominique Morgan, Keller Williams ONEChicago. MRED as distributed by MLS GRID
- $299,0005 bd2 ba1k sqft1749 W 75th Pl, Chicago, IL 60620NewMLS ID #12716319, Steve Budzik, ICandy Realty LLC. MRED as distributed by MLS GRID
