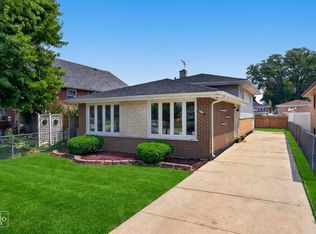
WOW!!! STUNNING custom all-brick ranch - move-in ready! Featuring a brand-new asphalt driveway and a terrific floor plan designed for easy living and entertaining. This spacious 5-bedroom, 2.5-bath home is bathed in natural light throughout, including a skylight in the chef's kitchen. The kitchen impresses with quartz countertops, stainless steel appliances, and shaker gray cabinetry. Extensive trim work, modern vanities, and designer tile finishes elevate every room. All major systems are NEW: HVAC, plumbing, electrical, windows, and roof - all permits pulled and all work completed to code. The fully finished basement offers a huge family room, full bath, and home office potential. Oversized lot on a quiet, well-kept street in a fantastic location. Come and make this house your home!!!
Price change
Price cut: $4K (8/12)
$474,900
5544 Oakdale Dr, Oak Lawn, IL 60453
5beds
1,591sqft
Single Family Residence
Built in 1958
8,300 Square Feet Lot
$469,600 Zestimate®
$298/sqft
$-- HOA
What's special
- 47 days |
- 355 |
- 14 |
Zillow last checked:
Listing updated:
Listed by:
Slawomir Nowak 773-837-4815,
Virtual Key Realty INC
Source: MRED as distributed by MLS GRID,MLS#: 12690969
Facts & features
Interior
Bedrooms & bathrooms
- Bedrooms: 5
- Bathrooms: 3
- Full bathrooms: 2
- 1/2 bathrooms: 1
Rooms
- Room types: Bedroom 5
Primary bedroom
- Features: Flooring (Hardwood)
- Level: Main
- Area: 195 Square Feet
- Dimensions: 15X13
Bedroom 2
- Features: Flooring (Hardwood)
- Level: Main
- Area: 182 Square Feet
- Dimensions: 14X13
Bedroom 3
- Features: Flooring (Hardwood)
- Level: Main
- Area: 143 Square Feet
- Dimensions: 13X11
Bedroom 4
- Features: Flooring (Vinyl)
- Level: Basement
- Area: 192 Square Feet
- Dimensions: 16X12
Bedroom 5
- Features: Flooring (Vinyl)
- Level: Basement
- Area: 130 Square Feet
- Dimensions: 13X10
Dining room
- Features: Flooring (Hardwood)
- Level: Main
- Area: 144 Square Feet
- Dimensions: 12X12
Family room
- Features: Flooring (Vinyl)
- Level: Basement
- Area: 420 Square Feet
- Dimensions: 28X15
Kitchen
- Features: Kitchen (Eating Area-Table Space, Island), Flooring (Vinyl)
- Level: Main
- Area: 240 Square Feet
- Dimensions: 16X15
Laundry
- Features: Flooring (Vinyl)
- Level: Basement
- Area: 133 Square Feet
- Dimensions: 19X7
Living room
- Features: Flooring (Hardwood)
- Level: Main
- Area: 315 Square Feet
- Dimensions: 21X15
Heating
- Natural Gas, Forced Air
Cooling
- Central Air, None
Appliances
- Included: Range, Microwave, Dishwasher, Refrigerator, Stainless Steel Appliance(s)
- Laundry: Gas Dryer Hookup
Features
- Basement: Partially Finished,Full
Interior area
- Total structure area: 0
- Total interior livable area: 1,591 sqft
Property
Parking
- Total spaces: 2
- Parking features: Asphalt, Garage Door Opener, Yes, Garage Owned, Detached, Garage
- Garage spaces: 2
- Has uncovered spaces: Yes
Accessibility
- Accessibility features: No Disability Access
Features
- Stories: 1
Lot
- Size: 8,300 Square Feet
- Dimensions: 50x166
Details
- Parcel number: 24093170200000
- Special conditions: None
Construction
Type & style
- Home type: SingleFamily
- Architectural style: Raised Ranch
- Property subtype: Single Family Residence
Materials
- Brick
- Foundation: Concrete Perimeter
- Roof: Asphalt
Condition
- New construction: No
- Year built: 1958
- Major remodel year: 2026
Utilities & green energy
- Electric: Circuit Breakers
- Sewer: Public Sewer
- Water: Lake Michigan
Community & HOA
Community
- Features: Curbs
HOA
- Services included: None
Location
- Region: Oak Lawn
Financial & listing details
- Price per square foot: $298/sqft
- Annual tax amount: $7,239
- Date on market: 6/29/2026
- Ownership: Fee Simple
Estimated market value
$469,600
$446,000 - $493,000
$3,318/mo
Price history
| Date | Event | Price |
|---|---|---|
| 8/12/2026 | Price change | $474,900-0.8%$298/sqft |
Source:  MRED as distributed by MLS GRID #12690969 Report a problem MRED as distributed by MLS GRID #12690969 Report a problem | ||
| 7/24/2026 | Price change | $478,900-0.2%$301/sqft |
Source: MRED as distributed by MLS GRID #12690969 Report a problem | ||
| 6/29/2026 | Listed for sale | $479,900-1.7%$302/sqft |
Source: MRED as distributed by MLS GRID #12690969 Report a problem | ||
| 6/29/2026 | Listing removed | $488,400$307/sqft |
Source: MRED as distributed by MLS GRID #12656707 Report a problem | ||
| 6/24/2026 | Price change | $488,400-0.1%$307/sqft |
Source: MRED as distributed by MLS GRID #12656707 Report a problem | ||
| 6/15/2026 | Price change | $488,900-1.9%$307/sqft |
Source: MRED as distributed by MLS GRID #12656707 Report a problem | ||
| 6/5/2026 | Price change | $498,500-0.1%$313/sqft |
Source: MRED as distributed by MLS GRID #12656707 Report a problem | ||
| 5/23/2026 | Listed for sale | $498,900+126.8%$314/sqft |
Source: MRED as distributed by MLS GRID #12656707 Report a problem | ||
| 6/11/2025 | Sold | $220,000$138/sqft |
Source: MRED as distributed by MLS GRID #12305472 Report a problem | ||
Public tax history
Tax history is unavailable.
Monthly payment
Est. payment
Payment breakdown
Explore the cost of this home by adjusting the details. Changes won't be saved.Climate risks
Neighborhood: 60453
Nearby schools
GreatSchools rating
- 8/10Sward Elementary SchoolGrades: K-5Distance: 0.8 mi
- 8/10Oak Lawn-Hometown Middle SchoolGrades: 6-8Distance: 0.4 mi
- 3/10Harold L. Richards High SchoolGrades: 9-12Distance: 0.5 mi
Schools provided by the listing agent
- District: 123
Source: MRED as distributed by MLS GRID. This data may not be complete. We recommend contacting the local school district to confirm school assignments for this home.
- $487,6003 bd1 ba1.5k sqft5544 W Oakdale Dr, Oak Lawn, IL 60453Off Market
- $340,8003 bd1 ba1.4k sqft5540 W Oakdale Dr, Oak Lawn, IL 60453Off Market
- $289,7003 bd2 ba1.6k sqft10217 Washington Ave, Oak Lawn, IL 60453Off Market
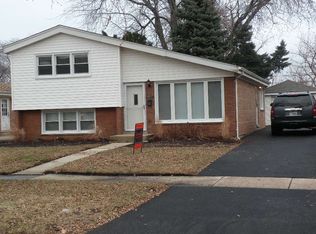
- $309,3003 bd1 ba1.2k sqft10225 S Washington Ave, Oak Lawn, IL 60453Off Market
- $342,2003 bd2 ba1.3k sqft5536 W Oakdale Dr, Oak Lawn, IL 60453Off Market
- $320,5003 bd1 ba1.1k sqft10221 S Washington Ave, Oak Lawn, IL 60453Off Market
- $372,1003 bd2 ba1.6k sqft10217 S Washington Ave, Oak Lawn, IL 60453Off Market
- $298,7003 bd1 ba1.2k sqft10213 S Washington Ave, Oak Lawn, IL 60453Off Market
A local agent can set up tours, give advice and negotiate with sellers.
A local lender can help you make sure your offer is ready when you are.
Similar homes
- $460,0004 bd2 ba1.8k sqft10324 S Kolmar Ave, Oak Lawn, IL 60453Active
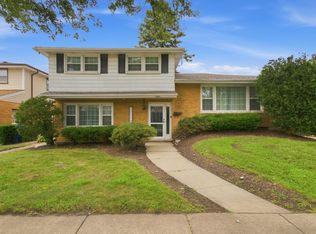 MLS ID #12725260, AnaKaren Serrano, Duarte Realty Company. MRED as distributed by MLS GRID
 - $--3 bd1 ba1.2k sqft10910 S Natchez Ave, Worth, IL 60482Auction
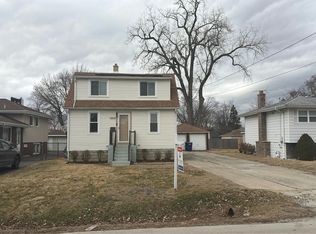 Auction.com 2
 - $362,0003 bd3 ba2k sqft9524 Nashville Ave, Oak Lawn, IL 60453Price Change
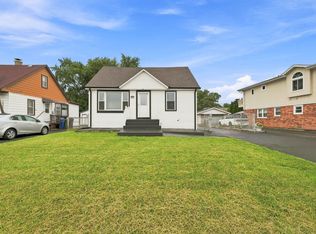 MLS ID #12716795, Riko Patel, Exit Realty Redefined. MRED as distributed by MLS GRID
 - $485,9003 bd2 ba1.2k sqft7725 Narragansett Ave, Burbank, IL 60459Active
 MLS ID #12727900, Ewa Walas, Infiniti Properties, Inc.. MRED as distributed by MLS GRID
 - $519,0003 bd3 ba2.2k sqft6111 W 128th St, Palos Heights, IL 60463ActiveMLS ID #12722020, Mark Sotir, Realty Executives Midwest. MRED as distributed by MLS GRID
- $389,7003 bd2 ba1.3k sqft7704 McVicker Ave, Burbank, IL 60459ActiveMLS ID #12727128, Neil Gates, Chase Real Estate LLC. MRED as distributed by MLS GRID
- $475,0004 bd3 ba1.7k sqft3121 N Nottingham Ave, Chicago, IL 60634NewMLS ID #12733771, Darren Allen, Real Broker LLC. MRED as distributed by MLS GRID
- $379,9004 bd2 ba2k sqft6347 S Kenneth Ave, Chicago, IL 60629NewMLS ID #12733742, Manuel Pineda, Compass. MRED as distributed by MLS GRID
- $429,9004 bd2 ba2k sqft1232 Gunderson Ave, Berwyn, IL 60402NewMLS ID #12734081, Luis Ortiz, RE/MAX Partners. MRED as distributed by MLS GRID
- $529,9005 bd2 ba2.1k sqft5318 S Narragansett Ave, Chicago, IL 60638ActiveMLS ID #12721641, Halina Novakovich, Baird & Warner. MRED as distributed by MLS GRID
- $539,9004 bd2 ba1.7k sqft5601 S Sayre Ave, Chicago, IL 60638ActiveMLS ID #12722183, Claudia Ortiz, United Real Estate - Chicago. MRED as distributed by MLS GRID
- $407,7003 bd2 ba1.8k sqft6151 Victoria Dr, Oak Forest, IL 60452ActiveMLS ID #12698722, Neil Gates, Chase Real Estate LLC. MRED as distributed by MLS GRID
- $379,9004 bd2 ba2.2k sqft7917 S Christiana Ave, Chicago, IL 60652ActiveMLS ID #12726436, Hamza Hassan, RE/MAX 10 in the Park. MRED as distributed by MLS GRID
- $379,9004 bd2 ba1k sqft5024 S Lockwood Ave, Chicago, IL 60638NewMLS ID #12733799, Raquel Alfaro, AMR Real Estate. MRED as distributed by MLS GRID
- $499,9003 bd2 ba1.8k sqft2534 Kensington Ave, Westchester, IL 60154ActiveMLS ID #12729540, Laura Catrambone-Gerace, Coldwell Banker Stratford Place. MRED as distributed by MLS GRID
- $420,0004 bd2 ba1.5k sqft125 W Adams St, Villa Park, IL 60181NewMLS ID #12732876, Victoria Holmes, Berkshire Hathaway HomeServices Chicago. MRED as distributed by MLS GRID
- $349,9004 bd2 ba1.2k sqft8437 S King Dr, Chicago, IL 60619NewMLS ID #12730512, Frank Montro, Keller Williams Preferred Rlty. MRED as distributed by MLS GRID
- $650,0004 bd2 ba1.7k sqft5818 Ridgewood Dr, Western Springs, IL 60558NewMLS ID #12732106, Marcy Tobin, ABR,CSC,SFR, @properties Christie's International Real Estate. MRED as distributed by MLS GRID
- $599,9995 bd3 ba2.2k sqft6013 S Natchez Ave, Chicago, IL 60638Price ChangeMLS ID #12702648, Catalina Montoya, Realmart Realty Inc. MRED as distributed by MLS GRID
- $355,0006 bd2 ba2.1k sqft5446 Highland Ct, Crestwood, IL 60418Price ChangeMLS ID #12674412, Kristi Turn, Keller Williams Preferred Rlty. MRED as distributed by MLS GRID
