Welcome to the heart of Chicago's highly sought-after Ashburn neighborhood! This charming and beautifully updated Cape Cod offers an incredible 6-bedroom layout, modern comfort, and total peace of mind. As you step inside, you are greeted by rich hardwood flooring, crisp white trim, and a massive picture window that floods the space with natural sunlight. The open-concept main floor seamlessly connects the living area to a stunning, fully updated kitchen boasting new white shaker cabinets, quartz countertops, a classic subway tile backsplash, and stainless-steel appliances. The layout offers maximum space and flexibility, featuring 4 above-ground bedrooms and 2 full baths. The main level holds two bright bedrooms, while the second floor features another two spacious bedrooms. Need even more space? The full, finished basement is an ideal setup for extended family or a massive rec room, complete with 2 additional private rooms (perfect as a 5th and 6th bedroom/office space), a large recreational area, a second full bathroom, and a laundry facility. Major mechanical updates offer ultimate peace of mind: featuring a newer roof, windows, furnace, central A/C, updated plumbing, and a water heater. Outside, the massive, private backyard is fully enclosed with fresh vinyl fencing-creating a secure oasis for entertaining, relaxing, or a children's play area. The exterior is complete with a detached 1-car garage and extra parking space alongside of the garage. Unbeatable location within walking distance to the Ashburn METRA station, Durkin Park Elementary, and all the shopping and dining options along Kedzi and Pulaski Road. Move-in ready and packed with value-schedule your showing today!
Active
$379,900
7917 S Christiana Ave, Chicago, IL 60652
4beds
2,200sqft
Single Family Residence
Built in 1950
9,506 Square Feet Lot
$377,600 Zestimate®
$173/sqft
$-- HOA
What's special
Full finished basementClassic subway tile backsplashStunning fully updated kitchenRich hardwood flooringOpen-concept main floorMassive private backyardQuartz countertops
- 26 days
- 667
- 66
Zillow last checked:
Listing updated:
Listed by:
Hamza Hassan 708-945-9934,
RE/MAX 10 in the Park
Source: MRED as distributed by MLS GRID,MLS#: 12726436
Facts & features
Interior
Bedrooms & bathrooms
- Bedrooms: 4
- Bathrooms: 2
- Full bathrooms: 2
Rooms
- Room types: No additional rooms
Primary bedroom
- Level: Second
- Area: 144 Square Feet
- Dimensions: 12X12
Bedroom 2
- Level: Main
- Area: 144 Square Feet
- Dimensions: 12X12
Bedroom 3
- Level: Second
- Area: 180 Square Feet
- Dimensions: 18X10
Bedroom 4
- Level: Second
- Area: 180 Square Feet
- Dimensions: 18X10
Family room
- Level: Basement
- Area: 360 Square Feet
- Dimensions: 20X18
Kitchen
- Level: Main
- Area: 192 Square Feet
- Dimensions: 16X12
Laundry
- Level: Basement
- Area: 72 Square Feet
- Dimensions: 12X6
Living room
- Level: Main
- Area: 216 Square Feet
- Dimensions: 18X12
Heating
- Natural Gas
Cooling
- Central Air
Appliances
- Laundry: Gas Dryer Hookup, Laundry Closet, Sink
Features
- 1st Floor Bedroom, In-Law Floorplan, 1st Floor Full Bath, Quartz Counters
- Flooring: Hardwood
- Basement: Finished,Full
Interior area
- Total structure area: 0
- Total interior livable area: 2,200 sqft
Property
Parking
- Total spaces: 1
- Parking features: Yes, Detached, Garage
- Garage spaces: 1
Accessibility
- Accessibility features: No Disability Access
Features
- Stories: 2
Lot
- Size: 9,506 Square Feet
- Dimensions: 49x194
Details
- Parcel number: 19352050180000
- Special conditions: None
Construction
Type & style
- Home type: SingleFamily
- Architectural style: Cape Cod
- Property subtype: Single Family Residence
Materials
- Brick
- Roof: Asphalt
Condition
- New construction: No
- Year built: 1950
- Major remodel year: 2026
Utilities & green energy
- Sewer: Public Sewer
- Water: Lake Michigan, Public
Community & HOA
Community
- Features: Sidewalks, Street Lights, Street Paved
HOA
- Services included: None
Location
- Region: Chicago
Financial & listing details
- Price per square foot: $173/sqft
- Tax assessed value: $180,000
- Annual tax amount: $2,909
- Date on market: 8/6/2026
- Ownership: Fee Simple
Estimated market value
$377,600
$359,000 - $396,000
$3,999/mo
Price history
| Date | Event | Price |
|---|---|---|
| 8/6/2026 | Listed for sale | $379,900-1.3%$173/sqft |
Source:  MRED as distributed by MLS GRID #12726436 Report a problem MRED as distributed by MLS GRID #12726436 Report a problem | ||
| 8/4/2026 | Listing removed | $384,900$175/sqft |
Source: MRED as distributed by MLS GRID #12694875 Report a problem | ||
| 7/3/2026 | Listed for sale | $384,900-1.1%$175/sqft |
Source: MRED as distributed by MLS GRID #12694875 Report a problem | ||
| 7/1/2026 | Listing removed | $389,164$177/sqft |
Source: MRED as distributed by MLS GRID #12682592 Report a problem | ||
| 6/27/2026 | Price change | $389,164-0.2%$177/sqft |
Source: MRED as distributed by MLS GRID #12682592 Report a problem | ||
| 6/18/2026 | Listed for sale | $389,900$177/sqft |
Source: MRED as distributed by MLS GRID #12682592 Report a problem | ||
| 6/18/2026 | Listing removed | $389,900$177/sqft |
Source: MRED as distributed by MLS GRID #12662563 Report a problem | ||
| 6/12/2026 | Contingent | $389,900$177/sqft |
Source: MRED as distributed by MLS GRID #12662563 Report a problem | ||
| 5/29/2026 | Listed for sale | $389,900+109.6%$177/sqft |
Source: MRED as distributed by MLS GRID #12662563 Report a problem | ||
| 11/3/2025 | Sold | $186,000-18.8%$85/sqft |
Source: MRED as distributed by MLS GRID #12448092 Report a problem | ||
| 10/18/2025 | Contingent | $229,000$104/sqft |
Source: MRED as distributed by MLS GRID #12448092 Report a problem | ||
| 10/6/2025 | Listed for sale | $229,000$104/sqft |
Source: MRED as distributed by MLS GRID #12448092 Report a problem | ||
| 8/19/2025 | Contingent | $229,000$104/sqft |
Source: MRED as distributed by MLS GRID #12448092 Report a problem | ||
| 8/18/2025 | Listed for sale | $229,000+1.8%$104/sqft |
Source: MRED as distributed by MLS GRID #12448092 Report a problem | ||
| 11/30/2020 | Listing removed | $225,000$102/sqft |
Source: Century 21 Affiliated #10439355 Report a problem | ||
| 11/9/2019 | Price change | $225,000-2.1%$102/sqft |
Source: CENTURY 21 Affiliated #10439355 Report a problem | ||
| 7/3/2019 | Listed for sale | $229,900+189.2%$105/sqft |
Source: Century 21 Affiliated #10439355 Report a problem | ||
| 10/16/1996 | Sold | $79,500$36/sqft |
Source: Public Record Report a problem | ||
Public tax history
| Year | Property taxes | Tax assessment |
|---|---|---|
| 2024 | $2,974 +2.2% | $18,000 +5.9% |
| 2023 | $2,909 +3.3% | $17,000 |
| 2022 | $2,815 +1.6% | $17,000 |
| 2021 | $2,771 +16.2% | $17,000 +23.9% |
| 2020 | $2,385 -0.3% | $13,716 -10% |
| 2019 | $2,393 +1.7% | $15,240 |
| 2018 | $2,352 +6% | $15,240 +12.2% |
| 2017 | $2,218 -1% | $13,586 |
| 2016 | $2,241 +10.5% | $13,586 |
| 2015 | $2,028 +2.4% | $13,586 +3.4% |
| 2014 | $1,981 +2.6% | $13,142 |
| 2013 | $1,932 +0.1% | $13,142 |
| 2012 | $1,930 -12.6% | $13,142 -15.4% |
| 2011 | $2,209 +16.4% | $15,535 |
| 2010 | $1,898 +14% | $15,535 |
| 2009 | $1,666 +2.8% | $15,535 -10.5% |
| 2008 | $1,620 +3.2% | $17,351 |
| 2007 | $1,570 +0.8% | $17,351 |
| 2006 | $1,557 -5.1% | $17,351 +29% |
| 2005 | $1,641 +1.9% | $13,448 |
| 2004 | $1,610 -25% | $13,448 |
| 2003 | $2,146 +9.5% | $13,448 +24.3% |
| 2002 | $1,960 +27.6% | $10,815 |
| 2001 | $1,536 +1.3% | $10,815 |
| 2000 | $1,516 +0.2% | $10,815 +10.1% |
| 1999 | $1,514 | $9,823 |
Find assessor info on the county website
Monthly payment
Est. payment
Payment breakdown
Explore the cost of this home by adjusting the details. Changes won't be saved.Climate risks
Neighborhood: Ashburn
Nearby schools
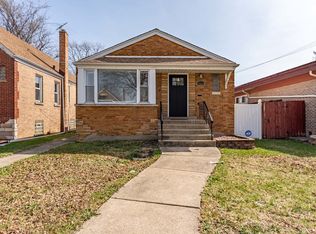

Similar homes
- $378,0194 bd3 ba2.2k sqft8019 S Francisco Ave, Chicago, IL 60652Active
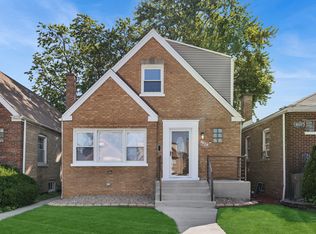 MLS ID #12740697, Serenity Barren, Baird & Warner. MRED as distributed by MLS GRID
 - $400,0004 bd4 ba2.5k sqft9351 S Throop St, Chicago, IL 60620New
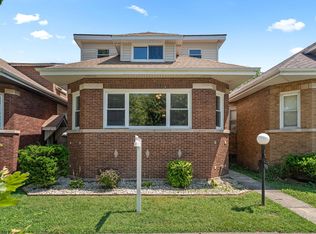 MLS ID #12746754, Jakeshia Thomas, Blue Door Dave Inc. MRED as distributed by MLS GRID
 - $370,0003 bd2 ba1.4k sqft10904 S Kedzie Ave, Chicago, IL 60655New
 MLS ID #12747751, Mark Vaccaro, ABR,CNC,SFR,SRES, Century 21 Circle. MRED as distributed by MLS GRID
 - $379,9004 bd2 ba2k sqft6347 S Kenneth Ave, Chicago, IL 60629Active
 MLS ID #12733742, Manuel Pineda, Compass. MRED as distributed by MLS GRID
