Welcome to this gorgeous 5-bedroom, 3-bath home, where beautiful design, generous living space, and thoughtful details create a warm and inviting place to call home. The main level welcomes you with an abundance of natural light and a spacious, comfortable layout featuring a beautiful living & dining room, and inviting family room. Gorgeous hardwood flooring flows throughout the main living areas, creating a warm, cohesive feel that carries beautifully from room to room. A lovely fireplace in the living room creates a warm focal point and adds to the home's welcoming atmosphere. At the heart of the home is a stunning kitchen featuring quartz countertops, stainless-steel and energy-efficient appliances, an induction cooktop, under-cabinet lighting, abundant cabinetry, and a stylish center island that adds both function and charm. Energy-efficient lighting throughout the home, including elegant dimmable accent lighting, allows you to create the perfect atmosphere for any occasion. Just beyond the main living area, the enclosed and heated rear porch offers a wonderful extension of the home. Filled with natural light, this versatile space would make a beautiful sunroom, reading area, morning coffee retreat, or additional sitting room that can be enjoyed throughout the seasons. The home also features spacious bedrooms and beautifully appointed bathrooms, including an impressive full-level primary suite designed as a true private retreat. This exceptional space features skylights, a generous sitting area, and an oversized spa-inspired primary bathroom, offering both comfort and privacy. The finished lower level provides even more space to enjoy and entertain, featuring a second fireplace, stylish wet bar, and flexible living space perfect for movie nights, game nights, gatherings, or creating your own cozy entertainment retreat. Durable, professionally finished epoxy flooring adds a polished, modern touch while complementing the warmth of the hardwood flooring throughout the upper levels. You'll also appreciate the convenient cold-storage area beneath the front porch for additional storage. Step outside to enjoy the new deck, perfect for outdoor dining and gatherings, along with a new garage for added convenience. Situated on a beautiful, well-kept residential block, this home offers an exceptional combination of elegance, comfort, functionality, and space. From the sun-filled living areas and gorgeous kitchen to the private primary retreat and inviting entertainment spaces, every level offers something special to enjoy. Come experience this beautiful home for yourself-you may never want to leave.
Active
$405,000
8041 S Ada St, Chicago, IL 60620
5beds
3,195sqft
Single Family Residence
Built in 1915
4,000 Square Feet Lot
$-- Zestimate®
$127/sqft
$-- HOA
What's special
- 27 days
- 309
- 47
Zillow last checked:
Listing updated:
Listed by:
Shana Scott (872)713-1337,
Real People Realty
Source: MRED as distributed by MLS GRID,MLS#: 12754838
Facts & features
Interior
Bedrooms & bathrooms
- Bedrooms: 5
- Bathrooms: 3
- Full bathrooms: 3
Rooms
- Room types: Bedroom 5
Primary bedroom
- Features: Bathroom (Full)
- Level: Second
- Area: 506 Square Feet
- Dimensions: 23X22
Bedroom 2
- Level: Main
- Area: 110 Square Feet
- Dimensions: 10X11
Bedroom 3
- Level: Main
- Area: 110 Square Feet
- Dimensions: 10X11
Bedroom 4
- Level: Basement
- Area: 121 Square Feet
- Dimensions: 11X11
Bedroom 5
- Level: Basement
- Area: 165 Square Feet
- Dimensions: 11X15
Dining room
- Level: Main
- Dimensions: COMBO
Family room
- Level: Main
- Area: 144 Square Feet
- Dimensions: 12X12
Kitchen
- Level: Main
- Area: 132 Square Feet
- Dimensions: 11X12
Laundry
- Level: Basement
- Area: 63 Square Feet
- Dimensions: 7X9
Living room
- Level: Main
- Area: 324 Square Feet
- Dimensions: 12X27
Heating
- Natural Gas
Cooling
- Central Air
Features
- Basement: Finished,Full
Interior area
- Total structure area: 0
- Total interior livable area: 3,195 sqft
Property
Parking
- Total spaces: 2
- Parking features: Yes, Detached, Garage
- Garage spaces: 2
Accessibility
- Accessibility features: No Disability Access
Features
- Stories: 2
Lot
- Size: 4,000 Square Feet
- Dimensions: 32x125
Details
- Parcel number: 20321130130000
- Special conditions: List Broker Must Accompany,Home Warranty
Construction
Type & style
- Home type: SingleFamily
- Property subtype: Single Family Residence
Materials
- Brick
Condition
- New construction: No
- Year built: 1915
- Major remodel year: 2026
Details
- Warranty included: Yes
Utilities & green energy
- Sewer: Public Sewer
- Water: Public
Community & HOA
HOA
- Services included: None
Location
- Region: Chicago
Financial & listing details
- Price per square foot: $127/sqft
- Tax assessed value: $73,000
- Annual tax amount: $777
- Date on market: 9/9/2026
- Ownership: Fee Simple
Estimated market value
Not available
Estimated sales range
Not available
Not available
Price history
| Date | Event | Price |
|---|---|---|
| 9/9/2026 | Listing removed | $425,000$133/sqft |
Source:  MRED as distributed by MLS GRID #12736856 Report a problem MRED as distributed by MLS GRID #12736856 Report a problem | ||
| 8/19/2026 | Listed for sale | $425,000+1600%$133/sqft |
Source: MRED as distributed by MLS GRID #12736856 Report a problem | ||
| 3/7/2023 | Sold | $25,000$8/sqft |
Source: Public Record Report a problem | ||
Public tax history
| Year | Property taxes | Tax assessment |
|---|---|---|
| 2024 | $1,467 +88.6% | $7,300 +4.3% |
| 2023 | $777 +5.6% | $7,000 |
| 2022 | $736 -0.2% | $7,000 |
| 2021 | $738 -58.2% | $7,000 -36.6% |
| 2020 | $1,767 +1.1% | $11,036 -9% |
| 2019 | $1,748 +1.8% | $12,128 |
| 2018 | $1,717 +3.3% | $12,128 +9.3% |
| 2017 | $1,662 -3.5% | $11,094 |
| 2016 | $1,722 +10.9% | $11,094 |
| 2015 | $1,552 +2.5% | $11,094 +3.4% |
| 2014 | $1,514 +2.8% | $10,731 |
| 2013 | $1,473 -0.3% | $10,731 |
| 2012 | $1,478 -9.6% | $10,731 -11.4% |
| 2011 | $1,636 +9.3% | $12,114 |
| 2010 | $1,496 +14% | $12,114 |
| 2009 | $1,312 +2.8% | $12,114 -16.9% |
| 2008 | $1,276 +3.2% | $14,577 |
| 2007 | $1,237 +10.6% | $14,577 |
| 2006 | $1,118 -5.1% | $14,577 +49.5% |
| 2005 | $1,179 +1.9% | $9,748 |
| 2004 | $1,157 +4.5% | $9,748 |
| 2003 | $1,107 -5.4% | $9,748 +16.9% |
| 2002 | $1,171 +30.2% | $8,338 |
| 2001 | $899 +23.1% | $8,338 |
| 2000 | $730 +2% | $8,338 +20.6% |
| 1999 | $716 | $6,912 |
Find assessor info on the county website
Monthly payment
Est. payment
Payment breakdown
Explore the cost of this home by adjusting the details. Changes won't be saved.Climate risks
Neighborhood: Gresham
Nearby schools
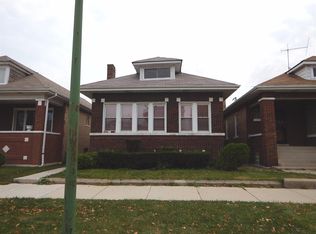
Similar homes
- $400,0004 bd4 ba2.5k sqft9351 S Throop St, Chicago, IL 60620Active
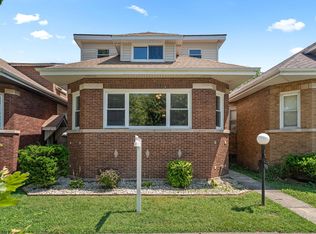 MLS ID #12746754, Jakeshia Thomas, Blue Door Dave Inc. MRED as distributed by MLS GRID
 - $334,9005 bd3 ba3.7k sqft9112 S Aberdeen St, Chicago, IL 60620Active
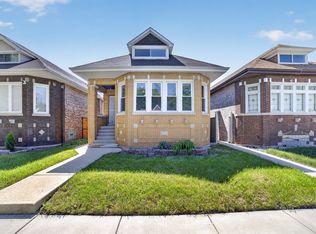 MLS ID #12750943, Edwin David Ruano, Solaris Enterprises Inc. MRED as distributed by MLS GRID
 - $489,9004 bd4 ba3.4k sqft1653 W 92nd St, Chicago, IL 60620Active
 MLS ID #12733812, Abdallah Faraj, HomeSmart Realty Group. MRED as distributed by MLS GRID
 - $364,9005 bd3 ba1.6k sqft7259 S Fairfield Ave, Chicago, IL 60629Active
 MLS ID #12770013, Christina Horne, Chicagoland Realty & Associates Inc. MRED as distributed by MLS GRID
