Welcome home to **8550 S. Jeffrey**, a beautifully maintained **3-bedroom, 2-full-bath home** located in Chicago's desirable **Avalon Park neighborhood**. This inviting property features a spacious **open-concept layout** that creates a comfortable flow between the living, dining, and kitchen areas-perfect for everyday living and entertaining. The home offers a bright and welcoming kitchen, generously sized bedrooms, and a **beautiful finished basement** that provides valuable additional living space. Use it as a family room, entertainment area, home office, workout space, or guest retreat. Step outside to enjoy your **private backyard**, ideal for summer gatherings, gardening, or simply relaxing. A **2-car garage** provides convenient parking and additional storage. Location adds even more value! Enjoy easy access to **nearby parks, CVS, schools, a local high school, public transportation, and express bus service**. Downtown Chicago is approximately **20 minutes away**, making this home a great option for buyers looking for both neighborhood living and convenient access to the city. **Space, location, convenience, and versatility all come together at 8550 S. Jeffrey.
Active
$339,900
8550 S Jeffery Blvd, Chicago, IL 60617
3beds
2,200sqft
Single Family Residence
Built in 1951
4,092 Square Feet Lot
$334,400 Zestimate®
$155/sqft
$-- HOA
What's special
Generously sized bedroomsBeautiful finished basementPrivate backyardBright and welcoming kitchen
- 11 days
- 226
- 15
Zillow last checked:
Listing updated:
Listed by:
Varine Hampton (708)373-0221,
Coldwell Banker Realty,
Kuanda Smith 773-288-4444,
Coldwell Banker Realty
Source: MRED as distributed by MLS GRID,MLS#: 12773891
Facts & features
Interior
Bedrooms & bathrooms
- Bedrooms: 3
- Bathrooms: 2
- Full bathrooms: 2
Rooms
- Room types: No additional rooms
Primary bedroom
- Features: Flooring (Hardwood), Window Treatments (Blinds, ENERGY STAR Qualified Windows)
- Level: Main
- Area: 132 Square Feet
- Dimensions: 11X12
Bedroom 2
- Features: Flooring (Hardwood), Window Treatments (Blinds, ENERGY STAR Qualified Windows)
- Level: Main
- Area: 110 Square Feet
- Dimensions: 10X11
Bedroom 3
- Features: Flooring (Luxury Vinyl), Window Treatments (Blinds, ENERGY STAR Qualified Windows)
- Level: Basement
- Area: 120 Square Feet
- Dimensions: 10X12
Dining room
- Features: Flooring (Hardwood), Window Treatments (Blinds, ENERGY STAR Qualified Windows)
- Level: Main
- Area: 90 Square Feet
- Dimensions: 10X9
Family room
- Features: Flooring (Hardwood), Window Treatments (Blinds, ENERGY STAR Qualified Windows)
- Level: Basement
- Area: 504 Square Feet
- Dimensions: 21X24
Kitchen
- Features: Kitchen (Custom Cabinetry, Granite Counters), Flooring (Hardwood), Window Treatments (Blinds, ENERGY STAR Qualified Windows)
- Level: Main
- Area: 120 Square Feet
- Dimensions: 8X15
Laundry
- Features: Flooring (Luxury Vinyl), Window Treatments (Blinds, ENERGY STAR Qualified Windows)
- Level: Basement
- Area: 60 Square Feet
- Dimensions: 6X10
Living room
- Features: Flooring (Hardwood), Window Treatments (Blinds, ENERGY STAR Qualified Windows)
- Level: Main
- Area: 150 Square Feet
- Dimensions: 10X15
Heating
- Natural Gas
Cooling
- Central Air
Appliances
- Included: Range, Microwave, Dishwasher, Stainless Steel Appliance(s), Gas Water Heater
- Laundry: Gas Dryer Hookup, Electric Dryer Hookup
Features
- 1st Floor Full Bath, Walk-In Closet(s), Open Floorplan, Dining Combo
- Flooring: Hardwood
- Doors: 36" Minimum Entry Door
- Windows: Aluminum Frames, Blinds, Screens
- Basement: Partially Finished,Full
Interior area
- Total structure area: 0
- Total interior livable area: 2,200 sqft
Property
Parking
- Total spaces: 2
- Parking features: Garage Door Opener, Yes, Garage Owned, Detached, Garage
- Garage spaces: 2
- Has uncovered spaces: Yes
Accessibility
- Accessibility features: No Disability Access
Features
- Stories: 1
- Patio & porch: Porch
Lot
- Size: 4,092 Square Feet
- Dimensions: 33x124
- Features: Common Grounds
Details
- Parcel number: 20363230590000
- Special conditions: Standard
- Other equipment: Ceiling Fan(s)
Construction
Type & style
- Home type: SingleFamily
- Architectural style: Bungalow
- Property subtype: Single Family Residence
Materials
- Brick
- Foundation: Brick/Mortar
- Roof: Asphalt
Condition
- New construction: No
- Year built: 1951
Utilities & green energy
- Electric: Circuit Breakers
- Sewer: Public Sewer
- Water: Public
Community & HOA
Community
- Features: Park, Sidewalks, Street Lights
HOA
- Services included: None
Location
- Region: Chicago
Financial & listing details
- Price per square foot: $155/sqft
- Tax assessed value: $78,000
- Annual tax amount: $1,625
- Date on market: 10/2/2026
- Ownership: Fee Simple
Estimated market value
$334,400
$318,000 - $351,000
$2,444/mo
Price history
| Date | Event | Price |
|---|---|---|
| 10/2/2026 | Listed for sale | $339,900$155/sqft |
Source:  MRED as distributed by MLS GRID #12773891 Report a problem MRED as distributed by MLS GRID #12773891 Report a problem | ||
| 10/2/2026 | Listing removed | $339,900$155/sqft |
Source: MRED as distributed by MLS GRID #12746510 Report a problem | ||
| 9/2/2026 | Listed for sale | $339,900+149%$155/sqft |
Source: MRED as distributed by MLS GRID #12746510 Report a problem | ||
| 4/16/2026 | Sold | $136,500+15.2%$62/sqft |
Source: MRED as distributed by MLS GRID #12512625 Report a problem | ||
| 10/16/2025 | Sold | $118,500$54/sqft |
Source: Public Record Report a problem | ||
Public tax history
| Year | Property taxes | Tax assessment |
|---|---|---|
| 2024 | $376 -40.7% | $7,800 -22% |
| 2023 | $633 -0.6% | $9,999 |
| 2022 | $637 +5% | $9,999 |
| 2021 | $606 -3.1% | $9,999 -8.1% |
| 2020 | $626 +0.3% | $10,875 -10% |
| 2019 | $624 +1.5% | $12,084 |
| 2018 | $614 -40.2% | $12,084 +4.9% |
| 2017 | $1,026 +1307.1% | $11,519 |
| 2016 | $73 +4.1% | $11,519 |
| 2015 | $70 -96.2% | $11,519 +16% |
| 2014 | $1,842 +2% | $9,926 |
| 2013 | $1,805 +1.4% | $9,926 |
| 2012 | $1,781 +980.8% | $9,926 -15.1% |
| 2011 | $165 +10.6% | $11,692 |
| 2010 | $149 +6.6% | $11,692 |
| 2009 | $140 -17.6% | $11,692 -21% |
| 2008 | $170 -84.9% | $14,809 |
| 2007 | $1,120 +1.9% | $14,809 |
| 2006 | $1,099 +265.9% | $14,809 +39.7% |
| 2005 | $300 -4.8% | $10,597 |
| 2004 | $315 -18.6% | $10,597 |
| 2003 | $387 -11.6% | $10,597 +13.8% |
| 2002 | $438 -6.6% | $9,309 |
| 2001 | $469 -8.8% | $9,309 |
| 2000 | $514 -3.8% | $9,309 +25.6% |
| 1999 | $534 | $7,410 |
Find assessor info on the county website
Monthly payment
Est. payment
Payment breakdown
Explore the cost of this home by adjusting the details. Changes won't be saved.Climate risks
Neighborhood: Stony Island Park
Nearby schools
Schools provided by the listing agent
- Elementary: Abbott Elementary School
- District: 299
Source: MRED as distributed by MLS GRID. This data may not be complete. We recommend contacting the local school district to confirm school assignments for this home.
Similar homes
- $329,9004 bd2 ba2.2k sqft9314 S Colfax Ave, Chicago, IL 60617Active
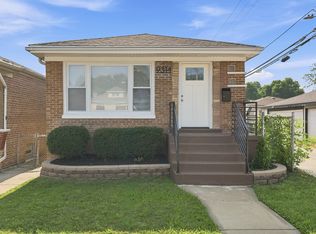 MLS ID #12772755, Varine Hampton, Coldwell Banker Realty. MRED as distributed by MLS GRID
 - $320,0004 bd2 ba2.2k sqft8352 S Phillips Ave, Chicago, IL 60617Active
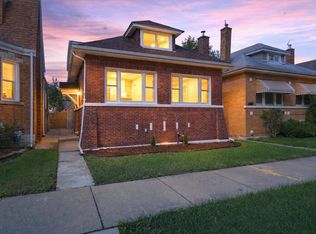 MLS ID #12751380, Ifelanwa Osundolire, Keller Williams Infinity. MRED as distributed by MLS GRID
 - $300,0006 bd2 ba2.2k sqft8418 S Essex Ave, Chicago, IL 60617Active
 MLS ID #12755768, Kyle Fambro, eXp Realty. MRED as distributed by MLS GRID
 - $299,9995 bd2 ba2.9k sqft8523 S Colfax Ave, Chicago, IL 60617Active
 MLS ID #12691411, Leticia Montes De Oca, HomeSmart Connect LLC. MRED as distributed by MLS GRID
