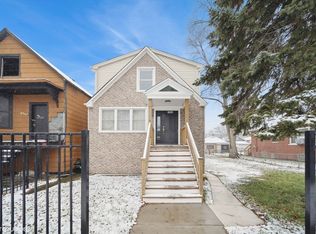
What is it about this area? Lake Michigan is minutes away, and so is everything built around it. Rainbow Beach, the South Shore Cultural Center, 2 golf courses, and the lakefront harbors. The Obama Presidential Center just opened in Jackson Park in 2026, and reinvestment is visible up and down these blocks. Also roughly 35 minutes to the Loop by train, 20-30 by car. First thing the notice is the extra-wide lot you are sitting on. Walking into 6 bedrooms, 3 full baths. This 1915 brick bungalow was taken down to the studs and rebuilt in 2026, not a lipstick flip. The main level gives you 3 bedrooms, large spanning windows in the living room, you'll get tht factor upon entering, a separate dining room, and a brand-new kitchen with white shaker cabinets, quartz counters, stainless appliances, and a walk-in pantry. The new second level adds 2 more bedrooms off a stairway that makes a real first impression. Downstairs, the finished basement handles everything else: rec room, 6th bedroom, another full bath, laundry, storage. New central A/C, luxury flooring throughout, rear deck, white picket fence, 2-car detached garage..more.
Active
$379,000
7948 S Colfax Ave, Chicago, IL 60617
6beds
2,016sqft
Single Family Residence
Built in 1918
5,662 Square Feet Lot
$375,300 Zestimate®
$188/sqft
$-- HOA
What's special
Walk-in pantryWhite picket fenceExtra-wide lotSeparate dining roomQuartz countersRear deckLuxury flooring throughout
- 31 days
- 391
- 37
Zillow last checked:
Listing updated:
Listed by:
Mario Zelaya (773)401-3600,
eXp Realty,
Nathaly Salas 773-699-4422,
eXp Realty
Source: MRED as distributed by MLS GRID,MLS#: 12755295
Facts & features
Interior
Bedrooms & bathrooms
- Bedrooms: 6
- Bathrooms: 3
- Full bathrooms: 3
Rooms
- Room types: Bedroom 5, Bedroom 6, Storage, Utility Room-Lower Level
Primary bedroom
- Features: Flooring (Luxury Vinyl)
- Level: Second
- Area: 276 Square Feet
- Dimensions: 12X23
Bedroom 2
- Features: Flooring (Luxury Vinyl)
- Level: Second
- Area: 192 Square Feet
- Dimensions: 16X12
Bedroom 3
- Features: Flooring (Luxury Vinyl)
- Level: Main
- Area: 110 Square Feet
- Dimensions: 10X11
Bedroom 4
- Features: Flooring (Luxury Vinyl)
- Level: Main
- Area: 110 Square Feet
- Dimensions: 10X11
Bedroom 5
- Features: Flooring (Luxury Vinyl)
- Level: Main
- Area: 100 Square Feet
- Dimensions: 10X10
Bedroom 6
- Features: Flooring (Other)
- Level: Basement
- Area: 120 Square Feet
- Dimensions: 12X10
Dining room
- Features: Flooring (Luxury Vinyl)
- Level: Main
- Area: 168 Square Feet
- Dimensions: 12X14
Kitchen
- Features: Kitchen (Pantry-Walk-in, Updated Kitchen), Flooring (Luxury Vinyl)
- Level: Main
- Area: 120 Square Feet
- Dimensions: 12X10
Laundry
- Features: Flooring (Other)
- Level: Basement
- Area: 100 Square Feet
- Dimensions: 10X10
Living room
- Features: Flooring (Luxury Vinyl)
- Level: Main
- Area: 216 Square Feet
- Dimensions: 12X18
Storage
- Features: Flooring (Other)
- Level: Basement
- Area: 63 Square Feet
- Dimensions: 9X7
Other
- Features: Flooring (Other)
- Level: Basement
- Area: 72 Square Feet
- Dimensions: 8X9
Heating
- Natural Gas
Cooling
- Central Air
Appliances
- Included: Range, Microwave, Refrigerator, Gas Oven
- Laundry: In Unit
Features
- 1st Floor Bedroom, 1st Floor Full Bath, Walk-In Closet(s), Pantry, Quartz Counters
- Flooring: Laminate
- Basement: Finished,Full
Interior area
- Total structure area: 2,816
- Total interior livable area: 2,016 sqft
- Finished area below ground: 800
Video & virtual tour
Property
Parking
- Total spaces: 2
- Parking features: Asphalt, Off Alley, Garage Door Opener, Yes, Garage Owned, Detached, Garage
- Garage spaces: 2
- Has uncovered spaces: Yes
Accessibility
- Accessibility features: No Disability Access
Features
- Stories: 1.5
Lot
- Size: 5,662 Square Feet
- Dimensions: 124 x 44
Details
- Parcel number: 21311030440000
- Special conditions: None
Construction
Type & style
- Home type: SingleFamily
- Architectural style: Bungalow
- Property subtype: Single Family Residence
Materials
- Brick
- Foundation: Concrete Perimeter
- Roof: Asphalt
Condition
- New construction: No
- Year built: 1918
- Major remodel year: 2026
Utilities & green energy
- Electric: Circuit Breakers
- Sewer: Public Sewer
- Water: Lake Michigan
Community & HOA
Community
- Features: Park, Dock, Curbs, Sidewalks, Street Lights, Street Paved
HOA
- Services included: None
Location
- Region: Chicago
Financial & listing details
- Price per square foot: $188/sqft
- Tax assessed value: $130,000
- Annual tax amount: $2,364
- Date on market: 9/10/2026
- Ownership: Fee Simple
Estimated market value
$375,300
$357,000 - $394,000
$2,485/mo
Price history
| Date | Event | Price |
|---|---|---|
| 9/10/2026 | Listed for sale | $379,000-4.1%$188/sqft |
Source:  MRED as distributed by MLS GRID #12755295 Report a problem MRED as distributed by MLS GRID #12755295 Report a problem | ||
| 9/2/2026 | Listing removed | $395,000$196/sqft |
Source: MRED as distributed by MLS GRID #12630283 Report a problem | ||
| 5/29/2026 | Price change | $395,000-4.8%$196/sqft |
Source: MRED as distributed by MLS GRID #12630283 Report a problem | ||
| 5/22/2026 | Listed for sale | $414,900+245.8%$206/sqft |
Source: MRED as distributed by MLS GRID #12630283 Report a problem | ||
| 2/27/2026 | Sold | $120,000$60/sqft |
Source: Public Record Report a problem | ||
| 12/15/2025 | Sold | $120,000-11.1%$60/sqft |
Source: MRED as distributed by MLS GRID #12514004 Report a problem | ||
| 11/17/2025 | Contingent | $135,000$67/sqft |
Source: MRED as distributed by MLS GRID #12514004 Report a problem | ||
| 11/8/2025 | Listed for sale | $135,000$67/sqft |
Source: MRED as distributed by MLS GRID #12514004 Report a problem | ||
Public tax history
| Year | Property taxes | Tax assessment |
|---|---|---|
| 2024 | $2,573 +62.6% | $13,000 +73.3% |
| 2023 | $1,582 +2.6% | $7,500 |
| 2022 | $1,543 +2.3% | $7,500 |
| 2021 | $1,508 -31.6% | $7,500 -24.3% |
| 2020 | $2,206 -0.2% | $9,904 -10% |
| 2019 | $2,211 -6.4% | $11,005 -8% |
| 2018 | $2,362 -5.2% | $11,957 +3.3% |
| 2017 | $2,492 +7.5% | $11,576 |
| 2016 | $2,319 +9.3% | $11,576 |
| 2015 | $2,121 +20.7% | $11,576 +22.2% |
| 2014 | $1,757 +2% | $9,471 |
| 2013 | $1,723 +1.4% | $9,471 |
| 2012 | $1,700 +1657.2% | $9,471 -24.9% |
| 2011 | $97 +10.6% | $12,609 |
| 2010 | $87 +6.6% | $12,609 |
| 2009 | $82 -25.1% | $12,609 -7.5% |
| 2008 | $109 -33% | $13,632 |
| 2007 | $163 -5.8% | $13,632 |
| 2006 | $174 -23.1% | $13,632 +39.7% |
| 2005 | $226 -4.8% | $9,761 |
| 2004 | $237 -74.2% | $9,761 |
| 2003 | $917 +163.9% | $9,761 +19.6% |
| 2002 | $347 -67.3% | $8,163 |
| 2001 | $1,063 +41.6% | $8,163 |
| 2000 | $751 | $8,163 +38.1% |
| 1999 | $751 | $5,909 |
Find assessor info on the county website
Monthly payment
Est. payment
Payment breakdown
Explore the cost of this home by adjusting the details. Changes won't be saved.Climate risks
Neighborhood: South Chicago
Nearby schools
Schools provided by the listing agent
- Elementary: Bradwell Comm Arts & Sci Element
- Middle: Bradwell Comm Arts & Sci Element
- High: South Shore Community Academy Se
- District: 299
Source: MRED as distributed by MLS GRID. This data may not be complete. We recommend contacting the local school district to confirm school assignments for this home.
Similar homes
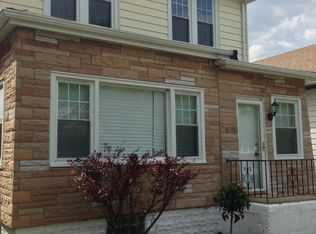
- $399,0005 bd3 ba1.8k sqft8559 S Phillips Ave, Chicago, IL 60617Active
 MLS ID #12741849, Siobhan Robinson, Mobile Realty LLC. MRED as distributed by MLS GRID
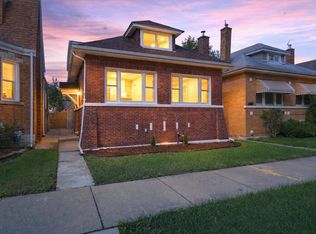
 - $320,0004 bd2 ba2.2k sqft8352 S Phillips Ave, Chicago, IL 60617Active
 MLS ID #12751380, Ifelanwa Osundolire, Keller Williams Infinity. MRED as distributed by MLS GRID
 - $300,0006 bd2 ba2.2k sqft8418 S Essex Ave, Chicago, IL 60617Active
 MLS ID #12755768, Kyle Fambro, eXp Realty. MRED as distributed by MLS GRID
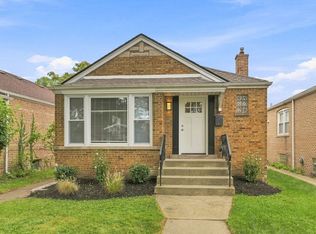
 - $339,9003 bd2 ba2.2k sqft8550 S Jeffery Blvd, Chicago, IL 60617Active
 MLS ID #12773891, Varine Hampton, Coldwell Banker Realty. MRED as distributed by MLS GRID
