** Exclusive closing cost credits are available for POLICE OFFICERS, FIREFIGHTERS AND TEACHERS*** STUNNING MODERN LUXURY WITH UNMATCHED DESIGN & ENTERTAINING SPACE. EXPERIENCE THE PERFECT BLEND OF MODERN DESIGN AND TOP-TIER LUXURY IN THIS 6 BEDROOM, 3.5 BATH MASTERPIECE. OPEN LIVING AND FORMAL DINING ROOM CONCEPT ON MAIN LEVEL WITH BEAUTIFUL FLOORING AND RECESS LIGHTING, LEADING TO THE GOURMET KITCHEN DESIGNED FOR ENTERTAINING. FEATURNING A LARGE CENTER ISLAND AND QUARTZ COUNTER TOPS WITH 42 INCH CABINETS. RETREAT TO THE UPPER LEVEL FEATURING AN EXTRA-LARGE LUXURIOUS PRIMARY SUITE. WITH LARGE SEPERATE SITTING AREA/ TV ROOM. BATHROOM WITH OVERSIZED SHOWER. THE PARTIALLY FINISHED BASEMENT ADDS INCREDIBLE VERSATILITY WITH A DEDICATED MULTIMEDIA/ GAME ROOM FOR MOVIE NIGHTS OR GAMING. THIS HOME SEAMLESSLY BRINGS SOPHISTICATION THROUGHT EVERY LEVEL. LOCATED ON A DOUBLE LOT WITH 2 CAR GARAGE.
Re-activated
$295,000
9321 S Green St, Chicago, IL 60620
6beds
2,200sqft
Single Family Residence
Built in 1925
6,250 Square Feet Lot
$296,000 Zestimate®
$134/sqft
$-- HOA
What's special
Large center islandDouble lotQuartz countertopsBeautiful flooringBathroom with oversized showerExtra-large luxurious primary suite
- 68 days
- 101
- 11
Zillow last checked:
Listing updated:
Listed by:
Cheryl Gordon 773-892-1740,
Elite Executives Realtors
Source: MRED as distributed by MLS GRID,MLS#: 12710001
Facts & features
Interior
Bedrooms & bathrooms
- Bedrooms: 6
- Bathrooms: 4
- Full bathrooms: 3
- 1/2 bathrooms: 1
Rooms
- Room types: Bedroom 5, Bedroom 6, Recreation Room
Primary bedroom
- Features: Bathroom (Full)
- Level: Second
- Area: 280 Square Feet
- Dimensions: 20X14
Bedroom 2
- Level: Second
- Area: 132 Square Feet
- Dimensions: 12X11
Bedroom 3
- Level: Second
- Area: 121 Square Feet
- Dimensions: 11X11
Bedroom 4
- Level: Main
- Area: 168 Square Feet
- Dimensions: 12X14
Bedroom 5
- Level: Main
- Area: 132 Square Feet
- Dimensions: 11X12
Bedroom 6
- Level: Main
- Area: 144 Square Feet
- Dimensions: 12X12
Dining room
- Level: Main
- Area: 168 Square Feet
- Dimensions: 12X14
Family room
- Level: Second
- Area: 196 Square Feet
- Dimensions: 14X14
Kitchen
- Features: Kitchen (Eating Area-Breakfast Bar, Eating Area-Table Space)
- Level: Main
- Area: 168 Square Feet
- Dimensions: 12X14
Laundry
- Level: Basement
- Area: 48 Square Feet
- Dimensions: 8X6
Living room
- Level: Main
- Area: 192 Square Feet
- Dimensions: 12X16
Recreation room
- Level: Second
- Area: 238 Square Feet
- Dimensions: 14X17
Heating
- Natural Gas, Forced Air
Cooling
- Central Air
Appliances
- Included: Refrigerator, Freezer, Washer, Dryer, Cooktop, Oven
Features
- Basement: Partially Finished,Exterior Entry,Full
Interior area
- Total structure area: 0
- Total interior livable area: 2,200 sqft
Property
Parking
- Total spaces: 2
- Parking features: Yes, Garage Owned, Detached, Garage
- Garage spaces: 2
Accessibility
- Accessibility features: No Disability Access
Features
- Stories: 2
- Fencing: Fenced
Lot
- Size: 6,250 Square Feet
Details
- Parcel number: 25054190040000
- Special conditions: None
Construction
Type & style
- Home type: SingleFamily
- Property subtype: Single Family Residence
Materials
- Brick, Frame
- Foundation: Concrete Perimeter
- Roof: Asphalt
Condition
- New construction: No
- Year built: 1925
Utilities & green energy
- Electric: Circuit Breakers
- Sewer: Public Sewer
- Water: Lake Michigan
Community & HOA
HOA
- Services included: None
Location
- Region: Chicago
Financial & listing details
- Price per square foot: $134/sqft
- Tax assessed value: $110,010
- Annual tax amount: $1,348
- Date on market: 7/20/2026
- Ownership: Fee Simple
Estimated market value
$296,000
$281,000 - $311,000
$3,386/mo
Price history
| Date | Event | Price |
|---|---|---|
| 9/22/2026 | Listed for sale | $295,000$134/sqft |
Source:  MRED as distributed by MLS GRID #12710001 Report a problem MRED as distributed by MLS GRID #12710001 Report a problem | ||
| 8/8/2026 | Contingent | $295,000$134/sqft |
Source: MRED as distributed by MLS GRID #12710001 Report a problem | ||
| 7/20/2026 | Listed for sale | $295,000-0.3%$134/sqft |
Source: MRED as distributed by MLS GRID #12710001 Report a problem | ||
| 7/20/2026 | Listing removed | $295,900$135/sqft |
Source: MRED as distributed by MLS GRID #12656404 Report a problem | ||
| 7/13/2026 | Listed for sale | $295,900$135/sqft |
Source: MRED as distributed by MLS GRID #12656404 Report a problem | ||
| 5/28/2026 | Pending sale | $295,900$135/sqft |
Source: MRED as distributed by MLS GRID #12656404 Report a problem | ||
| 5/3/2026 | Contingent | $295,900$135/sqft |
Source: MRED as distributed by MLS GRID #12623533 Report a problem | ||
| 4/20/2026 | Price change | $295,900-11.6%$135/sqft |
Source: MRED as distributed by MLS GRID #12623533 Report a problem | ||
| 3/25/2026 | Listed for sale | $334,900+508.9%$152/sqft |
Source: MRED as distributed by MLS GRID #12599228 Report a problem | ||
| 8/7/2025 | Sold | $55,000-21.4%$25/sqft |
Source: MRED as distributed by MLS GRID #12368169 Report a problem | ||
| 6/18/2025 | Listing removed | $70,000$32/sqft |
Source: MRED as distributed by MLS GRID #12368169 Report a problem | ||
| 6/12/2025 | Price change | $70,000-22.2%$32/sqft |
Source: MRED as distributed by MLS GRID #12368169 Report a problem | ||
| 6/9/2025 | Listed for sale | $90,000$41/sqft |
Source: MRED as distributed by MLS GRID #12368169 Report a problem | ||
| 6/4/2025 | Contingent | $90,000$41/sqft |
Source: MRED as distributed by MLS GRID #12368169 Report a problem | ||
| 5/31/2025 | Price change | $90,000-10%$41/sqft |
Source: MRED as distributed by MLS GRID #12368169 Report a problem | ||
| 5/17/2025 | Listed for sale | $100,000$45/sqft |
Source: MRED as distributed by MLS GRID #12368169 Report a problem | ||
Public tax history
| Year | Property taxes | Tax assessment |
|---|---|---|
| 2024 | $1,022 +19.8% | $11,001 +10% |
| 2023 | $853 +7.6% | $9,999 |
| 2022 | $793 +21.1% | $9,999 |
| 2021 | $655 -63.2% | $9,999 -26.3% |
| 2020 | $1,781 -22.9% | $13,559 -9% |
| 2019 | $2,311 -21.7% | $14,901 |
| 2018 | $2,951 +315.6% | $14,901 +36.8% |
| 2017 | $710 -37.1% | $10,895 |
| 2016 | $1,128 +4% | $10,895 |
| 2015 | $1,084 +0.9% | $10,895 +4.5% |
| 2014 | $1,075 -0.3% | $10,424 |
| 2013 | $1,079 -24.4% | $10,424 |
| 2012 | $1,426 -14.9% | $10,424 -21% |
| 2011 | $1,676 +18.4% | $13,201 |
| 2010 | $1,416 +14% | $13,201 |
| 2009 | $1,242 +2.8% | $13,201 -2.7% |
| 2008 | $1,208 +3.3% | $13,561 |
| 2007 | $1,170 +0.8% | $13,561 |
| 2006 | $1,161 -5.2% | $13,561 +32.3% |
| 2005 | $1,224 +1.9% | $10,254 |
| 2004 | $1,201 +4.4% | $10,254 |
| 2003 | $1,150 -5.4% | $10,254 +19.5% |
| 2002 | $1,215 +6.9% | $8,578 |
| 2001 | $1,137 +21.6% | $8,578 |
| 2000 | $935 +0.7% | $8,578 +25% |
| 1999 | $929 | $6,860 |
Find assessor info on the county website
Monthly payment
Est. payment
Payment breakdown
Explore the cost of this home by adjusting the details. Changes won't be saved.Climate risks
Neighborhood: Brainerd
Nearby schools
Similar homes
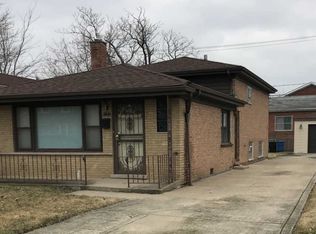
- $329,9005 bd3 ba2.2k sqft8914 S Normal Ave, Chicago, IL 60620Active
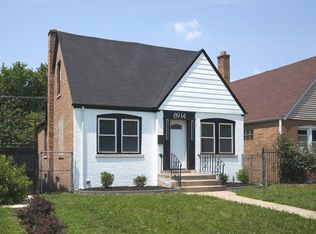 MLS ID #12745143, Maggie Zahradnicek, Happy Homes Realty Inc.. MRED as distributed by MLS GRID
 - $295,0004 bd3 ba1.9k sqft701 E 89th Pl, Chicago, IL 60619New
 MLS ID #12767383, Spencer Foote, Baird & Warner. MRED as distributed by MLS GRID
 - $350,0005 bd3 ba3k sqft8219 S Throop St, Chicago, IL 60620Active
 MLS ID #12758711, Dominique Morgan, Keller Williams ONEChicago. MRED as distributed by MLS GRID
 - $300,0006 bd2 ba2.2k sqft8418 S Essex Ave, Chicago, IL 60617Active
 MLS ID #12755768, Kyle Fambro, eXp Realty. MRED as distributed by MLS GRID
