Situated on a generously sized, unique triangular lot, this home features three spacious bedrooms +(4th in the Basement), two and a half baths, and modern finishes throughout. A striking fireplace wall with porcelain tile and tasteful custom carpentry creates an inviting focal point, while the redesigned kitchen showcases white shaker cabinets and a fresh, timeless look. The finished basement includes a full bath and offers additional space for relaxing or entertaining. Step outside to enjoy the private backyard with no neighbors directly behind you and a beautiful deck-perfect for gatherings or a quiet evening outdoors. Don't delay-schedule your showing today!
New
$324,500
9128 S Dante Ave, Chicago, IL 60619
4beds
1,162sqft
Single Family Residence
Built in 1955
4,508 Acres Lot
$-- Zestimate®
$279/sqft
$-- HOA
What's special
Modern finishes throughoutThree spacious bedroomsTasteful custom carpentry
- --
- 186
- views
- 30
- saves
Zillow last checked:
Listing updated:
Listed by:
Kamil J Nowakowski 708-351-4981,
NowEquity Real Estate
Source: MRED as distributed by MLS GRID,MLS#: 12801408
Facts & features
Interior
Bedrooms & bathrooms
- Bedrooms: 4
- Bathrooms: 3
- Full bathrooms: 2
- 1/2 bathrooms: 1
Rooms
- Room types: Recreation Room
Primary bedroom
- Features: Flooring (Carpet)
- Level: Second
- Area: 120 Square Feet
- Dimensions: 12X10
Bedroom 2
- Features: Flooring (Carpet)
- Level: Second
- Area: 130 Square Feet
- Dimensions: 13X10
Bedroom 3
- Features: Flooring (Carpet)
- Level: Second
- Area: 110 Square Feet
- Dimensions: 11X10
Bedroom 4
- Features: Flooring (Ceramic Tile)
- Level: Basement
- Area: 100 Square Feet
- Dimensions: 10X10
Dining room
- Features: Flooring (Wood Laminate)
- Level: Main
- Area: 100 Square Feet
- Dimensions: 10X10
Kitchen
- Features: Flooring (Wood Laminate)
- Level: Main
- Area: 100 Square Feet
- Dimensions: 10X10
Laundry
- Level: Basement
- Area: 80 Square Feet
- Dimensions: 10X8
Living room
- Features: Flooring (Wood Laminate)
- Level: Main
- Area: 221 Square Feet
- Dimensions: 17X13
Recreation room
- Features: Flooring (Ceramic Tile)
- Level: Basement
- Area: 480 Square Feet
- Dimensions: 30X16
Heating
- Has Heating (Unspecified Type)
Cooling
- Central Air
Appliances
- Included: Range, Microwave, Dishwasher, Refrigerator, Stainless Steel Appliance(s)
Features
- Basement: Finished,Full
- Number of fireplaces: 1
- Fireplace features: Electric, Living Room
Interior area
- Total structure area: 0
- Total interior livable area: 1,162 sqft
Property
Parking
- Total spaces: 2
- Parking features: Yes, Garage Owned, Detached, Garage
- Garage spaces: 2
Accessibility
- Accessibility features: No Disability Access
Features
- Stories: 2
Lot
- Size: 4,508 Acres
Details
- Parcel number: 25024020150000
- Special conditions: None
Construction
Type & style
- Home type: SingleFamily
- Architectural style: Georgian
- Property subtype: Single Family Residence
Materials
- Brick
Condition
- New construction: No
- Year built: 1955
- Major remodel year: 2026
Utilities & green energy
- Sewer: Public Sewer
- Water: Public
Community & HOA
HOA
- Services included: None
Location
- Region: Chicago
Financial & listing details
- Price per square foot: $279/sqft
- Tax assessed value: $127,000
- Annual tax amount: $2,644
- Date on market: 11/5/2026
- Ownership: Fee Simple
Estimated market value
Not available
Estimated sales range
Not available
Not available
Price history
| Date | Event | Price |
|---|---|---|
| 3/17/2011 | Listing removed | -- |
Source: foreclosure.com Report a problem | ||
| 3/9/2011 | Listed for sale | -- |
Source: foreclosure.com Report a problem | ||
Public tax history
| Year | Property taxes | Tax assessment |
|---|---|---|
| 2024 | $2,558 +0.8% | $12,700 +5.8% |
| 2023 | $2,538 +2.5% | $12,000 |
| 2022 | $2,476 +2.3% | $12,000 |
| 2021 | $2,420 -19.9% | $12,000 -11.3% |
| 2020 | $3,023 -0.2% | $13,536 -10% |
| 2019 | $3,030 +1.7% | $15,041 |
| 2018 | $2,979 -13.7% | $15,041 -6% |
| 2017 | $3,453 +0.4% | $16,005 -6.6% |
| 2016 | $3,440 +9.3% | $17,136 |
| 2015 | $3,148 +12.9% | $17,136 +14.3% |
| 2014 | $2,788 +2% | $14,987 |
| 2013 | $2,732 +1.4% | $14,987 |
| 2012 | $2,695 -3.4% | $14,987 -12.8% |
| 2011 | $2,791 -0.4% | $17,186 |
| 2010 | $2,802 +4.4% | $17,186 |
| 2009 | $2,685 +110.4% | $17,186 +1.5% |
| 2008 | $1,276 +32.7% | $16,938 |
| 2007 | $962 +2.1% | $16,938 |
| 2006 | $942 -6.7% | $16,938 +42% |
| 2005 | $1,010 +3.2% | $11,929 |
| 2004 | $979 +2.3% | $11,929 |
| 2003 | $957 -4.2% | $11,929 +42.2% |
| 2002 | $999 -9.5% | $8,389 |
| 2001 | $1,104 +17.7% | $8,389 |
| 2000 | $938 +0.7% | $8,389 +22% |
| 1999 | $932 | $6,874 |
Find assessor info on the county website
Monthly payment
Est. payment
Payment breakdown
Explore the cost of this home by adjusting the details. Changes won't be saved.Climate risks
Neighborhood: Calumet Heights
Nearby schools
Schools provided by the listing agent
- District: 299
Source: MRED as distributed by MLS GRID. This data may not be complete. We recommend contacting the local school district to confirm school assignments for this home.
Similar homes
- $330,0005 bd4 ba1k sqft9345 S Harper Ave, Chicago, IL 60619Active
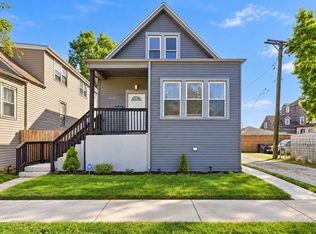 MLS ID #12780591, Melanie Miller, Keller Williams ONEChicago. MRED as distributed by MLS GRID
- $279,9005 bd2 ba1k sqft1146 E 90th St, Chicago, IL 60619Active
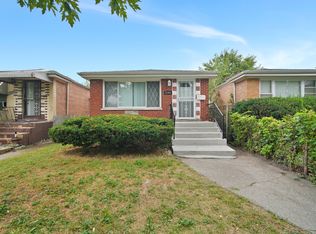 MLS ID #12792591, Kathy Szuba, CSC, REMAX Legends. MRED as distributed by MLS GRID
- $294,9004 bd2 ba1k sqft9021 S Morgan St, Chicago, IL 60620New
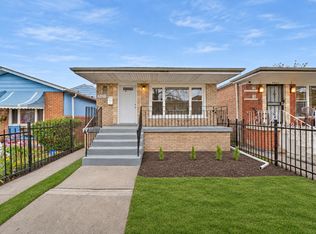 MLS ID #12800108, Mansoor Sheikhani, Charles Rutenberg Realty of IL. MRED as distributed by MLS GRID
- $259,0004 bd2 ba1.7k sqft9050 S Ellis Ave, Chicago, IL 60619Active
 MLS ID #12795551, Christin Willis, Coldwell Banker Realty. MRED as distributed by MLS GRID
