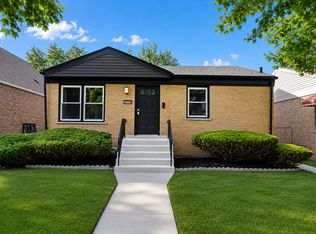
Completely Renovated 3-Bedroom Home with Finished Basement! Step inside this beautifully transformed 3-bedroom, 2-full-bath home where everything has been thoughtfully redone from top to bottom. Featuring a stunning full renovation, this move-in-ready property offers a fresh, modern feel throughout. The spacious finished basement provides valuable additional living space-perfect for a family room, home office, recreation area, or entertaining. With brand-new updates throughout, there is truly nothing left to do but move in and enjoy. This is a must-see home that combines modern finishes, functional living space, and peace of mind in one incredible package!
New
$295,000
12334 S Loomis St, Calumet Park, IL 60827
4beds
1,200sqft
Single Family Residence
Built in 1956
6,500 Square Feet Lot
$292,900 Zestimate®
$246/sqft
$-- HOA
What's special
Modern finishesCompletely renovatedSpacious finished basementFunctional living spaceAdditional living space
- 3 days
- 65
- 6
Zillow last checked:
Listing updated:
Listed by:
Joanna Bruno 630-788-0698,
Listing Leaders Northwest, Inc
Source: MRED as distributed by MLS GRID,MLS#: 12743266
Facts & features
Interior
Bedrooms & bathrooms
- Bedrooms: 4
- Bathrooms: 2
- Full bathrooms: 2
Rooms
- Room types: No additional rooms
Primary bedroom
- Level: Main
- Area: 130 Square Feet
- Dimensions: 13X10
Bedroom 2
- Level: Main
- Area: 110 Square Feet
- Dimensions: 11X10
Bedroom 3
- Level: Main
- Area: 110 Square Feet
- Dimensions: 11X10
Bedroom 4
- Level: Basement
- Area: 120 Square Feet
- Dimensions: 12X10
Family room
- Level: Basement
- Area: 300 Square Feet
- Dimensions: 20X15
Kitchen
- Features: Kitchen (Eating Area-Table Space)
- Level: Main
- Area: 255 Square Feet
- Dimensions: 15X17
Laundry
- Level: Basement
- Area: 40 Square Feet
- Dimensions: 8X5
Living room
- Level: Main
- Area: 255 Square Feet
- Dimensions: 17X15
Heating
- Natural Gas, Forced Air
Cooling
- Central Air
Appliances
- Included: Range, Microwave, Dishwasher, Refrigerator
- Laundry: Gas Dryer Hookup, In Unit
Features
- 1st Floor Bedroom, 1st Floor Full Bath
- Flooring: Hardwood
- Basement: Finished,Full
Interior area
- Total structure area: 0
- Total interior livable area: 1,200 sqft
Property
Parking
- Total spaces: 2
- Parking features: Garage Door Opener, Yes, Garage Owned, Detached, Garage
- Garage spaces: 2
- Has uncovered spaces: Yes
Accessibility
- Accessibility features: No Disability Access
Features
- Stories: 1
Lot
- Size: 6,500 Square Feet
- Dimensions: 50X130
Details
- Parcel number: 25293020560000
- Special conditions: None
Construction
Type & style
- Home type: SingleFamily
- Architectural style: Step Ranch
- Property subtype: Single Family Residence
Materials
- Brick
- Foundation: Brick/Mortar
- Roof: Asphalt
Condition
- New construction: No
- Year built: 1956
- Major remodel year: 2026
Utilities & green energy
- Sewer: Public Sewer
- Water: Public
Community & HOA
HOA
- Services included: None
Location
- Region: Calumet Park
Financial & listing details
- Price per square foot: $246/sqft
- Tax assessed value: $140,000
- Annual tax amount: $3,882
- Date on market: 8/26/2026
- Ownership: Fee Simple
Estimated market value
$292,900
$278,000 - $308,000
$2,343/mo
Price history
| Date | Event | Price |
|---|---|---|
| 8/26/2026 | Listed for sale | $295,000+116.9%$246/sqft |
Source:  MRED as distributed by MLS GRID #12743266 Report a problem MRED as distributed by MLS GRID #12743266 Report a problem | ||
| 5/19/2026 | Sold | $136,000-2.9%$113/sqft |
Source: MRED as distributed by MLS GRID #12620624 Report a problem | ||
| 4/21/2026 | Pending sale | $140,000$117/sqft |
Source: MRED as distributed by MLS GRID #12620624 Report a problem | ||
| 4/17/2026 | Listed for sale | $140,000+8.9%$117/sqft |
Source: MRED as distributed by MLS GRID #12620624 Report a problem | ||
| 10/27/2012 | Listing removed | $128,500$107/sqft |
Source: Conlon: A Real Estate Company #08010010 Report a problem | ||
| 3/7/2012 | Listed for sale | $128,500+129.5%$107/sqft |
Source: Conlon: A Real Estate Company #08010010 Report a problem | ||
| 11/10/1993 | Sold | $56,000$47/sqft |
Source: Public Record Report a problem | ||
Public tax history
| Year | Property taxes | Tax assessment |
|---|---|---|
| 2024 | $3,681 -8.9% | $14,000 |
| 2023 | $4,039 +107.3% | $14,000 +52.3% |
| 2022 | $1,949 -1.5% | $9,190 |
| 2021 | $1,979 -9.9% | $9,190 |
| 2020 | $2,197 -23.8% | $9,190 -18.1% |
| 2019 | $2,883 -1.4% | $11,219 |
| 2018 | $2,922 -53.5% | $11,219 |
| 2017 | $6,278 +114.3% | $11,219 +14.8% |
| 2016 | $2,930 +8.6% | $9,771 |
| 2015 | $2,698 -2.9% | $9,771 |
| 2014 | $2,779 +56.5% | $9,771 +15.1% |
| 2013 | $1,776 -3.8% | $8,486 |
| 2012 | $1,847 -11.1% | $8,486 |
| 2011 | $2,078 -57.3% | $8,486 -35.3% |
| 2010 | $4,873 +87.3% | $13,125 |
| 2009 | $2,602 +9.7% | $13,125 -7% |
| 2008 | $2,373 -1.6% | $14,113 +21.6% |
| 2007 | $2,411 -9.5% | $11,609 |
| 2006 | $2,664 +8.8% | $11,609 |
| 2005 | $2,449 -2.8% | $11,609 +18.8% |
| 2004 | $2,521 +3.3% | $9,775 |
| 2003 | $2,441 +5.7% | $9,775 |
| 2002 | $2,309 +20.5% | $9,775 +13.1% |
| 2001 | $1,916 +3.4% | $8,639 |
| 2000 | $1,853 +7.5% | $8,639 |
| 1999 | $1,724 | $8,639 |
Find assessor info on the county website
Monthly payment
Est. payment
Payment breakdown
Explore the cost of this home by adjusting the details. Changes won't be saved.Climate risks
Neighborhood: 60827
Nearby schools
Schools provided by the listing agent
- District: 132
Source: MRED as distributed by MLS GRID. This data may not be complete. We recommend contacting the local school district to confirm school assignments for this home.
Similar homes
- $289,9003 bd2 ba1.4k sqft438 W 126th Pl, Chicago, IL 60628New
 MLS ID #12740014, Geraldo Roman, Roman Properties, LLC.. MRED as distributed by MLS GRID
 - $266,0005 bd2 ba1.1k sqft12321 S Green St, Calumet Park, IL 60827Active
 MLS ID #12700406, Catherine Hanzelin, CSC, HomeSmart Realty Group. MRED as distributed by MLS GRID
 - $259,0003 bd2 ba1k sqft12809 S May St, Calumet Park, IL 60827Active
 MLS ID #12656871, Foster Robinson, Real People Realty. MRED as distributed by MLS GRID
 - $289,9004 bd2 ba1.4k sqft1476 Forest Ave, Calumet City, IL 60409New
 MLS ID #12740369, David Williamson, Choice Realty Group Inc.. MRED as distributed by MLS GRID
