Beautifully renovated 5 bedroom, 2 bath home offers modern style, generous living space, and plenty of room to entertain. Move-in-ready, this home offers 1146-square-feet on the main level plus a fully finished 1146-square-foot basement, providing 2292-square-feet of finished living space. The main level features 3 bedrooms, while the finished lower level includes 2 additional legal bedroom, creating plenty of flexibility for family, guests, a home office, or additional living space. The spacious layout provides multiple areas to gather, relax, and entertain. Fully renovated with modern touches throughout, the home features updated finishes, two electric fireplaces and stainless steel appliances for a fresh, move-in-ready feel. Recent improvements include new central A/C, windows, doors, and gutters, offering added peace of mind for the next owner. Situated on a quiet residential block, this spacious and stylish home delivers the perfect combination of comfort, functionality, and modern updates. All that's left to do is move in and MAKE IT YOURS!
New
$289,000
14522 S Union Ave, Riverdale, IL 60827
5beds
1,146sqft
Single Family Residence
Built in 1953
0.25 Acres Lot
$-- Zestimate®
$252/sqft
$-- HOA
What's special
Modern styleTwo electric fireplacesSpacious and stylish homeQuiet residential blockBeautifully renovatedUpdated finishesGenerous living space
- --
- 72
- views
- 6
- saves
Zillow last checked:
Listing updated:
Listed by:
Linda Wolak linda.wolak@gmail.com,
Exit Strategy Realty
Source: MRED as distributed by MLS GRID,MLS#: 12750072
Facts & features
Interior
Bedrooms & bathrooms
- Bedrooms: 5
- Bathrooms: 2
- Full bathrooms: 2
Rooms
- Room types: Bedroom 5, Bonus Room
Primary bedroom
- Level: Main
- Area: 154 Square Feet
- Dimensions: 14X11
Bedroom 2
- Level: Main
- Area: 132 Square Feet
- Dimensions: 11X12
Bedroom 3
- Level: Main
- Area: 110 Square Feet
- Dimensions: 11X10
Bedroom 4
- Level: Basement
- Area: 108 Square Feet
- Dimensions: 9X12
Bedroom 5
- Level: Basement
- Area: 90 Square Feet
- Dimensions: 9X10
Bonus room
- Level: Basement
- Area: 130 Square Feet
- Dimensions: 13X10
Family room
- Level: Basement
- Area: 468 Square Feet
- Dimensions: 13X36
Kitchen
- Features: Kitchen (Eating Area-Table Space)
- Level: Main
- Area: 270 Square Feet
- Dimensions: 18X15
Laundry
- Level: Basement
- Area: 63 Square Feet
- Dimensions: 9X7
Living room
- Level: Main
- Area: 209 Square Feet
- Dimensions: 19X11
Heating
- Natural Gas, Forced Air
Cooling
- Central Air
Appliances
- Laundry: Gas Dryer Hookup
Features
- Basement: Finished,Full
- Number of fireplaces: 2
Interior area
- Total structure area: 2,292
- Total interior livable area: 1,146 sqft
- Finished area below ground: 1,146
Property
Parking
- Total spaces: 2
- Parking features: Off Alley, Yes
Accessibility
- Accessibility features: No Disability Access
Features
- Stories: 1
Lot
- Size: 0.25 Acres
Details
- Parcel number: 29054140300000
- Special conditions: None
Construction
Type & style
- Home type: SingleFamily
- Architectural style: Bungalow
- Property subtype: Single Family Residence
Materials
- Brick
- Foundation: Concrete Perimeter
- Roof: Asphalt
Condition
- New construction: No
- Year built: 1953
- Major remodel year: 2026
Utilities & green energy
- Electric: Circuit Breakers, Fuses
- Sewer: Public Sewer
- Water: Lake Michigan
Community & HOA
HOA
- Services included: None
Location
- Region: Riverdale
Financial & listing details
- Price per square foot: $252/sqft
- Tax assessed value: $118,000
- Annual tax amount: $10,494
- Date on market: 9/3/2026
- Ownership: Fee Simple
Estimated market value
Not available
Estimated sales range
Not available
Not available
Price history
| Date | Event | Price |
|---|---|---|
| 9/4/2026 | Listed for sale | $289,000+381.7%$252/sqft |
Source: EXIT Realty broker feed #12750072 Report a problem | ||
| 6/3/2025 | Sold | $60,000-24.9%$52/sqft |
Source:  MRED as distributed by MLS GRID #12309304 Report a problem MRED as distributed by MLS GRID #12309304 Report a problem | ||
| 3/24/2025 | Contingent | $79,900$70/sqft |
Source: MRED as distributed by MLS GRID #12309304 Report a problem | ||
| 3/11/2025 | Listed for sale | $79,900$70/sqft |
Source: MRED as distributed by MLS GRID #12309304 Report a problem | ||
Public tax history
| Year | Property taxes | Tax assessment |
|---|---|---|
| 2024 | $9,875 +8.6% | $11,800 +0% |
| 2023 | $9,093 +47.2% | $11,799 +84.2% |
| 2022 | $6,175 +2.4% | $6,404 |
| 2021 | $6,033 +5.1% | $6,404 |
| 2020 | $5,742 -15.5% | $6,404 -11.1% |
| 2019 | $6,792 +4.5% | $7,203 |
| 2018 | $6,501 | $7,203 |
| 2017 | -- | $7,203 +1.6% |
| 2016 | $934 -2.6% | $7,093 |
| 2015 | $959 +44.5% | $7,093 |
| 2014 | $664 -24.3% | $7,093 -4.5% |
| 2013 | $877 +10.5% | $7,429 |
| 2012 | $794 -26.4% | $7,429 |
| 2011 | $1,080 +31.6% | $7,429 -29.8% |
| 2010 | $820 +3.8% | $10,585 |
| 2009 | $790 -5.4% | $10,585 -5% |
| 2008 | $836 -16.6% | $11,144 +10.4% |
| 2007 | $1,002 +2.7% | $10,098 |
| 2006 | $976 -13.1% | $10,098 |
| 2005 | $1,123 -31.8% | $10,098 +62.9% |
| 2004 | $1,646 +9.9% | $6,199 |
| 2003 | $1,497 -36.7% | $6,199 -29.7% |
| 2002 | $2,366 +18.3% | $8,823 +102% |
| 2001 | $1,999 +3.6% | $4,368 -45.4% |
| 2000 | $1,930 +10% | $8,001 |
| 1999 | $1,754 | $8,001 |
Find assessor info on the county website
Monthly payment
Est. payment
Payment breakdown
Explore the cost of this home by adjusting the details. Changes won't be saved.Climate risks
Neighborhood: 60827
Nearby schools
Schools provided by the listing agent
- District: 148
Source: MRED as distributed by MLS GRID. This data may not be complete. We recommend contacting the local school district to confirm school assignments for this home.
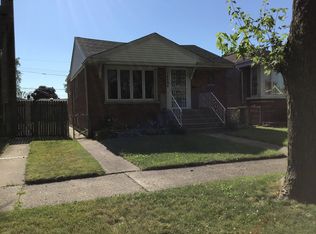
Similar homes
- $229,9983 bd2 ba1.2k sqft17622 Oakwood Dr, Hazel Crest, IL 60429New
 MLS ID #12751562, Maria Hatter, Better Homes & Gardens Real Estate. MRED as distributed by MLS GRID
 - $239,9004 bd3 ba1.7k sqft15531 Woodlawn East Ave, South Holland, IL 60473Active
 MLS ID #12741851, Siobhan Robinson, Mobile Realty LLC. MRED as distributed by MLS GRID
 - $--5 bd2 ba1.1k sqft11035 S Edbrooke Ave, Chicago, IL 60628Auction
 MLS ID #12716042, Loria Hamilton-Field, Jason Mitchell Real Estate IL. MRED as distributed by MLS GRID
 - $275,0005 bd2 ba1k sqft237 W 117th St, Chicago, IL 60628Active
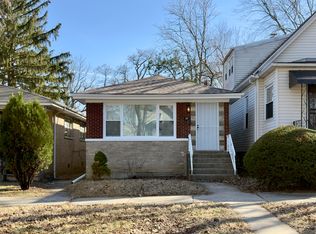 MLS ID #12620862, Damian Ciszek, SFR, RE/MAX 10. MRED as distributed by MLS GRID
 - $299,9005 bd2 ba1.6k sqft1724 Lake Ave, Whiting, IN 46394For Sale
 MLS ID #844019, Steven Monsma, Weichert Realtors - Shoreline. NIRA as distributed by MLS GRID
