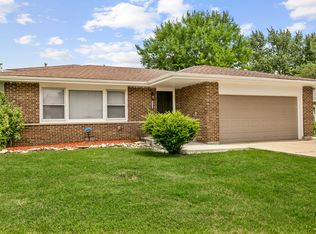
Check out this charming and move-in ready 3-bedroom, 2-bath home in the heart of Stegar! This well-maintained property features a functional layout with comfortable living spaces, an open kitchen with modern cabinetry and plenty of counter space, and generously sized bedrooms. The large backyard offers plenty of space for gardening, entertaining, or simply relaxing outdoors. located near parks, schools, and shopping with easy access to major roads. Don't miss this great opportunity - schedule your showing today!
New
$290,000
263 E 34th St, Steger, IL 60475
3beds
1,600sqft
Single Family Residence
Built in 1998
8,102 Square Feet Lot
$286,200 Zestimate®
$181/sqft
$-- HOA
What's special
Generously sized bedrooms
- 14 hours
- 17
- 1
Zillow last checked:
Listing updated:
Listed by:
JC Gonzalez (773)791-9219,
eXp Realty
Source: MRED as distributed by MLS GRID,MLS#: 12790214
Facts & features
Interior
Bedrooms & bathrooms
- Bedrooms: 3
- Bathrooms: 2
- Full bathrooms: 2
Rooms
- Room types: No additional rooms
Primary bedroom
- Features: Flooring (Wood Laminate), Window Treatments (Double Pane Windows, ENERGY STAR Qualified Windows), Bathroom (Full)
- Area: 144 Square Feet
- Dimensions: 12X12
Bedroom 2
- Features: Flooring (Wood Laminate), Window Treatments (Double Pane Windows, ENERGY STAR Qualified Windows)
- Area: 110 Square Feet
- Dimensions: 10X11
Bedroom 3
- Features: Flooring (Wood Laminate), Window Treatments (Double Pane Windows, ENERGY STAR Qualified Windows)
- Area: 110 Square Feet
- Dimensions: 10X11
Dining room
- Features: Flooring (Wood Laminate), Window Treatments (Double Pane Windows, ENERGY STAR Qualified Windows)
- Area: 130 Square Feet
- Dimensions: 10X13
Family room
- Features: Flooring (Wood Laminate)
- Area: 322 Square Feet
- Dimensions: 14X23
Kitchen
- Features: Kitchen (Custom Cabinetry, Granite Counters, Updated Kitchen), Flooring (Wood Laminate), Window Treatments (Double Pane Windows, ENERGY STAR Qualified Windows)
- Area: 132 Square Feet
- Dimensions: 12X11
Laundry
- Area: 32 Square Feet
- Dimensions: 4X8
Living room
- Features: Flooring (Wood Laminate), Window Treatments (Bay Window(s), Double Pane Windows, ENERGY STAR Qualified Windows)
- Area: 272 Square Feet
- Dimensions: 16X17
Heating
- Forced Air
Cooling
- Central Air
Appliances
- Included: Range, Dishwasher, Refrigerator, Gas Water Heater
- Laundry: Gas Dryer Hookup, In Unit, Sink
Features
- 1st Floor Bedroom, 1st Floor Full Bath, High Ceilings, Open Floorplan, Granite Counters
- Flooring: Laminate
- Basement: Partially Finished,Partial
- Number of fireplaces: 2
- Fireplace features: Electric, Gas Starter, Living Room, Basement
Interior area
- Total structure area: 2,077
- Total interior livable area: 1,600 sqft
- Finished area below ground: 342
Video & virtual tour
Property
Parking
- Total spaces: 2
- Parking features: Asphalt, Garage Door Opener, Yes, Garage Owned, Attached, Garage
- Attached garage spaces: 2
- Has uncovered spaces: Yes
Accessibility
- Accessibility features: No Disability Access
Features
- Stories: 1
- Patio & porch: Deck
- Fencing: Fenced
Lot
- Size: 8,102 Square Feet
- Dimensions: 50X20
Details
- Additional structures: Shed(s)
- Parcel number: 32334140700000
- Special conditions: None
- Other equipment: Water-Softener Owned, Ceiling Fan(s), Sump Pump
Construction
Type & style
- Home type: SingleFamily
- Architectural style: Step Ranch
- Property subtype: Single Family Residence
Materials
- Brick, Frame
- Foundation: Concrete Perimeter
- Roof: Asphalt
Condition
- New construction: No
- Year built: 1998
Details
- Builder model: THE SUNSET
Utilities & green energy
- Electric: Circuit Breakers, 100 Amp Service
- Sewer: Public Sewer
- Water: Public
Community & HOA
Community
- Features: Curbs, Sidewalks, Street Lights, Street Paved
- Security: Carbon Monoxide Detector(s)
- Subdivision: Sandy Ridge
HOA
- Services included: None
Location
- Region: Steger
Financial & listing details
- Price per square foot: $181/sqft
- Tax assessed value: $182,840
- Annual tax amount: $6,600
- Date on market: 10/20/2026
- Ownership: Fee Simple
Estimated market value
$286,200
$272,000 - $301,000
$2,762/mo
Price history
| Date | Event | Price |
|---|---|---|
| 10/20/2026 | Listed for sale | $290,000$181/sqft |
Source:  MRED as distributed by MLS GRID #12790214 Report a problem | ||
| 8/21/2025 | Sold | $290,000+0%$181/sqft |
Source: MRED as distributed by MLS GRID #12437310 Report a problem | ||
| 8/5/2025 | Pending sale | $289,900$181/sqft |
Source: MRED as distributed by MLS GRID #12437310 Report a problem | ||
| 8/4/2025 | Listed for sale | $289,900$181/sqft |
Source: MRED as distributed by MLS GRID #12437310 Report a problem | ||
| 8/4/2025 | Listing removed | $289,900$181/sqft |
Source: MRED as distributed by MLS GRID #12425861 Report a problem | ||
| 7/23/2025 | Listed for sale | $289,900+5.6%$181/sqft |
Source: MRED as distributed by MLS GRID #12425861 Report a problem | ||
| 11/3/2023 | Sold | $274,500+2.6%$172/sqft |
Source: MRED as distributed by MLS GRID #11866054 Report a problem | ||
| 9/26/2023 | Contingent | $267,500$167/sqft |
Source: MRED as distributed by MLS GRID #11866054 Report a problem | ||
| 9/10/2023 | Price change | $267,500-2.7%$167/sqft |
Source: MRED as distributed by MLS GRID #11866054 Report a problem | ||
| 8/22/2023 | Listed for sale | $274,900$172/sqft |
Source: MRED as distributed by MLS GRID #11866054 Report a problem | ||
| 8/21/2023 | Listing removed | -- |
Source: MRED as distributed by MLS GRID #11803672 Report a problem | ||
| 7/19/2023 | Contingent | $274,900$172/sqft |
Source: MRED as distributed by MLS GRID #11803672 Report a problem | ||
| 7/19/2023 | Listed for sale | $274,900$172/sqft |
Source: MRED as distributed by MLS GRID #11803672 Report a problem | ||
| 6/13/2023 | Contingent | $274,900$172/sqft |
Source: MRED as distributed by MLS GRID #11803672 Report a problem | ||
| 6/8/2023 | Listed for sale | $274,900+105.9%$172/sqft |
Source: MRED as distributed by MLS GRID #11803672 Report a problem | ||
| 11/17/2020 | Listing removed | -- |
Source: Auction.com Report a problem | ||
| 8/27/2020 | Listed for sale | -- |
Source: Auction.com Report a problem | ||
| 2/21/2020 | Listing removed | $133,500$83/sqft |
Source: EXP Realty LLC #10608333 Report a problem | ||
| 1/12/2020 | Listed for sale | $133,500+10.3%$83/sqft |
Source: EXP Realty LLC #10608333 Report a problem | ||
| 11/28/2019 | Listing removed | $121,045$76/sqft |
Source: Auction.com Report a problem | ||
| 11/27/2019 | Price change | $121,045+0.1%$76/sqft |
Source: Auction.com Report a problem | ||
| 11/25/2019 | Price change | $120,917+0.5%$76/sqft |
Source: Auction.com Report a problem | ||
| 11/20/2019 | Price change | $120,343+0.4%$75/sqft |
Source: Auction.com Report a problem | ||
| 11/18/2019 | Price change | $119,830-1%$75/sqft |
Source: Auction.com Report a problem | ||
| 11/15/2019 | Price change | $121,083+0.1%$76/sqft |
Source: Auction.com Report a problem | ||
| 11/14/2019 | Price change | $121,022+0%$76/sqft |
Source: Auction.com Report a problem | ||
| 11/12/2019 | Listed for sale | $121,000-3.2%$76/sqft |
Source: Auction.com Report a problem | ||
| 4/30/2001 | Sold | $125,000$78/sqft |
Source: Public Record Report a problem | ||
Public tax history
| Year | Property taxes | Tax assessment |
|---|---|---|
| 2024 | $6,310 +4.2% | $18,284 +0% |
| 2023 | $6,055 +30.6% | $18,283 +59.8% |
| 2022 | $4,635 +7.1% | $11,441 |
| 2021 | $4,328 +40% | $11,441 |
| 2020 | $3,091 -14.7% | $11,441 -15% |
| 2019 | $3,622 +3.5% | $13,457 |
| 2018 | $3,498 -1.9% | $13,457 |
| 2017 | $3,564 +17.9% | $13,457 +23% |
| 2016 | $3,022 +2% | $10,941 |
| 2015 | $2,964 -0.4% | $10,941 |
| 2014 | $2,977 -15.3% | $10,941 -18.6% |
| 2013 | $3,514 +0.8% | $13,449 |
| 2012 | $3,486 +2.4% | $13,449 |
| 2011 | $3,403 +2.1% | $13,449 -15.4% |
| 2010 | $3,334 +10.7% | $15,896 |
| 2009 | $3,011 +9.5% | $15,896 -5% |
| 2008 | $2,751 +2.8% | $16,734 +14.5% |
| 2007 | $2,676 +6.3% | $14,609 |
| 2006 | $2,518 -22.2% | $14,609 |
| 2005 | $3,237 +11.6% | $14,609 +19.5% |
| 2004 | $2,899 +1.6% | $12,227 |
| 2003 | $2,854 -7% | $12,227 |
| 2002 | $3,070 | $12,227 +8.9% |
| 2001 | -- | $11,232 |
Find assessor info on the county website
Monthly payment
Est. payment
Payment breakdown
Explore the cost of this home by adjusting the details. Changes won't be saved.Climate risks
Neighborhood: 60475
Nearby schools
Schools provided by the listing agent
- District: 194
Source: MRED as distributed by MLS GRID. This data may not be complete. We recommend contacting the local school district to confirm school assignments for this home.
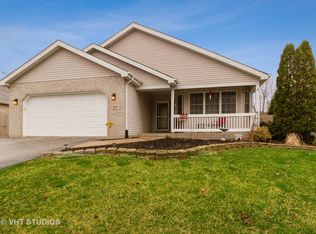
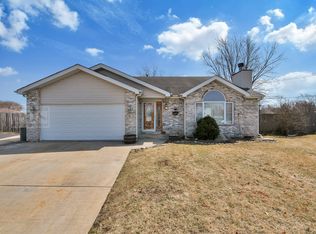
Similar homes
- $325,0004 bd3 ba1.7k sqft440 N Arizona Ave, Glenwood, IL 60425New
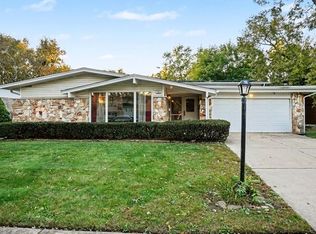 MLS ID #12779303, Fel Salgado, Redfin Corporation. MRED as distributed by MLS GRID
- $--3 bd2 ba1.4k sqft6226 Beechwood Rd, Matteson, IL 60443Auction
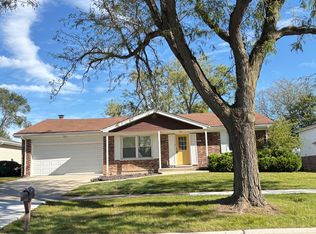 ServiceLink Auction
- $300,0004 bd2 ba1.8k sqft520 N Kinzie Pl, Thornton, IL 60476Active
 MLS ID #12743822, Richard Dykstra, Redfin Corporation. MRED as distributed by MLS GRID
- $299,7003 bd2 ba1.6k sqft20031 Crescent Ave, Lynwood, IL 60411Active
 MLS ID #12727202, Neil Gates, Chase Real Estate LLC. MRED as distributed by MLS GRID
- $294,9993 bd2 ba1.6k sqft1525 N Indiana St, Griffith, IN 46319For Sale
 MLS ID #846284, Diana Espinoza, LPT Realty LLC. NIRA as distributed by MLS GRID
