Welcome to 6406 182nd Street! This home is a true showstopper from the moment you step through the front door. Completely updated throughout, this beautiful three-bedroom home features gorgeous hardwood floors, two fully remodeled bathrooms, and a spacious family room with a cozy fireplace. The magnificent modern kitchen is sure to impress, featuring stunning quartz countertops and an inviting sun porch just off the kitchen- perfect for enjoying your morning coffee or taking in the views of the backyard. Attached two car garage is perfect for entering with groceries. Step outside to the large backyard, complete with a patio ideal for entertaining, plus a hot tub where you can relax and unwind year-round. Beautifully updated, thoughtfully designed, and move-in-ready -one viewing and you'll want to call 6406 182nd Street HOME!
New
$385,000
6406 182nd St, Tinley Park, IL 60477
3beds
1,163sqft
Single Family Residence
Built in 1977
7,475 Square Feet Lot
$-- Zestimate®
$331/sqft
$-- HOA
What's special
Cozy fireplaceStunning quartz countertopsBeautifully updatedAttached two car garageSpacious family roomGorgeous hardwood floorsLarge backyard
- --
- 342
- views
- 42
- saves
Zillow last checked:
Listing updated:
Listed by:
Janet Hogan 815-485-5050,
CRIS Realty
Source: MRED as distributed by MLS GRID,MLS#: 12778863
Facts & features
Interior
Bedrooms & bathrooms
- Bedrooms: 3
- Bathrooms: 2
- Full bathrooms: 2
Rooms
- Room types: Heated Sun Room
Primary bedroom
- Features: Flooring (Hardwood), Window Treatments (Blinds)
- Area: 130 Square Feet
- Dimensions: 13X10
Bedroom 2
- Features: Flooring (Hardwood), Window Treatments (Blinds)
- Area: 110 Square Feet
- Dimensions: 11X10
Bedroom 3
- Features: Flooring (Hardwood), Window Treatments (Blinds)
- Area: 90 Square Feet
- Dimensions: 10X9
Family room
- Features: Flooring (Carpet)
- Area: 240 Square Feet
- Dimensions: 20X12
Other
- Features: Flooring (Laminate)
- Area: 117 Square Feet
- Dimensions: 13X9
Kitchen
- Features: Kitchen (Eating Area-Breakfast Bar, Eating Area-Table Space, Updated Kitchen), Flooring (Hardwood), Window Treatments (Blinds)
- Area: 216 Square Feet
- Dimensions: 24X9
Laundry
- Features: Flooring (Ceramic Tile), Window Treatments (Blinds)
- Area: 117 Square Feet
- Dimensions: 13X9
Living room
- Features: Flooring (Hardwood)
- Area: 264 Square Feet
- Dimensions: 24X11
Heating
- Forced Air
Cooling
- Central Air
Appliances
- Included: Gas Water Heater
- Laundry: In Unit
Features
- Flooring: Hardwood
- Basement: None
- Number of fireplaces: 1
- Fireplace features: Gas Starter, Family Room
Interior area
- Total structure area: 0
- Total interior livable area: 1,163 sqft
Property
Parking
- Total spaces: 2
- Parking features: Concrete, Garage Door Opener, Yes, Garage Owned, Attached, Garage
- Attached garage spaces: 2
- Has uncovered spaces: Yes
Accessibility
- Accessibility features: No Disability Access
Features
- Levels: Tri-Level
- Patio & porch: Patio
- Has spa: Yes
- Spa features: Outdoor Hot Tub
- Fencing: Fenced
Lot
- Size: 7,475 Square Feet
- Dimensions: 65x115
Details
- Additional structures: Shed(s)
- Parcel number: 28314120210000
- Special conditions: None
Construction
Type & style
- Home type: SingleFamily
- Property subtype: Single Family Residence
Materials
- Vinyl Siding, Brick
Condition
- New construction: No
- Year built: 1977
Utilities & green energy
- Sewer: Public Sewer
- Water: Lake Michigan
Community & HOA
Community
- Features: Sidewalks
HOA
- Services included: None
Location
- Region: Tinley Park
Financial & listing details
- Price per square foot: $331/sqft
- Tax assessed value: $220,000
- Annual tax amount: $5,453
- Date on market: 10/19/2026
- Ownership: Fee Simple
Estimated market value
Not available
Estimated sales range
Not available
Not available
Price history
| Date | Event | Price |
|---|---|---|
| 7/14/2023 | Sold | $320,000+100%$275/sqft |
Source: Public Record Report a problem | ||
| 6/16/1999 | Sold | $160,000$138/sqft |
Source: Public Record Report a problem | ||
Public tax history
| Year | Property taxes | Tax assessment |
|---|---|---|
| 2024 | $7,946 +45.7% | $22,000 +0% |
| 2023 | $5,453 +27.1% | $21,999 +35.5% |
| 2022 | $4,292 +9.5% | $16,231 |
| 2021 | $3,921 -18.7% | $16,231 -5.2% |
| 2020 | $4,824 +19.6% | $17,115 +8.7% |
| 2019 | $4,033 +1.2% | $15,750 |
| 2018 | $3,986 -32.1% | $15,750 -9.4% |
| 2017 | $5,873 +10.9% | $17,379 +17.9% |
| 2016 | $5,296 +3% | $14,736 |
| 2015 | $5,140 +0.7% | $14,736 |
| 2014 | $5,106 -25.6% | $14,736 -28.3% |
| 2013 | $6,865 +2.5% | $20,553 |
| 2012 | $6,696 +2.6% | $20,553 |
| 2011 | $6,523 +7.8% | $20,553 -11.2% |
| 2010 | $6,052 +9.8% | $23,154 |
| 2009 | $5,511 +6.2% | $23,154 -5% |
| 2008 | $5,187 +3.5% | $24,372 +13.7% |
| 2007 | $5,012 +4.8% | $21,439 |
| 2006 | $4,784 +13.3% | $21,439 |
| 2005 | $4,221 +0.3% | $21,439 +20.2% |
| 2004 | $4,207 +4.9% | $17,832 |
| 2003 | $4,011 +4.2% | $17,832 |
| 2002 | $3,849 +1.7% | $17,832 +18% |
| 2001 | $3,786 +2.2% | $15,118 |
| 2000 | $3,704 +33.8% | $15,118 |
| 1999 | $2,769 | $15,118 |
Find assessor info on the county website
Monthly payment
Est. payment
Payment breakdown
Explore the cost of this home by adjusting the details. Changes won't be saved.Climate risks
Neighborhood: 60477
Nearby schools
Schools provided by the listing agent
- District: 146
Source: MRED as distributed by MLS GRID. This data may not be complete. We recommend contacting the local school district to confirm school assignments for this home.

Similar homes
- $399,8733 bd2 ba1.2k sqft8218 170th St, Tinley Park, IL 60477New
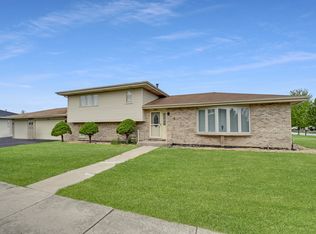 MLS ID #12787008, Thomas Domasik, RE/MAX 10 in the Park. MRED as distributed by MLS GRID
- $335,0003 bd2 ba1.7k sqft7128 173rd Pl, Tinley Park, IL 60477For Sale By Owner
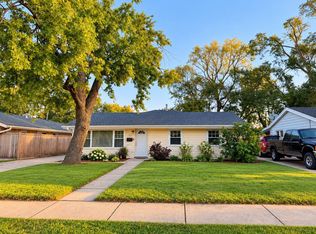
- $389,9003 bd3 ba1.3k sqft9429 Major Ave, Oak Lawn, IL 60453New
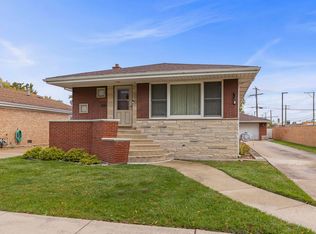 MLS ID #12787473, Randy Marshall, Keller Williams Premiere Properties. MRED as distributed by MLS GRID
- $339,9003 bd2 ba1.4k sqft7708 W 81st St, Bridgeview, IL 60455New
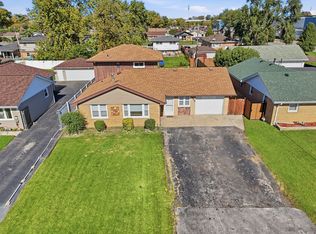 MLS ID #12788260, Lorena Ramirez-Carrillo, YUB Realty Inc. MRED as distributed by MLS GRID
- $395,0003 bd2 ba1.7k sqft250 Lawndale Dr, Munster, IN 46321For Sale
 MLS ID #842730, Karin Gustafson, Advanced Real Estate, LLC. NIRA as distributed by MLS GRID
