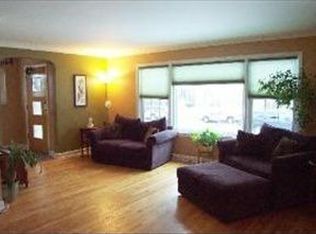
Welcome to this beautifully maintained brick Georgian offering the perfect blend of character, space, and functionality in a highly desirable Chicago neighborhood. Step inside to find a bright and inviting layout featuring hardwood floors throughout, a spacious living room filled with natural light, and a dedicated dining area perfect for entertaining. The home's classic charm is complemented by tasteful updates, including Andersen windows and doors, washer & dryer, sump pump, and more. Upstairs, you'll find three well-proportioned bedrooms, offering flexibility for families, guests, or a home office. The finished basement provides additional living space ideal for a recreation room, workout area, or media lounge. Outside, enjoy a large backyard perfect for gatherings, play, or relaxation, along with a long driveway leading to a two-car garage - a rare and valuable feature in the area. This home is move-in ready with room to personalize, making it a perfect fit for today's buyers looking for both comfort and long-term value. Schedule your showing today!
Active
$389,900
10006 S Artesian Ave, Chicago, IL 60655
3beds
1,320sqft
Single Family Residence
Built in 1949
5,000 Square Feet Lot
$388,800 Zestimate®
$295/sqft
$-- HOA
What's special
Three well-proportioned bedroomsBeautifully maintained brick georgianBright and inviting layoutAndersen windows and doorsHardwood floors throughout
- 13 days
- 785
- 62
Likely to sell faster than
Zillow last checked:
Listing updated:
Listed by:
Reginald Patterson (773)606-6515,
eXp Realty
Source: MRED as distributed by MLS GRID,MLS#: 12783842
Facts & features
Interior
Bedrooms & bathrooms
- Bedrooms: 3
- Bathrooms: 2
- Full bathrooms: 1
- 1/2 bathrooms: 1
Rooms
- Room types: No additional rooms
Primary bedroom
- Features: Flooring (Hardwood), Window Treatments (Blinds)
- Area: 130 Square Feet
- Dimensions: 13X10
Bedroom 2
- Features: Flooring (Hardwood), Window Treatments (Blinds)
- Area: 130 Square Feet
- Dimensions: 10X13
Bedroom 3
- Features: Flooring (Hardwood), Window Treatments (Blinds)
- Area: 88 Square Feet
- Dimensions: 8X11
Dining room
- Features: Flooring (Hardwood), Window Treatments (Blinds)
- Area: 132 Square Feet
- Dimensions: 11X12
Family room
- Features: Flooring (Vinyl)
- Area: 324 Square Feet
- Dimensions: 18X18
Kitchen
- Features: Flooring (Granite), Window Treatments (Blinds)
- Area: 99 Square Feet
- Dimensions: 11X9
Laundry
- Features: Flooring (Vinyl)
- Area: 80 Square Feet
- Dimensions: 10X8
Living room
- Features: Flooring (Hardwood)
- Area: 210 Square Feet
- Dimensions: 14X15
Heating
- Forced Air
Cooling
- Central Air
Appliances
- Laundry: In Unit, Sink
Features
- Built-in Features
- Flooring: Hardwood
- Basement: Finished,Rec/Family Area,Storage Space,Full
- Attic: Unfinished
- Number of fireplaces: 2
- Fireplace features: Wood Burning, Electric, Living Room, Basement
Interior area
- Total structure area: 0
- Total interior livable area: 1,320 sqft
Property
Parking
- Total spaces: 2
- Parking features: Concrete, No Garage, Yes, Garage Owned, Detached, Garage
- Garage spaces: 2
Accessibility
- Accessibility features: No Disability Access
Features
- Stories: 2
- Fencing: Fenced
Lot
- Size: 5,000 Square Feet
- Dimensions: 40X125
Details
- Parcel number: 24124170190000
- Special conditions: None
- Other equipment: TV-Cable, Ceiling Fan(s)
Construction
Type & style
- Home type: SingleFamily
- Architectural style: Georgian
- Property subtype: Single Family Residence
Materials
- Brick
- Foundation: Concrete Perimeter
- Roof: Asphalt
Condition
- New construction: No
- Year built: 1949
Details
- Builder model: GEORGIAN
Utilities & green energy
- Electric: Circuit Breakers
- Sewer: Public Sewer
- Water: Lake Michigan, Public
Community & HOA
Community
- Features: Park, Sidewalks, Street Lights, Street Paved
HOA
- Services included: None
Location
- Region: Chicago
Financial & listing details
- Price per square foot: $295/sqft
- Tax assessed value: $320,000
- Annual tax amount: $5,432
- Date on market: 10/13/2026
- Ownership: Fee Simple
Estimated market value
$388,800
$369,000 - $408,000
$2,933/mo
Price history
| Date | Event | Price |
|---|---|---|
| 10/13/2026 | Listed for sale | $389,900-1.3%$295/sqft |
Source:  MRED as distributed by MLS GRID #12783842 Report a problem MRED as distributed by MLS GRID #12783842 Report a problem | ||
| 10/13/2026 | Listing removed | $394,900$299/sqft |
Source: eXp Realty #12753186 Report a problem | ||
| 9/30/2026 | Price change | $394,900-1.3%$299/sqft |
Source: MRED as distributed by MLS GRID #12753186 Report a problem | ||
| 9/8/2026 | Listed for sale | $399,900+15.9%$303/sqft |
Source: MRED as distributed by MLS GRID #12753186 Report a problem | ||
| 5/29/2024 | Sold | $345,000+7.8%$261/sqft |
Source: MRED as distributed by MLS GRID #12008676 Report a problem | ||
| 5/15/2024 | Pending sale | $319,900$242/sqft |
Source: MRED as distributed by MLS GRID #12008676 Report a problem | ||
| 4/1/2024 | Contingent | $319,900$242/sqft |
Source: MRED as distributed by MLS GRID #12008676 Report a problem | ||
| 3/27/2024 | Listed for sale | $319,900$242/sqft |
Source: MRED as distributed by MLS GRID #12008676 Report a problem | ||
Public tax history
| Year | Property taxes | Tax assessment |
|---|---|---|
| 2024 | $5,782 +6.4% | $32,000 +10.3% |
| 2023 | $5,432 +2.9% | $29,000 |
| 2022 | $5,277 +1.9% | $29,000 |
| 2021 | $5,177 +56.5% | $29,000 +61.9% |
| 2020 | $3,307 -10.6% | $17,910 -17.8% |
| 2019 | $3,699 -20.8% | $21,791 -19.3% |
| 2018 | $4,668 +8.8% | $27,006 +16.1% |
| 2017 | $4,289 +2.9% | $23,255 |
| 2016 | $4,167 +10% | $23,255 |
| 2015 | $3,790 +31.7% | $23,255 +28.9% |
| 2014 | $2,879 +2.4% | $18,046 |
| 2013 | $2,810 -3.6% | $18,046 -3.5% |
| 2012 | $2,916 -14.7% | $18,709 -25.4% |
| 2011 | $3,417 +3.6% | $25,079 |
| 2010 | $3,299 +10.3% | $25,079 |
| 2009 | $2,991 +9.8% | $25,079 -2.3% |
| 2008 | $2,724 +15.9% | $25,669 |
| 2007 | $2,350 +22.1% | $25,669 |
| 2006 | $1,925 -5.2% | $25,669 +53.1% |
| 2005 | $2,030 +1.9% | $16,763 |
| 2004 | $1,993 +4.4% | $16,763 |
| 2003 | $1,908 -5.4% | $16,763 +28.7% |
| 2002 | $2,016 +5.6% | $13,026 |
| 2001 | $1,909 -6.1% | $13,026 |
| 2000 | $2,033 -0.1% | $13,026 +3.7% |
| 1999 | $2,034 | $12,564 |
Find assessor info on the county website
Monthly payment
Est. payment
Payment breakdown
Explore the cost of this home by adjusting the details. Changes won't be saved.Climate risks
Neighborhood: West Beverly
Nearby schools

Similar homes
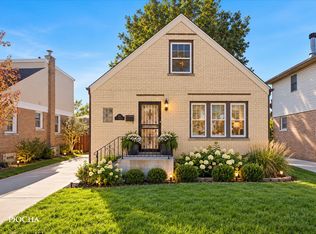
- $400,0003 bd3 ba1.6k sqft3915 W 104th St, Chicago, IL 60655Active
 MLS ID #12788115, Kathleen Flynn, Keller Williams Experience. MRED as distributed by MLS GRID
 - $350,0004 bd2 ba1.1k sqft11313 S Sawyer Ave, Chicago, IL 60655Active
 MLS ID #12788574, Adam Sieger, Landmark Property Management, Inc.. MRED as distributed by MLS GRID
 - $394,0005 bd2 ba1.9k sqft11831 S Artesian Ave, Chicago, IL 60655Active
 MLS ID #12743222, Jaime Birks, Realty of America. MRED as distributed by MLS GRID
 - $385,0003 bd3 ba1.3k sqft10715 S Lavergne Ave, Oak Lawn, IL 60453New
 MLS ID #12790400, Danielle Moy, @properties Christies International Real Estate. MRED as distributed by MLS GRID
