Welcome to 11313 S Sawyer Avenue! This beautifully updated home offers 3 generously sized bedrooms, 2 full renovated bathrooms, and a perfect blend of modern upgrades and comfortable living. The spacious living room and refreshed entryway create a warm, inviting atmosphere from the moment you step inside. Major improvements completed in 2022 include a new roof, gutters, front bathroom windows, and thoughtfully updated landscaping, providing both curb appeal and peace of mind. Additional updates include a new drop ceiling in the laundry room and fresh sod in the fully fenced backyard, creating an ideal outdoor space for entertaining, relaxing, or enjoying time with family and friends. With spacious bedrooms, stylish updates, and significant improvements already completed, this move-in-ready home is one you won't want to miss. Schedule your showing today!
Active
$350,000
11313 S Sawyer Ave, Chicago, IL 60655
4beds
1,136sqft
Single Family Residence
Built in 1956
5,183 Square Feet Lot
$355,700 Zestimate®
$308/sqft
$-- HOA
What's special
Fully fenced backyardThoughtfully updated landscapingRefreshed entryway
- 6 days
- 655
- 48
Likely to sell faster than
Zillow last checked:
Listing updated:
Listed by:
Adam Sieger 815-592-5266,
Landmark Property Management, Inc.
Source: MRED as distributed by MLS GRID,MLS#: 12788574
Facts & features
Interior
Bedrooms & bathrooms
- Bedrooms: 4
- Bathrooms: 2
- Full bathrooms: 2
Rooms
- Room types: No additional rooms
Primary bedroom
- Features: Flooring (Hardwood)
- Level: Main
- Area: 121 Square Feet
- Dimensions: 11X11
Bedroom 2
- Features: Flooring (Hardwood)
- Level: Main
- Area: 110 Square Feet
- Dimensions: 11X10
Bedroom 3
- Features: Flooring (Hardwood)
- Level: Main
- Area: 110 Square Feet
- Dimensions: 11X10
Bedroom 4
- Features: Flooring (Ceramic Tile)
- Level: Basement
- Area: 110 Square Feet
- Dimensions: 11X10
Family room
- Features: Flooring (Vinyl)
- Level: Basement
- Area: 416 Square Feet
- Dimensions: 13X32
Kitchen
- Features: Kitchen (Eating Area-Table Space), Flooring (Wood Laminate)
- Level: Main
- Area: 200 Square Feet
- Dimensions: 10X20
Laundry
- Level: Basement
- Area: 264 Square Feet
- Dimensions: 8X33
Living room
- Features: Flooring (Hardwood)
- Level: Main
- Area: 198 Square Feet
- Dimensions: 11X18
Heating
- Forced Air
Cooling
- Central Air
Appliances
- Included: Range, Microwave, Dishwasher, Refrigerator, Washer, Dryer
Features
- Basement: Finished,Full
Interior area
- Total structure area: 1,846
- Total interior livable area: 1,136 sqft
- Finished area below ground: 710
Property
Parking
- Total spaces: 2
- Parking features: Concrete, No Garage, Yes, Garage Owned, Detached, Garage
- Garage spaces: 2
Accessibility
- Accessibility features: No Disability Access
Features
- Stories: 1
Lot
- Size: 5,183 Square Feet
Details
- Parcel number: 24232120680000
- Special conditions: None
Construction
Type & style
- Home type: SingleFamily
- Property subtype: Single Family Residence
Materials
- Brick
Condition
- New construction: No
- Year built: 1956
Utilities & green energy
- Sewer: Public Sewer
- Water: Lake Michigan
Community & HOA
HOA
- Services included: None
Location
- Region: Chicago
Financial & listing details
- Price per square foot: $308/sqft
- Tax assessed value: $260,010
- Annual tax amount: $8,091
- Date on market: 10/20/2026
- Ownership: Fee Simple
Estimated market value
$355,700
$338,000 - $373,000
$3,030/mo
Price history
| Date | Event | Price |
|---|---|---|
| 10/20/2026 | Listed for sale | $350,000+23.7%$308/sqft |
Source:  MRED as distributed by MLS GRID #12788574 Report a problem | ||
| 9/23/2021 | Sold | $283,000-5.6%$249/sqft |
Source: MRED as distributed by MLS GRID #11155607 Report a problem | ||
| 8/9/2021 | Pending sale | $299,900$264/sqft |
Source: BHHS Chicago #11155607 Report a problem | ||
| 8/9/2021 | Contingent | $299,900$264/sqft |
Source: MRED as distributed by MLS GRID #11155607 Report a problem | ||
| 7/31/2021 | Price change | $299,900-4.8%$264/sqft |
Source: MRED as distributed by MLS GRID #11155607 Report a problem | ||
| 7/14/2021 | Listed for sale | $315,000$277/sqft |
Source: MRED as distributed by MLS GRID #11155607 Report a problem | ||
Public tax history
| Year | Property taxes | Tax assessment |
|---|---|---|
| 2024 | $5,238 +12.6% | $26,001 +18.2% |
| 2023 | $4,653 +2.5% | $22,000 |
| 2022 | $4,538 +122.4% | $22,000 |
| 2021 | $2,041 -3.1% | $22,000 +9.6% |
| 2020 | $2,105 +0.3% | $20,064 -9% |
| 2019 | $2,099 +1.5% | $22,049 |
| 2018 | $2,067 -18.2% | $22,049 +24% |
| 2017 | $2,526 -6.8% | $17,784 |
| 2016 | $2,711 -4.3% | $17,784 -10.7% |
| 2015 | $2,834 +10.6% | $19,923 +9.6% |
| 2014 | $2,562 -22.7% | $18,176 |
| 2013 | $3,313 +32.6% | $18,176 |
| 2012 | $2,500 -7.8% | $18,176 -12.3% |
| 2011 | $2,711 -19.7% | $20,718 |
| 2010 | $3,378 +59% | $20,718 |
| 2009 | $2,124 +10.8% | $20,718 -17.8% |
| 2008 | $1,918 +2.6% | $25,208 |
| 2007 | $1,869 +1.4% | $25,208 |
| 2006 | $1,843 -6% | $25,208 +54.7% |
| 2005 | $1,960 -6.7% | $16,292 |
| 2004 | $2,100 +4.4% | $16,292 |
| 2003 | $2,010 +3.5% | $16,292 +19.5% |
| 2002 | $1,942 +6.8% | $13,629 |
| 2001 | $1,818 +3.1% | $13,629 |
| 2000 | $1,763 +0.4% | $13,629 +11% |
| 1999 | $1,756 | $12,275 |
Find assessor info on the county website
Monthly payment
Est. payment
Payment breakdown
Explore the cost of this home by adjusting the details. Changes won't be saved.Climate risks
Neighborhood: Mount Greenwood
Nearby schools
Similar homes
- $345,0004 bd2 ba1k sqft11157 S Spaulding Ave, Chicago, IL 60655Active
 MLS ID #12690196, Kelly Palumbo, Space Finder Inc. MRED as distributed by MLS GRID
- $349,9004 bd2 ba1.3k sqft8755 S Merrill Ave, Chicago, IL 60617Active
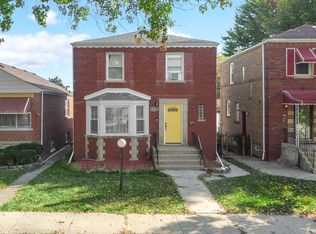 MLS ID #12789537, Nicholas Kravat, Black Label Realty Co.. MRED as distributed by MLS GRID
- $385,0003 bd3 ba1.3k sqft10715 S Lavergne Ave, Oak Lawn, IL 60453New
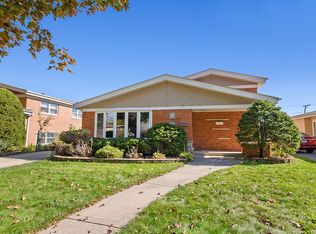 MLS ID #12790400, Danielle Moy, @properties Christies International Real Estate. MRED as distributed by MLS GRID
- $329,9003 bd2 ba1.2k sqft5911 W 125th Pl, Alsip, IL 60803New
 MLS ID #12793161, Claudia Galaviz, RE/MAX Mi Casa. MRED as distributed by MLS GRID
