MOVE- READY - Beautifully maintained 1300 square foot 4-bedroom, 1.5-bath Cape Cod situated on an oversized 9,120 sq. ft. lot. Seller is offering a 1-year home warranty Step inside to a warm and inviting home with thoughtful updates and plenty of flexible living space. The updated kitchen features granite countertops, tile backsplash, stainless-steel refrigerator and stove (2023), and tile flooring that continues into the family room. Just beyond, the three-season sunroom provides a great spot to relax while overlooking the spacious backyard. Four bedrooms offer plenty of options for sleeping space, guests, a home office, workout room, or hobbies. The remodeled full bath and newer washer and dryer (2021) add to the home's move-in-ready appeal. Major exterior improvements include house and garage roofs and siding completed in 2015. Outside, the oversized backyard offers plenty of room to entertain, garden, play, or simply enjoy the extra space, along with a 2.5-car detached garage for parking and storage. Conveniently located near shopping, restaurants, parks, the Chicago Ridge Metra station, and major expressways. With generous space, valuable updates, and seller incentives, this home is ready for its next owner!
Active
$327,400
6743 W 106th Pl, Chicago Ridge, IL 60415
4beds
1,305sqft
Single Family Residence
Built in 1956
0.46 Acres Lot
$-- Zestimate®
$251/sqft
$-- HOA
What's special
Warm and inviting homeThree-season sunroomOverlooking the spacious backyardUpdated kitchenGranite countertopsTile backsplash
- --
- 701
- views
- 54
- saves
Zillow last checked:
Listing updated:
Listed by:
Dennis Flynn 815-474-9370,
RE/MAX 10
Source: MRED as distributed by MLS GRID,MLS#: 12773610
Facts & features
Interior
Bedrooms & bathrooms
- Bedrooms: 4
- Bathrooms: 2
- Full bathrooms: 1
- 1/2 bathrooms: 1
Rooms
- Room types: Sun Room
Primary bedroom
- Features: Flooring (Carpet)
- Level: Main
- Area: 156 Square Feet
- Dimensions: 13X12
Bedroom 2
- Level: Main
- Area: 96 Square Feet
- Dimensions: 12X8
Bedroom 3
- Level: Second
- Area: 154 Square Feet
- Dimensions: 14X11
Bedroom 4
- Level: Second
- Area: 120 Square Feet
- Dimensions: 10X12
Family room
- Level: Main
- Area: 300 Square Feet
- Dimensions: 15X20
Kitchen
- Features: Flooring (Ceramic Tile)
- Level: Main
- Area: 210 Square Feet
- Dimensions: 15X14
Laundry
- Level: Main
- Area: 50 Square Feet
- Dimensions: 5X10
Living room
- Features: Flooring (Hardwood)
- Level: Main
- Area: 192 Square Feet
- Dimensions: 16X12
Sun room
- Level: Main
- Area: 195 Square Feet
- Dimensions: 13X15
Heating
- Natural Gas
Cooling
- Central Air
Appliances
- Laundry: Main Level, Gas Dryer Hookup, Laundry Closet
Features
- 1st Floor Bedroom, 1st Floor Full Bath
- Flooring: Wood
- Basement: None
- Number of fireplaces: 1
- Fireplace features: Wood Burning, Family Room
Interior area
- Total structure area: 0
- Total interior livable area: 1,305 sqft
Video & virtual tour
Property
Parking
- Total spaces: 2
- Parking features: Shared Driveway, Yes, Detached, Garage
- Garage spaces: 2
- Has uncovered spaces: Yes
Accessibility
- Accessibility features: No Disability Access
Features
- Stories: 1.5
Lot
- Size: 0.46 Acres
- Dimensions: 100X 200
Details
- Parcel number: 24182050050000
- Special conditions: Home Warranty
Construction
Type & style
- Home type: SingleFamily
- Property subtype: Single Family Residence
Materials
- Vinyl Siding
Condition
- New construction: No
- Year built: 1956
Details
- Warranty included: Yes
Utilities & green energy
- Sewer: Public Sewer
- Water: Lake Michigan
Community & HOA
HOA
- Services included: None
Location
- Region: Chicago Ridge
Financial & listing details
- Price per square foot: $251/sqft
- Annual tax amount: $5,087
- Date on market: 9/30/2026
- Ownership: Fee Simple
Estimated market value
Not available
Estimated sales range
Not available
Not available
Price history
| Date | Event | Price |
|---|---|---|
| 9/30/2026 | Listed for sale | $327,400-0.8%$251/sqft |
Source:  MRED as distributed by MLS GRID #12773610 Report a problem MRED as distributed by MLS GRID #12773610 Report a problem | ||
| 9/29/2026 | Listing removed | $329,900$253/sqft |
Source: MRED as distributed by MLS GRID #12707999 Report a problem | ||
| 9/18/2026 | Price change | $329,900-1.5%$253/sqft |
Source: MRED as distributed by MLS GRID #12707999 Report a problem | ||
| 8/27/2026 | Listed for sale | $335,000$257/sqft |
Source: MRED as distributed by MLS GRID #12707999 Report a problem | ||
| 7/27/2026 | Contingent | $335,000$257/sqft |
Source: MRED as distributed by MLS GRID #12707999 Report a problem | ||
| 7/22/2026 | Listed for sale | $335,000$257/sqft |
Source: MRED as distributed by MLS GRID #12707999 Report a problem | ||
Public tax history
Tax history is unavailable.
Monthly payment
Est. payment
Payment breakdown
Explore the cost of this home by adjusting the details. Changes won't be saved.Climate risks
Neighborhood: 60415
Nearby schools
Schools provided by the listing agent
- District: 127.5
Source: MRED as distributed by MLS GRID. This data may not be complete. We recommend contacting the local school district to confirm school assignments for this home.
- $265,1003 bd1 ba804 sqft6743 W 106th Pl, Chicago Ridge, IL 60415Off Market
- $313,0003 bd2 ba2k sqft6737 W 106th Pl, Chicago Ridge, IL 60415Off Market
- $268,9003 bd1 ba1.1k sqft10633 S Oak Park Ave, Chicago Ridge, IL 60415Off Market
- $280,3003 bd1 ba1.2k sqft10641 Oak Park Ave, Chicago Ridge, IL 60415Off Market
Similar homes
- $350,0004 bd2 ba1.1k sqft11313 S Sawyer Ave, Chicago, IL 60655New
 MLS ID #12788574, Adam Sieger, Landmark Property Management, Inc.. MRED as distributed by MLS GRID
 - $300,0003 bd1 ba1.4k sqft7118 W 74th St, Chicago, IL 60638New
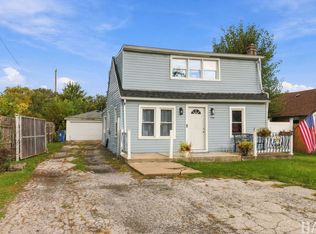 MLS ID #12757878, Silvia Carmona, Jason Mitchell Real Estate IL. MRED as distributed by MLS GRID
 - $329,9003 bd2 ba1.5k sqft8300 Long Ave, Burbank, IL 60459Active
 MLS ID #12786121, Jose Aguilar, Realty of America, LLC. MRED as distributed by MLS GRID
 - $400,0003 bd3 ba1.6k sqft3915 W 104th St, Chicago, IL 60655New
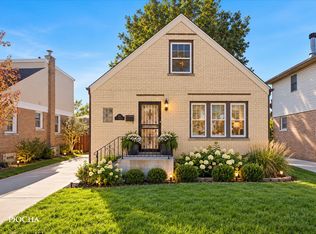 MLS ID #12788115, Kathleen Flynn, Keller Williams Experience. MRED as distributed by MLS GRID
