BRAND NEW SIDING AND ROOF ON BOTH THE HOME & GARAGE! This charming 3-bedroom, 2-bathroom raised ranch offers inviting living spaces, a detached 2-car garage, extra long driveway and peace of mind with those major exterior updates. The main level features a spacious living and dining area combo with sliding patio doors, and a cute kitchen with stainless steel appliances. Three generously sized bedrooms and an updated full bathroom complete this level ! Downstairs, the full basement offers new carpet, a spacious family room, and a second full bathroom! Whether you envision a movie lounge, home office, or additional entertaining space, there's plenty of room to make it your own. The oversized laundry room offers even more flexibility, with space for a home gym, playroom, or hobby area alongside your everyday laundry needs. Newer mechanicals, a sump pump and drain tile system, and brand-new battery backup systems provide added peace of mind. A wonderful combination of comfort, versatile space, and many valuable updates!
Active
$319,900
4936 153rd St, Oak Forest, IL 60452
3beds
1,700sqft
Single Family Residence
Built in 1972
7,740 Square Feet Lot
$-- Zestimate®
$188/sqft
$-- HOA
What's special
Three generously sized bedroomsSpacious family roomSliding patio doorsNew carpetInviting living spacesOversized laundry roomExtra long driveway
- 20 days
- 1,198
- 164
Likely to sell faster than
Zillow last checked:
Listing updated:
Listed by:
Leticia Marquez 312-721-1721,
You Properties LLC
Source: MRED as distributed by MLS GRID,MLS#: 12776585
Facts & features
Interior
Bedrooms & bathrooms
- Bedrooms: 3
- Bathrooms: 2
- Full bathrooms: 2
Rooms
- Room types: Utility Room-Lower Level
Primary bedroom
- Features: Flooring (Carpet)
- Level: Main
- Area: 143 Square Feet
- Dimensions: 11X13
Bedroom 2
- Features: Flooring (Carpet)
- Level: Main
- Area: 100 Square Feet
- Dimensions: 10X10
Bedroom 3
- Features: Flooring (Carpet)
- Level: Main
- Area: 99 Square Feet
- Dimensions: 9X11
Dining room
- Features: Flooring (Vinyl)
- Level: Main
- Area: 110 Square Feet
- Dimensions: 10X11
Family room
- Features: Flooring (Carpet)
- Level: Lower
- Area: 300 Square Feet
- Dimensions: 15X20
Kitchen
- Features: Flooring (Vinyl)
- Level: Main
- Area: 121 Square Feet
- Dimensions: 11X11
Living room
- Features: Flooring (Carpet)
- Level: Main
- Area: 208 Square Feet
- Dimensions: 13X16
Other
- Features: Flooring (Vinyl)
- Level: Lower
- Area: 260 Square Feet
- Dimensions: 13X20
Heating
- Natural Gas, Forced Air
Cooling
- Central Air
Appliances
- Included: Range, Dishwasher, Refrigerator, Stainless Steel Appliance(s)
- Laundry: Gas Dryer Hookup, In Unit
Features
- Windows: Screens
- Basement: Finished,Full
- Attic: Unfinished
Interior area
- Total structure area: 0
- Total interior livable area: 1,700 sqft
Property
Parking
- Total spaces: 2
- Parking features: Asphalt, Garage Door Opener, Yes, Garage Owned, Detached, Garage
- Garage spaces: 2
- Has uncovered spaces: Yes
Accessibility
- Accessibility features: No Disability Access
Features
- Levels: Bi-Level
- Patio & porch: Deck
- Fencing: Fenced
Lot
- Size: 7,740 Square Feet
- Dimensions: 60X128
Details
- Parcel number: 28162130330000
- Special conditions: Home Warranty
- Other equipment: Sump Pump
Construction
Type & style
- Home type: SingleFamily
- Architectural style: Bi-Level
- Property subtype: Single Family Residence
Materials
- Aluminum Siding, Brick
- Roof: Asphalt
Condition
- New construction: No
- Year built: 1972
- Major remodel year: 2018
Details
- Warranty included: Yes
Utilities & green energy
- Electric: Circuit Breakers
- Sewer: Public Sewer
- Water: Public
Community & HOA
Community
- Features: Park, Street Paved
HOA
- Services included: None
Location
- Region: Oak Forest
Financial & listing details
- Price per square foot: $188/sqft
- Tax assessed value: $220,000
- Annual tax amount: $6,625
- Date on market: 10/6/2026
- Ownership: Fee Simple
Estimated market value
Not available
Estimated sales range
Not available
Not available
Price history
| Date | Event | Price |
|---|---|---|
| 10/6/2026 | Listed for sale | $319,900+61.6%$188/sqft |
Source:  MRED as distributed by MLS GRID #12776585 Report a problem | ||
| 1/9/2019 | Sold | $198,000-5.7%$116/sqft |
Source: MRED as distributed by MLS GRID #10095031 Report a problem | ||
| 10/12/2018 | Pending sale | $209,900$123/sqft |
Source: Chase Real Estate LLC #10095031 Report a problem | ||
| 9/17/2018 | Price change | $209,900-2.3%$123/sqft |
Source: Chase Real Estate LLC #10095031 Report a problem | ||
| 9/6/2018 | Price change | $214,900-2.3%$126/sqft |
Source: Chase Real Estate LLC #10095031 Report a problem | ||
| 8/27/2018 | Price change | $219,900-2.2%$129/sqft |
Source: Chase Real Estate LLC #10095031 Report a problem | ||
| 8/16/2018 | Price change | $224,900-2.2%$132/sqft |
Source: Chase Real Estate LLC #10095031 Report a problem | ||
| 7/13/2018 | Listed for sale | $229,900+86.9%$135/sqft |
Source: Chase Real Estate LLC #10095031 Report a problem | ||
| 5/31/2018 | Sold | $123,000-12.1%$72/sqft |
Source: MRED as distributed by MLS GRID #09883949 Report a problem | ||
| 5/8/2018 | Pending sale | $140,000$82/sqft |
Source: ERA Rising Realty #09883949 Report a problem | ||
| 4/12/2018 | Listed for sale | $140,000$82/sqft |
Source: ERA Rising Realty #09883949 Report a problem | ||
| 4/11/2018 | Pending sale | $140,000$82/sqft |
Source: ERA Rising Realty #09883949 Report a problem | ||
| 3/14/2018 | Listed for sale | $140,000+9264.5%$82/sqft |
Source: Rising Realty LLC #09883949 Report a problem | ||
| 12/8/2017 | Listing removed | $1,700$1/sqft |
Source: Streetlane Chicago - Property # 403513 Report a problem | ||
| 10/2/2017 | Listed for rent | $1,700+13.7%$1/sqft |
Source: Streetlane Chicago - Property # 403513 Report a problem | ||
| 11/21/2015 | Listing removed | $1,495-3.2%$1/sqft |
Source: Zillow Rental Network Report a problem | ||
| 11/19/2015 | Sold | $1,495-99%$1/sqft |
Source: Agent Provided Report a problem | ||
| 11/1/2015 | Price change | $1,545-6.3%$1/sqft |
Source: Zillow Rental Network Report a problem | ||
| 10/13/2015 | Price change | $1,649-0.1%$1/sqft |
Source: Real Property Management Report a problem | ||
| 9/18/2015 | Listed for rent | $1,650-2.9%$1/sqft |
Source: Zillow Rental Network Report a problem | ||
| 10/20/2014 | Sold | $157,000+103.4%$92/sqft |
Source: Public Record Report a problem | ||
| 9/9/2014 | Listing removed | $1,700$1/sqft |
Source: Rent MACK Report a problem | ||
| 7/11/2014 | Listed for rent | $1,700$1/sqft |
Source: Rent MACK Report a problem | ||
| 7/31/2013 | Listing removed | $1,700$1/sqft |
Source: Zillow Rental Network Report a problem | ||
| 7/19/2013 | Listed for rent | $1,700$1/sqft |
Source: Zillow Rental Network Report a problem | ||
| 5/13/2013 | Sold | $77,200-3.4%$45/sqft |
Source: Public Record Report a problem | ||
| 2/7/2013 | Listing removed | $79,900$47/sqft |
Source: Prospect Equities #08256926 Report a problem | ||
| 1/25/2013 | Listed for sale | $79,900-56.3%$47/sqft |
Source: Prospect Equities #08256926 Report a problem | ||
| 7/25/2008 | Sold | $183,000$108/sqft |
Source: Public Record Report a problem | ||
Public tax history
| Year | Property taxes | Tax assessment |
|---|---|---|
| 2024 | $6,327 +8.2% | $22,000 |
| 2023 | $5,846 +5.7% | $22,000 +32.6% |
| 2022 | $5,528 +1.8% | $16,587 |
| 2021 | $5,428 -16.9% | $16,587 |
| 2020 | $6,530 +18.9% | $16,587 +21.7% |
| 2019 | $5,491 +1.7% | $13,632 |
| 2018 | $5,398 -0.3% | $13,632 |
| 2017 | $5,416 +6.9% | $13,632 +10.5% |
| 2016 | $5,068 +2.5% | $12,333 |
| 2015 | $4,946 +13.4% | $12,333 -10.4% |
| 2014 | $4,361 +4.3% | $13,769 -5.7% |
| 2013 | $4,181 -11.2% | $14,608 -11.7% |
| 2012 | $4,710 +3.6% | $16,548 |
| 2011 | $4,548 +4.6% | $16,548 -1.3% |
| 2010 | $4,350 +2.6% | $16,769 |
| 2009 | $4,239 +18.3% | $16,769 -5% |
| 2008 | $3,585 +0.9% | $17,651 +5.7% |
| 2007 | $3,552 +3.1% | $16,697 |
| 2006 | $3,445 +10.6% | $16,697 |
| 2005 | $3,116 -1.7% | $16,697 +19.3% |
| 2004 | $3,168 +3.5% | $13,996 |
| 2003 | $3,062 +4.2% | $13,996 |
| 2002 | $2,938 +20.3% | $13,996 +17.7% |
| 2001 | $2,442 +2.1% | $11,896 |
| 2000 | $2,391 +3.8% | $11,896 |
| 1999 | $2,304 | $11,896 |
Find assessor info on the county website
Monthly payment
Est. payment
Payment breakdown
Explore the cost of this home by adjusting the details. Changes won't be saved.Climate risks
Neighborhood: 60452
Nearby schools
Schools provided by the listing agent
- Elementary: Kerkstra Elementary School
- Middle: Hille Middle School
- High: Oak Forest High School
- District: 142
Source: MRED as distributed by MLS GRID. This data may not be complete. We recommend contacting the local school district to confirm school assignments for this home.
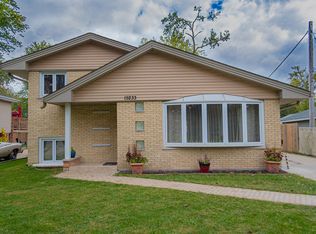
Similar homes
- $329,9003 bd2 ba1.2k sqft5911 W 125th Pl, Alsip, IL 60803New
 MLS ID #12793161, Claudia Galaviz, RE/MAX Mi Casa. MRED as distributed by MLS GRID
- $309,9993 bd2 ba1.2k sqft4501 Concordia Ct, Midlothian, IL 60445Active
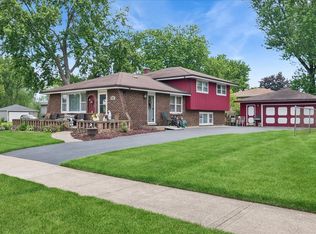 MLS ID #12651808, Lorenzo Carrillo, Baird & Warner. MRED as distributed by MLS GRID
- $399,7003 bd2 ba1.8k sqft6151 Victoria Dr, Oak Forest, IL 60452Active
 MLS ID #12736602, Neil Gates, Chase Real Estate LLC. MRED as distributed by MLS GRID
- $325,0003 bd2 ba1.1k sqft16632 Leslie Dr, Orland Hills, IL 60487Re-activated
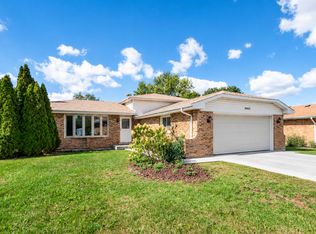 MLS ID #12776659, Mark Vaccaro, ABR,CNC,SFR,SRES, Century 21 Circle. MRED as distributed by MLS GRID
