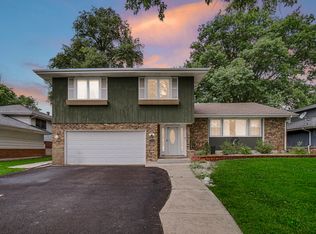
Stop the car and step inside to discover all the incredible updates this home has to offer! From fresh paint and new flooring to updated light fixtures and stylish finishes, every detail has been thoughtfully refreshed for today's lifestyle. The stunning kitchen has been beautifully updated with painted cabinetry, new hardware, a porcelain tile backsplash, new dishwasher, and garbage disposal. Both bathrooms have also been tastefully updated with contemporary finishes including custom stacked brick accent walls. The spacious layout offers room for everyone, featuring a large living room, a family room, and an oversized dining area that's perfect for hosting holidays, dinner parties, or everyday gatherings. Outside the home continues to shine. Relax or entertain beneath the custom, handcrafted pergola, creating the perfect outdoor living space. The large, fully fenced backyard offers plenty of shade, room to play, and includes a brand-new storage shed. Whether you're enjoying summer barbecues, evenings around the outdoor living area, or simply unwinding in your private backyard, this space is ready to impress. Additional updates include renovated laundry room, finished garage with built-in storage and workbench, updated interior doors, refreshed landscaping, and numerous improvements throughout the home. This move-in ready home combines modern updates, generous living spaces, and an incredible backyard, all in a desirable Frankfort location. Schedule your private showing today before this one is gone!
Pending
$355,000
20558 S Graceland Ln, Frankfort, IL 60423
4beds
1,404sqft
:
Get pre-qualified$2,520/mo
Single Family Residence
Built in 1976
7,405 Square Feet Lot
$-- Zestimate®
$253/sqft
$-- HOA
What's special
Stylish finishesRefreshed landscapingContemporary finishesLarge fully fenced backyardFamily roomFresh paintNew dishwasher
- 7 days |
- 1,043 |
- 53 |
Likely to sell faster than
Zillow last checked:
Listing updated:
Listed by:
Cori Michael, ABR,C-RETS,CSC,MRP,SRS 630-464-7701,
Nest Equity Realty
Source: MRED as distributed by MLS GRID,MLS#: 12712235
Facts & features
Interior
Bedrooms & bathrooms
- Bedrooms: 4
- Bathrooms: 2
- Full bathrooms: 2
Rooms
- Room types: Foyer
Primary bedroom
- Features: Flooring (Wood Laminate)
- Level: Second
- Area: 140 Square Feet
- Dimensions: 14X10
Bedroom 2
- Features: Flooring (Wood Laminate)
- Level: Second
- Area: 99 Square Feet
- Dimensions: 11X9
Bedroom 3
- Features: Flooring (Wood Laminate)
- Level: Second
- Area: 72 Square Feet
- Dimensions: 9X8
Bedroom 4
- Features: Flooring (Laminate)
- Level: Basement
- Area: 72 Square Feet
- Dimensions: 9X8
Dining room
- Features: Flooring (Wood Laminate)
- Level: Second
- Area: 90 Square Feet
- Dimensions: 10X9
Family room
- Features: Flooring (Wood Laminate)
- Level: Basement
- Area: 300 Square Feet
- Dimensions: 20X15
Foyer
- Features: Flooring (Laminate)
- Level: Main
- Area: 21 Square Feet
- Dimensions: 7X3
Kitchen
- Features: Kitchen (Island, SolidSurfaceCounter, Updated Kitchen), Flooring (Wood Laminate)
- Level: Second
- Area: 110 Square Feet
- Dimensions: 11X10
Laundry
- Features: Flooring (Other)
- Level: Basement
- Area: 70 Square Feet
- Dimensions: 10X7
Living room
- Features: Flooring (Wood Laminate)
- Level: Second
- Area: 121 Square Feet
- Dimensions: 11X11
Heating
- Natural Gas
Cooling
- Central Air
Appliances
- Included: Range, Microwave, Dishwasher, Refrigerator, Washer, Dryer, Disposal, Stainless Steel Appliance(s)
- Laundry: Laundry Closet
Features
- Flooring: Laminate
- Doors: Sliding Doors, Panel Door(s)
- Windows: Screens
- Basement: Finished,Walk-Out Access
Interior area
- Total structure area: 1,404
- Total interior livable area: 1,404 sqft
- Finished area below ground: 492
Video & virtual tour
Property
Parking
- Total spaces: 1
- Parking features: Concrete, Garage Door Opener, Yes, Garage Owned, Attached, Garage
- Attached garage spaces: 1
- Has uncovered spaces: Yes
Accessibility
- Accessibility features: No Disability Access
Features
- Levels: Split Level
- Patio & porch: Patio
- Fencing: Fenced
Lot
- Size: 7,405 Square Feet
- Dimensions: 133X56
- Features: Mature Trees
Details
- Additional structures: Pergola, Shed(s)
- Parcel number: 1909133050160000
- Special conditions: None
- Other equipment: Ceiling Fan(s)
Construction
Type & style
- Home type: SingleFamily
- Architectural style: Split Level
- Property subtype: Single Family Residence
Materials
- Aluminum Siding, Vinyl Siding
- Foundation: Concrete Perimeter
- Roof: Asphalt
Condition
- New construction: No
- Year built: 1976
Utilities & green energy
- Electric: Circuit Breakers
- Sewer: Public Sewer
- Water: Public
Community & HOA
Community
- Features: Curbs, Sidewalks, Street Lights, Street Paved
- Security: Carbon Monoxide Detector(s)
- Subdivision: Frankfort Square
HOA
- Services included: None
Location
- Region: Frankfort
Financial & listing details
- Price per square foot: $253/sqft
- Tax assessed value: $264,795
- Annual tax amount: $6,293
- Date on market: 7/23/2026
- Ownership: Fee Simple
Estimated market value
Not available
Estimated sales range
Not available
Not available
Price history
| Date | Event | Price |
|---|---|---|
| 7/27/2026 | Pending sale | $355,000$253/sqft |
Source:  MRED as distributed by MLS GRID #12712235 Report a problem MRED as distributed by MLS GRID #12712235 Report a problem | ||
| 7/23/2026 | Listed for sale | $355,000+29.7%$253/sqft |
Source: MRED as distributed by MLS GRID #12712235 Report a problem | ||
| 12/5/2023 | Sold | $273,750-3.9%$195/sqft |
Source: MRED as distributed by MLS GRID #11900330 Report a problem | ||
| 11/8/2023 | Contingent | $284,990$203/sqft |
Source: MRED as distributed by MLS GRID #11900330 Report a problem | ||
| 10/9/2023 | Listed for sale | $284,990+15.4%$203/sqft |
Source: MRED as distributed by MLS GRID #11900330 Report a problem | ||
| 11/3/2021 | Sold | $247,000$176/sqft |
Source: Public Record Report a problem | ||
| 7/21/2021 | Sold | $247,000+5.1%$176/sqft |
Source: MRED as distributed by MLS GRID #11121203 Report a problem | ||
| 7/13/2021 | Pending sale | $235,000$167/sqft |
Source: MRED as distributed by MLS GRID #11121203 Report a problem | ||
| 6/24/2021 | Contingent | $235,000$167/sqft |
Source: MRED as distributed by MLS GRID #11121203 Report a problem | ||
| 6/21/2021 | Price change | $235,000-2.1%$167/sqft |
Source: MRED as distributed by MLS GRID #11121203 Report a problem | ||
| 6/12/2021 | Listed for sale | $240,000+11.6%$171/sqft |
Source: MRED as distributed by MLS GRID #11121203 Report a problem | ||
| 10/11/2019 | Listing removed | $215,000$153/sqft |
Source: HomeSmart Realty Group #10269155 Report a problem | ||
| 7/30/2019 | Price change | $215,000-0.5%$153/sqft |
Source: HomeSmart Realty Group #10269155 Report a problem | ||
| 6/1/2019 | Price change | $216,000-0.9%$154/sqft |
Source: HomeSmart Realty Group #10269155 Report a problem | ||
| 4/3/2019 | Price change | $218,000-0.5%$155/sqft |
Source: HomeSmart Realty Group #10269155 Report a problem | ||
| 2/11/2019 | Listed for sale | $219,000$156/sqft |
Source: HomeSmart Realty Group #10269155 Report a problem | ||
Public tax history
| Year | Property taxes | Tax assessment |
|---|---|---|
| 2024 | $6,095 -6.4% | $88,265 +12% |
| 2023 | $6,511 +8.4% | $78,829 +9.8% |
| 2022 | $6,008 +6.9% | $71,800 +6.9% |
| 2021 | $5,620 +1.7% | $67,172 +2.9% |
| 2020 | $5,527 +3.6% | $65,279 +2.7% |
| 2019 | $5,337 +3.9% | $63,532 +3% |
| 2018 | $5,136 +2.2% | $61,705 +2.4% |
| 2017 | $5,023 +3.3% | $60,265 +3.5% |
| 2016 | $4,860 +3.9% | $58,199 +3.6% |
| 2015 | $4,677 | $56,150 +0.7% |
| 2014 | $4,677 +2.9% | $55,760 -1.3% |
| 2013 | $4,545 +0.8% | $56,483 -5% |
| 2012 | $4,508 +1.4% | $59,456 -5% |
| 2011 | $4,443 +5.4% | $62,585 -0.8% |
| 2010 | $4,216 +4.2% | $63,058 -2.3% |
| 2009 | $4,048 -7.9% | $64,575 -10% |
| 2008 | $4,397 | $71,750 +2.5% |
| 2007 | -- | $70,000 +27.6% |
| 2006 | $3,455 +6.1% | $54,864 +8.4% |
| 2005 | $3,256 +9.9% | $50,603 +8% |
| 2004 | $2,962 +2.3% | $46,854 +5.1% |
| 2003 | $2,896 +8.5% | $44,572 +9.7% |
| 2002 | $2,669 +7.6% | $40,621 +1.9% |
| 2001 | $2,481 +2.4% | $39,876 +1.3% |
| 2000 | $2,423 | $39,383 |
Find assessor info on the county website
Monthly payment
Est. payment
Payment breakdown
Explore the cost of this home by adjusting the details. Changes won't be saved.Climate risks
Neighborhood: Frankfort Square
Nearby schools
GreatSchools rating
- 7/10Indian Trail Elementary SchoolGrades: 1-4Distance: 0.4 mi
- 9/10Summit Hill Junior High SchoolGrades: 7-8Distance: 0.6 mi
- 8/10Lincoln-Way East High SchoolGrades: 9-12Distance: 2.6 mi
Schools provided by the listing agent
- Elementary: Indian Trail Elementary School
- Middle: Summit Hill Junior High School
- High: Lincoln-Way East High School
- District: 161
Source: MRED as distributed by MLS GRID. This data may not be complete. We recommend contacting the local school district to confirm school assignments for this home.
- $317,2003 bd1 ba1.3k sqft20564 S Graceland Ln, Frankfort, IL 60423Off Market
- $366,0003 bd2 ba1.7k sqft20552 S Graceland Ln, Frankfort, IL 60423Off Market

- $330,0004 bd2 ba1.1k sqft20604 S Graceland Ln, Frankfort, IL 60423Sold
- $327,9003 bd2 ba1.6k sqft20546 S Graceland Ln, Frankfort, IL 60423Off Market
- $442,2003 bd2 ba1.4k sqft7813 W Wheatfield Dr, Frankfort, IL 60423Off Market
- $431,3003 bd2 ba1.9k sqft7817 Wheatfield Dr, Frankfort, IL 60423Off Market
- $436,5003 bd2 ba1.9k sqft7817 W Wheatfield Dr, Frankfort, IL 60423Off Market
- $332,1003 bd2 ba1.4k sqft20608 S Graceland Ln, Frankfort, IL 60423Off Market
A local agent can set up tours, give advice and negotiate with sellers.
Similar homes
- $425,0004 bd2 ba1.9k sqft8061 W Hill Ave, Frankfort, IL 60423Active
 MLS ID #12638895, Scott Machart, Crosstown Realtors, Inc.. MRED as distributed by MLS GRID
 - $359,0003 bd2 ba1.8k sqft15601 Ridgeland Ave, Oak Forest, IL 60452New
 MLS ID #12626746, Gary Alveranga, Real People Realty. MRED as distributed by MLS GRID
 - $385,0004 bd3 ba1.6k sqft17742 Larkspur Ln, Homewood, IL 60430New
 MLS ID #12715954, Yolanda Velazquez, Smart Home Realty. MRED as distributed by MLS GRID
 - $350,0004 bd2 ba1.5k sqft7307 W College Dr, Palos Heights, IL 60463Active
 MLS ID #12714299, Jen Fay, Re/Max Premier. MRED as distributed by MLS GRID
 - $360,0003 bd2 ba1.2k sqft15329 Maple Dr, Oak Forest, IL 60452ActiveMLS ID #12699059, Adam House, Redfin Corporation. MRED as distributed by MLS GRID
- $309,9004 bd2 ba1.6k sqft19314 Beechnut Dr, Mokena, IL 60448Price ChangeMLS ID #12662433, Joanna Bruno, Listing Leaders Northwest, Inc. MRED as distributed by MLS GRID
- $379,9003 bd2 ba1.9k sqft8840 Leslie Dr, Orland Hills, IL 60487Re-activatedMLS ID #12711801, Andres Olaez, Keller Williams ONEChicago. MRED as distributed by MLS GRID
- $349,9003 bd2 ba1.2k sqft15317 Boca Rio Dr, Oak Forest, IL 60452ActiveMLS ID #12648543, Mary Derman, Keller Williams Preferred Rlty. MRED as distributed by MLS GRID
- $299,9002 bd2 ba1.5k sqft7323 Heritage Ct APT 1A, Frankfort, IL 60423Re-activatedMLS ID #12659435, Tom Paesel, Coldwell Banker Realty. MRED as distributed by MLS GRID
- $399,0003 bd2 ba1.6k sqft(Undisclosed Address), Tinley Park, IL 60477ActiveMLS ID #12648286, Jaime Birks, eXp Realty. MRED as distributed by MLS GRID
- $299,9004 bd2 ba1.2k sqft17800 Central Park Ave, Country Club Hills, IL 60478Price ChangeMLS ID #12680715, Tasha Truong, Keller Williams Preferred Realty. MRED as distributed by MLS GRID
- $306,0004 bd3 ba1.9k sqft833 Elm St, Flossmoor, IL 60422Price ChangeMLS ID #12670956, Clara Lietz, Baird & Warner. MRED as distributed by MLS GRID
- $359,0003 bd2 ba1.7k sqft696 2nd St, Crete, IL 60417ActiveMLS ID #12698854, Joan Stube, Redfin Corporation. MRED as distributed by MLS GRID
- $360,0004 bd2 ba1.3k sqft8820 W 85th Pl, Justice, IL 60458ActiveMLS ID #12688104, Sandy Ortiz-Ramirez, Realty of America, LLC. MRED as distributed by MLS GRID
- $399,0003 bd3 ba1.7k sqft6528 157th St, Oak Forest, IL 60452ActiveMLS ID #12690936, Lily Gonzalez, RE/MAX Mi Casa. MRED as distributed by MLS GRID
- $278,0003 bd3 ba1.5k sqft5733 Woodgate Dr, Matteson, IL 60443ActiveMLS ID #12692325, Christin Willis, Coldwell Banker Realty. MRED as distributed by MLS GRID
- $339,9993 bd2 ba1.2k sqft4501 Concordia Ct, Midlothian, IL 60445ActiveMLS ID #12651808, Lorenzo Carrillo, Baird & Warner. MRED as distributed by MLS GRID
- $345,0003 bd2 ba1.7k sqft7740 Monitor Ave, Burbank, IL 60459ActiveMLS ID #12671206, Anissa Renteria, REMAX Legends. MRED as distributed by MLS GRID
- $310,0003 bd2 ba1.6k sqft5460 Adeline Pl, Oak Forest, IL 60452Price ChangeMLS ID #12703376, Cesar Juarez, Redfin Corporation. MRED as distributed by MLS GRID
- $429,9003 bd3 ba1.5k sqft15315 Saint Andrews Dr, Orland Park, IL 60462ActiveMLS ID #12701070, Nader Shahat, Green Equities LLC. MRED as distributed by MLS GRID
