HIGHLY COVETED, UPDATED, FIRST FLOOR, STAIR FREE, CONDO ADJACENT TO 15TH HOLE ON BEAUTIFUL, PRIVATE, PRESTWICK COUNTRY CLUB, OFFERING BEAUTIFUL PANORAMIC VIEWS--FURNACE AND AIR APROX. 2017--HOT WATER HEATER 2023--TRIPLE PANE, ANDERSON, THERMALPANE WINDOWS, WITH 25 YEAR TRANSFERABLE WARRANTY, UPGRADED IN 2018--BOTH BATHROOMS INCLUDING PRIMARY BATH SUITE, WITH DOUBLE SINK, UPDATED IN 2020--WALK IN CLOSET IN PRIMARY SUITE HAS HOOK UP FOR WASHER--REMODELED KITCHEN FEATURES CUSTOM CABINETRY, GRANITE COUNTER TOPS, AN ISLAND AND STAINLESS APPLIANCES--SLIDING GLASS DOORS LEAD TO A REPLACED CONCRETE PATIO GREAT FOR ENJOYING YOUR MORNING COFFEE--BEAUTIFUL, UPDATED, HARDWOOD FLOORING-JUST UNDER 1600 SQUARE FEET OF PERFECTION INCLUDING A FIREPLACE WHERE YOU CAN RELAX AFTER A LONG DAY AND ENJOY A COCKTAIL OR JUST READ A BOOK--ELEVATOR LEADS TO UNDERGROUND, HEATED, ATTACHED GARAGE AND A STORAGE BIN--WITH CONVIENENT ACCESS TO EXPRESSWAYS, METRA, ENTERTAINMENT, DINING, SHOPPING, HIKING AND BIKING ON OLD PLANK TRAIL THIS LOCATION SIMPLY CAN NOT BE BEAT--HISTORIC DOWNTOWN FRANKFORT OFFERS ONE OF THE BEST FARMER'S MARKETS WITH 50 PLUS VENDORS, OUTSTANDING LOCALLY OWNED BUSINESSES, AND THE FAMOUS FALL FESTIVAL, NATIONALLY RECOGNIZED, ARTS AND CRAFTS FESTIVAL--OPPORTUNITY KNOCKS !!-CASH BUYER BACKED OUT RIGHT AT CLOSING DUE TO HEALTH ISSUES-
Active
$299,900
7323 Heritage Ct APT 1A, Frankfort, IL 60423
2beds
1,595sqft
:
Get pre-qualified$2,655/mo
Condominium, Single Family Residence
Built in 1970
-- sqft lot
$-- Zestimate®
$188/sqft
$486/mo HOA
What's special
Beautiful panoramic views
- --
- on Zillow |
- 340
- views |
- 20
- saves |
Zillow last checked:
Listing updated:
Listed by:
Tom Paesel 708-460-4900,
Coldwell Banker Realty
Source: MRED as distributed by MLS GRID,MLS#: 12659435
Facts & features
Interior
Bedrooms & bathrooms
- Bedrooms: 2
- Bathrooms: 2
- Full bathrooms: 2
Rooms
- Room types: Walk In Closet, Foyer
Primary bedroom
- Features: Flooring (Hardwood), Window Treatments (Window Treatments), Bathroom (Full, Double Sink)
- Level: Main
- Area: 266 Square Feet
- Dimensions: 19X14
Bedroom 2
- Features: Flooring (Wood Laminate), Window Treatments (Window Treatments)
- Level: Main
- Area: 168 Square Feet
- Dimensions: 14X12
Dining room
- Features: Flooring (Hardwood)
- Level: Main
- Area: 120 Square Feet
- Dimensions: 12X10
Foyer
- Features: Flooring (Ceramic Tile)
- Level: Main
- Area: 54 Square Feet
- Dimensions: 9X6
Kitchen
- Features: Kitchen (Eating Area-Breakfast Bar, Galley, Island, Custom Cabinetry, Granite Counters, SolidSurfaceCounter, Updated Kitchen), Flooring (Ceramic Tile)
- Level: Main
- Area: 143 Square Feet
- Dimensions: 13X11
Laundry
- Features: Flooring (Other)
- Level: Basement
- Area: 400 Square Feet
- Dimensions: 20X20
Living room
- Features: Flooring (Hardwood), Window Treatments (Triple Pane Windows, Window Treatments)
- Level: Main
- Area: 380 Square Feet
- Dimensions: 20X19
Walk in closet
- Features: Flooring (Hardwood)
- Level: Main
- Area: 54 Square Feet
- Dimensions: 9X6
Heating
- Electric, Forced Air
Cooling
- Central Air
Appliances
- Included: Range, Dishwasher, High End Refrigerator, Stainless Steel Appliance(s), Electric Water Heater
- Laundry: Common Area
Features
- Elevator, 1st Floor Bedroom, 1st Floor Full Bath
- Flooring: Hardwood, Laminate
- Doors: Sliding Glass Door(s)
- Windows: Triple Pane Windows, Window Treatments
- Basement: None
- Number of fireplaces: 1
- Fireplace features: Wood Burning, Living Room
Interior area
- Total structure area: 1,595
- Total interior livable area: 1,595 sqft
Video & virtual tour
Property
Parking
- Total spaces: 5
- Parking features: Asphalt, Circular Driveway, Shared Driveway, Garage Door Opener, Heated Garage, Garage, Yes, Attached, Unassigned, Off Street, Guest, Driveway, Garage Faces Front, Garage Faces Side
- Attached garage spaces: 1
- Has uncovered spaces: Yes
Accessibility
- Accessibility features: No Disability Access
Features
- Patio & porch: Patio
- Has view: Yes
- Waterfront features: Creek
Lot
- Features: Common Grounds, On Golf Course, Landscaped, Wooded, Backs to Open Grnd, Views
Details
- Additional structures: Garage(s), Storage
- Parcel number: 1909252020110000
- Special conditions: None
- Other equipment: TV-Cable, Intercom, Ceiling Fan(s)
Construction
Type & style
- Home type: Condo
- Property subtype: Condominium, Single Family Residence
Materials
- Brick
- Foundation: Concrete Perimeter
- Roof: Asphalt
Condition
- New construction: No
- Year built: 1970
Details
- Builder model: ranch condo
Utilities & green energy
- Electric: Circuit Breakers
- Sewer: Public Sewer
- Water: Public
Community & HOA
Community
- Features: Street Lights
- Security: Fire Sprinkler System, Carbon Monoxide Detector(s)
- Subdivision: Prestwick
HOA
- Has HOA: Yes
- Services included: Water, Parking, Insurance, Exterior Maintenance, Lawn Care, Scavenger, Snow Removal
- HOA fee: $486 monthly
Location
- Region: Frankfort
Financial & listing details
- Price per square foot: $188/sqft
- Tax assessed value: $228,213
- Annual tax amount: $2,995
- Date on market: 5/31/2026
- Ownership: Condo
Estimated market value
Not available
Estimated sales range
Not available
Not available
Price history
| Date | Event | Price |
|---|---|---|
| 6/4/2025 | Listing removed | -- |
Source: Owner Report a problem | ||
| 5/18/2018 | Sold | $185,000-2.1%$116/sqft |
Source:  MRED as distributed by MLS GRID #09868690 Report a problem MRED as distributed by MLS GRID #09868690 Report a problem | ||
| 2/19/2018 | Price change | $189,000+8%$118/sqft |
Source: Owner Report a problem | ||
| 12/7/2017 | Listed for sale | $175,000$110/sqft |
Source: Owner Report a problem | ||
| 12/4/2017 | Pending sale | $175,000$110/sqft |
Source: Owner Report a problem | ||
| 11/23/2017 | Listed for sale | $175,000-30%$110/sqft |
Source: Owner Report a problem | ||
| 9/24/2015 | Listing removed | $250,000$157/sqft |
Source: Baird & Warner #08981188 Report a problem | ||
| 7/13/2015 | Listed for sale | $250,000+25%$157/sqft |
Source: Baird & Warner #08981188 Report a problem | ||
| 3/20/2015 | Listing removed | $1,500$1/sqft |
Source: Baird & Warner Frankfort #08837496 Report a problem | ||
| 3/13/2015 | Price change | $1,500-11.8%$1/sqft |
Source: Baird & Warner Frankfort #08837496 Report a problem | ||
| 2/14/2015 | Listed for rent | $1,700$1/sqft |
Source: Baird & Warner Frankfort #08837496 Report a problem | ||
| 3/18/2010 | Sold | $200,000+110.5%$125/sqft |
Source: MRED as distributed by MLS GRID #07422547 Report a problem | ||
| 2/9/1998 | Sold | $95,000$60/sqft |
Source: Public Record Report a problem | ||
Public tax history
| Year | Property taxes | Tax assessment |
|---|---|---|
| 2024 | $3,071 -6.2% | $76,071 +12% |
| 2023 | $3,275 -11.8% | $67,939 +9.8% |
| 2022 | $3,713 -1.1% | $61,881 +6.9% |
| 2021 | $3,755 -0.5% | $57,892 +2.9% |
| 2020 | $3,774 +0.4% | $56,260 +2.7% |
| 2019 | $3,758 -7.4% | $54,755 -1.8% |
| 2018 | $4,058 -6.1% | $55,760 +2.4% |
| 2017 | $4,320 +2.6% | $54,458 +3.6% |
| 2016 | $4,208 +2.9% | $52,591 +3.7% |
| 2015 | $4,091 | $50,739 +0.7% |
| 2014 | $4,091 -13.9% | $50,387 -14.6% |
| 2013 | $4,751 +0.1% | $58,990 -4.6% |
| 2012 | $4,745 -4.6% | $61,861 -8.4% |
| 2011 | $4,975 +1.4% | $67,530 -3.5% |
| 2010 | $4,908 +3.7% | $69,980 -2.3% |
| 2009 | $4,732 +10.6% | $71,664 |
| 2008 | $4,279 | $71,664 +2.5% |
| 2007 | -- | $69,916 +7.5% |
| 2006 | $4,281 +5.4% | $65,038 +8.4% |
| 2005 | $4,061 +7.1% | $59,987 +8% |
| 2004 | $3,791 +1.6% | $55,543 +5.1% |
| 2003 | $3,733 | $52,838 |
Find assessor info on the county website
Monthly payment
Est. payment
Payment breakdown
Explore the cost of this home by adjusting the details. Changes won't be saved.Climate risks
Neighborhood: Prestwick
Nearby schools
GreatSchools rating
- 9/10Chelsea Elementary SchoolGrades: 3-5Distance: 0.7 mi
- 10/10Hickory Creek Middle SchoolGrades: 6-8Distance: 5.2 mi
- 8/10Lincoln-Way East High SchoolGrades: 9-12Distance: 3.1 mi
Schools provided by the listing agent
- High: Lincoln-Way East High School
- District: 157C
Source: MRED as distributed by MLS GRID. This data may not be complete. We recommend contacting the local school district to confirm school assignments for this home.
- $245,0003 bd1 ba1.3k sqft7323 Heritage Ct APT 1I, Frankfort, IL 60423Sold
- $339,7003 bd2 ba1.6k sqft7323 Heritage Ct APT 1J, Frankfort, IL 60423Off Market
- $290,0002 bd2 ba1.3k sqft7323 Heritage Ct APT 1G, Frankfort, IL 60423Sold
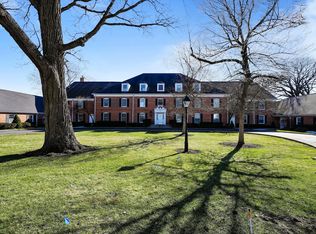
- $336,5003 bd2 ba1.6k sqft7323 Heritage Ct APT 1H, Frankfort, IL 60423Off Market
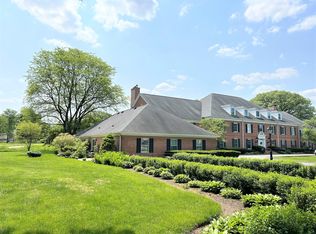
- $292,4002 bd2 ba1.5k sqft7323 Heritage Ct APT 1F, Frankfort, IL 60423Off Market
- $173,3001 bd1 ba922 sqft7323 Heritage Ct APT 1E, Frankfort, IL 60423Off Market
- $176,5001 bd1 ba881 sqft7323 Heritage Ct APT 1B, Frankfort, IL 60423Off Market
- $205,4002 bd1 ba1k sqft7323 Heritage Ct APT 1C, Frankfort, IL 60423Off Market
A local agent can set up tours, give advice and negotiate with sellers.
Similar homes
- $300,0002 bd2 ba1.5k sqft7319 Colony Ln APT 2G, Frankfort, IL 60423Active
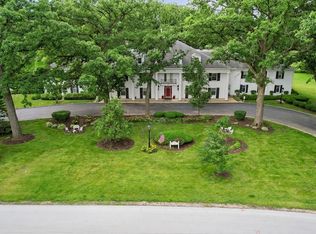 MLS ID #12652405, Louise O'Connor, ABR,CRS,E-PRO,GRI,PSA, Baird & Warner. MRED as distributed by MLS GRID
 - $320,0003 bd2 ba1k sqft7606 W Royce Ct, Frankfort, IL 60423New
 MLS ID #12727524, Rachael Palmer, Crosstown Realtors, Inc.. MRED as distributed by MLS GRID
 - $275,0002 bd2 ba1.4k sqft17037 Circle Dr E #17037, Tinley Park, IL 60477New
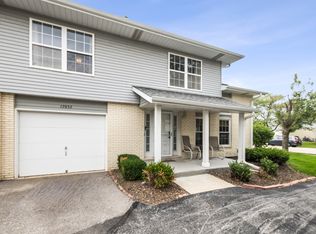 MLS ID #12723015, Mark Vaccaro, ABR,CNC,SFR,SRES, Century 21 Circle. MRED as distributed by MLS GRID
 - $339,9002 bd2 ba2k sqft21332 Windy Hill Dr, Frankfort, IL 60423Active
 MLS ID #12696747, Jamie Lemmons-Svoboda, Keller Williams Preferred Rlty. MRED as distributed by MLS GRID
 - $294,9003 bd2 ba1.3k sqft6829 Winston Dr, Tinley Park, IL 60477NewMLS ID #12726444, Douglas Hurd, Redfin Corporation. MRED as distributed by MLS GRID
- $349,9003 bd2 ba1.8k sqft7654 W Moorefield Dr, Frankfort, IL 60423ContingentMLS ID #12689066, Kim Wirtz, ABR,CRS,e-PRO, Wirtz Real Estate Group Inc.. MRED as distributed by MLS GRID
- $349,9003 bd2 ba2k sqft21329 Windy Hill Dr, Frankfort, IL 60423ActiveMLS ID #12700920, Gus Olofsson, Hoffman Realtors LLC. MRED as distributed by MLS GRID
- $319,9003 bd2 ba1.7k sqft7930 W Lakeview Ct APT 1B, Palos Heights, IL 60463NewMLS ID #12726742, Diane Ryan, Baird & Warner. MRED as distributed by MLS GRID
- $269,8734 bd3 ba1.7k sqft2900 E Spruce Dr, Crete, IL 60417NewMLS ID #12724567, Thomas Domasik, RE/MAX 10 in the Park. MRED as distributed by MLS GRID
- $339,9003 bd2 ba1.3k sqft11045 Daniel Trl, Mokena, IL 60448NewMLS ID #12727102, Mike Kelly, Crosstown Realtors Inc. MRED as distributed by MLS GRID
- $315,0003 bd2 ba1.2k sqft8731 S 80th Ct, Hickory Hills, IL 60457NewMLS ID #12725725, Sonny Micetich, Village Realty, Inc.. MRED as distributed by MLS GRID
- $415,0003 bd2 ba1.6k sqft19715 S Skye Dr, Frankfort, IL 60423ActiveMLS ID #12689511, Joey Nelson, CRIS Realty. MRED as distributed by MLS GRID
- $309,0002 bd3 ba1.2k sqft18590 W Point Dr, Tinley Park, IL 60477ContingentMLS ID #12689977, Audrey Johnson, CSC, Home Source Realty, Inc. MRED as distributed by MLS GRID
- $299,9003 bd1 ba1.6k sqft8711 Manor Ave, Munster, IN 46321For Sale
 MLS ID #843503, Sarah Portone, Better Homes and Gardens Real. NIRA as distributed by MLS GRID
 - $389,9003 bd2 ba1.8k sqft7518 173rd Pl, Tinley Park, IL 60477NewMLS ID #12701663, Robert Spychalski, Keller Williams Preferred Rlty. MRED as distributed by MLS GRID
- $264,9992 bd2 ba1.8k sqft2417 Brush Hill Cir, Joliet, IL 60432NewMLS ID #12729100, Jake Wirtz, Wirtz Real Estate Group Inc.. MRED as distributed by MLS GRID
- $330,0002 bd2 ba1.6k sqft16040 Boardwalk Ln Unit 2B, Orland Park, IL 60467ActiveMLS ID #12705274, Megan Schroeder, Berkshire Hathaway HomeServices Chicago. MRED as distributed by MLS GRID
- $297,5002 bd3 ba1.6k sqft14908 W Victoria Xing #14908, Lockport, IL 60441ActiveMLS ID #12717880, Cindi Maus, Coldwell Banker Realty. MRED as distributed by MLS GRID
- $278,0003 bd3 ba1.5k sqft5733 Woodgate Dr, Matteson, IL 60443ActiveMLS ID #12692325, Christin Willis, Coldwell Banker Realty. MRED as distributed by MLS GRID
- $229,9002 bd3 ba1.6k sqft5613 W Von Ave Unit C, Monee, IL 60449NewMLS ID #12726201, John Garry, Keller Williams Premiere Properties. MRED as distributed by MLS GRID
