Located within Lincoln-Way Community High School District 210 and offered under $400,000, this second-floor, end-unit ranch-style townhome features 3 spacious bedrooms, 2 full baths, peaceful forest preserve views, and an excellent location near downtown Frankfort, walking trails, and bike paths. A covered front porch, attached 2-car garage, sprinkler system, and dramatic two-story entry create an inviting first impression. Upstairs, the bright open-concept living, dining, and kitchen areas feature vaulted ceilings, abundant natural light, stainless steel appliances, generous cabinetry, and ample counter space. The spacious primary suite includes vaulted ceilings, dual vanities, a separate tub and shower, and a large walk-in closet. Two additional bedrooms provide flexibility for guests, a home office, or everyday living. Step outside onto the private deck and enjoy the surrounding forest preserve views. Timer-controlled exterior lighting can be programmed to turn on and off automatically, providing added convenience and a welcoming arrival after dark. Schedule your private showing today.
Active
Price cut: $10K (8/1)
$349,900
21329 Windy Hill Dr, Frankfort, IL 60423
3beds
2,018sqft
Townhouse, Single Family Residence
Built in 2005
5,000 Square Feet Lot
$346,700 Zestimate®
$173/sqft
$325/mo HOA
What's special
Abundant natural lightPrivate deckPeaceful forest preserve viewsCovered front porchVaulted ceilingsGenerous cabinetryAmple counter space
- 38 days |
- 1,256 |
- 60 |
Likely to sell faster than
Zillow last checked:
Listing updated:
Listed by:
Gus Olofsson 815-258-1031,
Hoffman Realtors LLC,
Kenneth Hoffman 708-941-8188,
Hoffman Realtors LLC
Source: MRED as distributed by MLS GRID,MLS#: 12700920
Facts & features
Interior
Bedrooms & bathrooms
- Bedrooms: 3
- Bathrooms: 2
- Full bathrooms: 2
Rooms
- Room types: No additional rooms
Primary bedroom
- Features: Flooring (Carpet), Bathroom (Full)
- Level: Main
- Area: 180 Square Feet
- Dimensions: 15X12
Bedroom 2
- Features: Flooring (Carpet)
- Level: Main
- Area: 180 Square Feet
- Dimensions: 15X12
Bedroom 3
- Features: Flooring (Carpet)
- Level: Main
- Area: 121 Square Feet
- Dimensions: 11X11
Dining room
- Level: Main
- Dimensions: COMBO
Kitchen
- Features: Kitchen (Eating Area-Table Space, Pantry-Closet), Flooring (Ceramic Tile)
- Level: Main
- Area: 240 Square Feet
- Dimensions: 12X20
Laundry
- Level: Main
- Area: 77 Square Feet
- Dimensions: 7X11
Living room
- Features: Flooring (Carpet)
- Level: Main
- Area: 840 Square Feet
- Dimensions: 28X30
Heating
- Natural Gas, Forced Air
Cooling
- Central Air
Appliances
- Included: Range, Microwave, Dishwasher, Refrigerator, Washer, Dryer
Features
- Cathedral Ceiling(s)
- Basement: Crawl Space
- Common walls with other units/homes: End Unit
Interior area
- Total structure area: 0
- Total interior livable area: 2,018 sqft
Property
Parking
- Total spaces: 2
- Parking features: Yes, Attached, Garage
- Attached garage spaces: 2
Accessibility
- Accessibility features: No Disability Access
Features
- Patio & porch: Deck, Porch
- Exterior features: Balcony
Lot
- Size: 5,000 Square Feet
- Dimensions: 100x50
- Features: Forest Preserve Adjacent
Details
- Parcel number: 1909233020601006
- Special conditions: None
- Other equipment: Water-Softener Owned, TV-Cable, Ceiling Fan(s), Sprinkler-Lawn
Construction
Type & style
- Home type: Townhouse
- Property subtype: Townhouse, Single Family Residence
Materials
- Stone, Other, Clad Trim
- Foundation: Concrete Perimeter
- Roof: Asphalt
Condition
- New construction: No
- Year built: 2005
Utilities & green energy
- Sewer: Public Sewer
- Water: Shared Well
Community & HOA
Community
- Subdivision: Windy Hill Farm
HOA
- Has HOA: Yes
- Amenities included: Bike Room/Bike Trails, Park
- Services included: Insurance, Exterior Maintenance, Lawn Care, Snow Removal
- HOA fee: $325 monthly
Location
- Region: Frankfort
Financial & listing details
- Price per square foot: $173/sqft
- Tax assessed value: $348,726
- Annual tax amount: $8,363
- Date on market: 7/9/2026
- Ownership: Fee Simple w/ HO Assn.
Estimated market value
$346,700
$329,000 - $364,000
$3,017/mo
Price history
| Date | Event | Price |
|---|---|---|
| 8/1/2026 | Price change | $349,900-2.8%$173/sqft |
Source:  MRED as distributed by MLS GRID #12700920 Report a problem MRED as distributed by MLS GRID #12700920 Report a problem | ||
| 7/9/2026 | Price change | $359,900-2.7%$178/sqft |
Source: MRED as distributed by MLS GRID #12700920 Report a problem | ||
| 6/27/2026 | Listed for sale | $369,900+54.1%$183/sqft |
Source: MRED as distributed by MLS GRID #12690281 Report a problem | ||
| 12/7/2010 | Sold | $240,000-20%$119/sqft |
Source: MRED as distributed by MLS GRID #07596049 Report a problem | ||
| 3/22/2006 | Sold | $300,000$149/sqft |
Source: Public Record Report a problem | ||
Public tax history
| Year | Property taxes | Tax assessment |
|---|---|---|
| 2024 | $9,174 +4.3% | $116,242 +12% |
| 2023 | $8,795 +8.5% | $103,816 +9.8% |
| 2022 | $8,105 +6.7% | $94,559 +6.9% |
| 2021 | $7,598 +2.7% | $88,464 +2.9% |
| 2020 | $7,399 +3.5% | $85,971 +2.7% |
| 2019 | $7,149 +9.7% | $83,671 +8.4% |
| 2018 | $6,517 +2.3% | $77,161 +2.4% |
| 2017 | $6,369 +3.3% | $75,360 +3.5% |
| 2016 | $6,166 +3.9% | $72,777 +3.7% |
| 2015 | $5,933 | $70,214 +0.7% |
| 2014 | $5,933 +0.4% | $69,726 -3.3% |
| 2013 | $5,908 +1.3% | $72,104 -4.4% |
| 2012 | $5,832 +7.1% | $75,459 +0.1% |
| 2011 | $5,446 +2.1% | $75,385 -3.5% |
| 2010 | $5,335 +3.2% | $78,120 -2.4% |
| 2009 | $5,170 -4.7% | $80,000 -14.5% |
| 2008 | $5,426 | $93,578 +2.5% |
| 2007 | -- | $91,295 +7.5% |
| 2006 | $7,559 +4021.7% | $84,926 +3297% |
| 2005 | $183 | $2,500 |
Find assessor info on the county website
Monthly payment
Est. payment
Payment breakdown
Explore the cost of this home by adjusting the details. Changes won't be saved.Climate risks
Neighborhood: 60423
Nearby schools
GreatSchools rating
- 7/10Indian Trail Elementary SchoolGrades: 1-4Distance: 1.1 mi
- 9/10Summit Hill Junior High SchoolGrades: 7-8Distance: 1.8 mi
- 8/10Lincoln-Way East High SchoolGrades: 9-12Distance: 1.7 mi
Schools provided by the listing agent
- District: 161
Source: MRED as distributed by MLS GRID. This data may not be complete. We recommend contacting the local school district to confirm school assignments for this home.
- $361,8002 bd2 ba1.5k sqft21321 Windy Hill Dr, Frankfort, IL 60423Off Market
- $372,8002 bd2 ba2k sqft21323 Windy Hill Dr, Frankfort, IL 60423Off Market
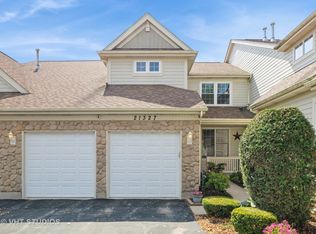
- $409,0004 bd4 ba3.6k sqft21327 Windy Hill Dr, Frankfort, IL 60423Sold
- $369,0002 bd2 ba2k sqft21331 Windy Hill Dr, Frankfort, IL 60423Off Market

- $409,6003 bd3 ba3.3k sqft21331 Windy Hill Dr UNIT 21331, Frankfort, IL 60423Off Market
- $362,0003 bd2 ba2k sqft21329 Windy Hill Dr #0, Frankfort, IL 60423Off Market
- $466,5003 bd4 ba2.5k sqft21325 Windy Hill Dr, Frankfort, IL 60423Off Market
- $3-- bd-- ba-- sqftWindy Hill Dr, Frankfort, IL 60423Off Market
A local agent can set up tours, give advice and negotiate with sellers.
Similar homes
- $339,9002 bd2 ba2k sqft21332 Windy Hill Dr, Frankfort, IL 60423Active
 MLS ID #12696747, Jamie Lemmons-Svoboda, Keller Williams Preferred Rlty. MRED as distributed by MLS GRID
 - $429,9003 bd3 ba2k sqft20165 Crystal Lake Way, Frankfort, IL 60423Active
 MLS ID #12689706, Kate Coletti, HomeSmart Realty Group. MRED as distributed by MLS GRID
 - $514,9004 bd3 ba2.8k sqft8204 W Rosebury Dr, Frankfort, IL 60423New
 MLS ID #12731309, Marge Cahill, @properties Christie's International Real Estate. MRED as distributed by MLS GRID
 - $449,9002 bd2 ba2.2k sqft20700 Hunt Club Dr, Frankfort, IL 60423Active
 MLS ID #12717758, Peggy Alexa, RE/MAX 10. MRED as distributed by MLS GRID
 - $309,9003 bd3 ba1.6k sqft9135 Mansfield Dr, Tinley Park, IL 60487ActiveMLS ID #12730205, Bill Erdman, Century 21 Circle. MRED as distributed by MLS GRID
- $395,0003 bd3 ba2.2k sqft9414 Taylor Ct, Orland Park, IL 60467NewMLS ID #12734095, Ubaldo Garcia, RE/MAX Mi Casa. MRED as distributed by MLS GRID
- $480,0003 bd3 ba2.4k sqft21147 Hunter Woods Dr, Frankfort, IL 60423ActiveMLS ID #12664982, Zilola Chulieva, Keller Williams North Shore West. MRED as distributed by MLS GRID
- $399,8003 bd3 ba1.9k sqft2724 Schooner Dr, New Lenox, IL 60451ActiveMLS ID #12714305, Melissa Bluett, @properties Christie's International Real Estate. MRED as distributed by MLS GRID
- $349,9003 bd3 ba2.2k sqft10930 Jodan Dr, Oak Lawn, IL 60453NewMLS ID #12732663, Hamza Hassan, RE/MAX 10 in the Park. MRED as distributed by MLS GRID
- $279,0003 bd3 ba1.5k sqft25025 Clare Cir, Manhattan, IL 60442Price ChangeMLS ID #12731834, Randi Quigley, eXp Realty. MRED as distributed by MLS GRID
- $349,9002 bd4 ba1.6k sqft16616 Grants Trl, Orland Park, IL 60467ActiveMLS ID #12710730, Carol O'Malley, ABR,CRS,CSC,PSA,SRES, HomeSmart Connect LLC. MRED as distributed by MLS GRID
- $344,9002 bd3 ba1.3k sqft17326 Brook Crossing Ct, Orland Park, IL 60467ActiveMLS ID #12725629, Danielle Moy, @properties Christie's International Real Estate. MRED as distributed by MLS GRID
- $379,0003 bd3 ba1.7k sqft16647 Grants Trl, Orland Park, IL 60467ActiveMLS ID #12726580, Mary Derman, Keller Williams Preferred Rlty. MRED as distributed by MLS GRID
- $350,0003 bd4 ba1.8k sqft16602 Willow Walk Dr #0, Lockport, IL 60441Price ChangeMLS ID #12717129, Sandra Wojcik, Coldwell Banker Real Estate Group. MRED as distributed by MLS GRID
- $349,9003 bd2 ba1.5k sqft7411 W 109th Pl, Worth, IL 60482ActiveMLS ID #12727690, Laura Bugos-Komperda, eXp Realty. MRED as distributed by MLS GRID
- $464,5003 bd4 ba2.8k sqft9430 Caledonia Dr, Tinley Park, IL 60487ActiveMLS ID #12719042, Marge Cahill, @properties Christie's International Real Estate. MRED as distributed by MLS GRID
- $399,0003 bd2 ba1.4k sqft15241 Le Claire Ave, Oak Forest, IL 60452ActiveMLS ID #12718264, Carla Gorman, Baird & Warner. MRED as distributed by MLS GRID
- $359,0003 bd2 ba1.7k sqft1525 Schaller Ln, Dyer, IN 46311For Sale
 MLS ID #843379, Colleen Johnston-Hatami, McColly Real Estate. NIRA as distributed by MLS GRID
 - $359,9003 bd2 ba2.1k sqft1106 Cathy Dr, Joliet, IL 60431ActiveMLS ID #12721217, Oscar Ochoa, Redfin Corporation. MRED as distributed by MLS GRID
- $360,0003 bd3 ba1.5k sqft16712 S Morel St, Lockport, IL 60441ActiveMLS ID #12726322, Michelle Madden, Crosstown Realtors Inc. MRED as distributed by MLS GRID
