Welcome home to effortless ranch living in one of Frankfort's most sought-after communities! This rarely available end-unit ranch townhome offers exceptional space, abundant natural light with three sides of sunshine exposure, and the convenience of maintenance-free living. Among the largest floor plans in the community, this beautifully maintained home welcomes you with soaring 10-foot ceilings and new hardwood flooring, creating an open and airy feel throughout. The spacious living room is anchored by a stunning stone fireplace, while the formal dining area provides the perfect setting for entertaining family and friends. The oversized eat-in kitchen is a chef's delight, featuring an abundance of cabinetry, generous counter space, and upgraded lighting throughout the home. The luxurious primary suite is truly a private retreat with its own cozy fireplace, spacious walk-in closet, and en-suite bath. The second bedroom is equally impressive, offering a substantial walk-in closet that's perfect for guests or additional storage. Additional highlights include a convenient main-floor laundry room, a large storage closet, and an updated second full bath featuring new flooring and countertops. Storage is one of this home's greatest assets! The oversized, extended 2-car garage provides ample room for vehicles, tools, bikes, and hobbies, while the expansive concrete crawl space offers an incredible amount of clean, easily accessible storage. You'll enjoy all the benefits of exceptional storage space without the added expense and property taxes that often come with a full basement. Step outside to the expansive deck, the perfect place to relax, entertain, or enjoy your morning coffee surrounded by peaceful surroundings. Residents also enjoy outstanding community amenities, including a beautifully maintained clubhouse with an exercise room, meeting and party room spaces, and an outdoor swimming pool that has recently been upgraded. The association has also recently replaced the roof, providing added peace of mind. If you've been searching for spacious, low-maintenance living without sacrificing comfort or style, this exceptional Frankfort ranch townhome is ready to welcome you home!
New
$449,900
20700 Hunt Club Dr, Frankfort, IL 60423
2beds
2,253sqft
:
Get pre-qualified$3,532/mo
Townhouse, Duplex, Single Family Residence
Built in 1994
-- sqft lot
$-- Zestimate®
$200/sqft
$370/mo HOA
What's special
- --
- on Zillow |
- 97
- views |
- 5
- saves |
Zillow last checked:
Listing updated:
Listed by:
Peggy Alexa 815-212-3939,
RE/MAX 10
Source: MRED as distributed by MLS GRID,MLS#: 12717758
Facts & features
Interior
Bedrooms & bathrooms
- Bedrooms: 2
- Bathrooms: 2
- Full bathrooms: 2
Rooms
- Room types: Foyer, Deck
Primary bedroom
- Features: Flooring (Hardwood), Window Treatments (Blinds), Bathroom (Full)
- Level: Main
- Area: 300 Square Feet
- Dimensions: 20X15
Bedroom 2
- Features: Flooring (Hardwood)
- Level: Main
- Area: 221 Square Feet
- Dimensions: 13X17
Deck
- Features: Flooring (Hardwood)
- Level: Lower
- Area: 480 Square Feet
- Dimensions: 30X16
Dining room
- Features: Flooring (Hardwood)
- Level: Main
- Area: 182 Square Feet
- Dimensions: 14X13
Foyer
- Features: Flooring (Ceramic Tile)
- Level: Main
- Area: 64 Square Feet
- Dimensions: 8X8
Kitchen
- Features: Kitchen (Eating Area-Table Space, Pantry), Flooring (Ceramic Tile), Window Treatments (Blinds)
- Level: Main
- Area: 308 Square Feet
- Dimensions: 22X14
Living room
- Features: Flooring (Hardwood)
- Level: Main
- Area: 440 Square Feet
- Dimensions: 20X22
Heating
- Natural Gas, Forced Air
Cooling
- Central Air
Appliances
- Included: Range, Microwave, Dishwasher, Refrigerator, Washer, Dryer
- Laundry: Main Level, Washer Hookup, Gas Dryer Hookup, In Unit, Sink
Features
- Cathedral Ceiling(s), 1st Floor Bedroom, 1st Floor Full Bath, Storage, Built-in Features, Walk-In Closet(s), High Ceilings, Open Floorplan, Separate Dining Room
- Flooring: Hardwood
- Basement: Crawl Space
- Number of fireplaces: 2
- Fireplace features: Wood Burning, Gas Starter, Living Room, Master Bedroom
Interior area
- Total structure area: 0
- Total interior livable area: 2,253 sqft
Property
Parking
- Total spaces: 2.5
- Parking features: Concrete, Garage Door Opener, Yes, Garage Owned, Attached, Garage
- Attached garage spaces: 2.5
- Has uncovered spaces: Yes
Accessibility
- Accessibility features: No Disability Access
Features
- Patio & porch: Deck
Lot
- Features: Common Grounds, Corner Lot, Landscaped, Mature Trees
Details
- Additional structures: None
- Parcel number: 1909221020061002
- Special conditions: None
- Other equipment: Water-Softener Owned, Ceiling Fan(s), Sump Pump, Sprinkler-Lawn
Construction
Type & style
- Home type: Townhouse
- Property subtype: Townhouse, Duplex, Single Family Residence
Materials
- Brick
- Foundation: Concrete Perimeter
- Roof: Asphalt
Condition
- New construction: No
- Year built: 1994
Details
- Builder model: GRAND PRAIRIE
Utilities & green energy
- Electric: Circuit Breakers
- Sewer: Public Sewer
- Water: Public
Community & HOA
Community
- Features: Sidewalks, Street Lights
- Security: Security System, Carbon Monoxide Detector(s)
- Subdivision: Hunt Club Estates
HOA
- Has HOA: Yes
- Amenities included: Exercise Room, Party Room, Pool
- Services included: Insurance, Clubhouse, Exercise Facilities, Pool, Exterior Maintenance, Lawn Care, Snow Removal
- HOA fee: $370 monthly
Location
- Region: Frankfort
Financial & listing details
- Price per square foot: $200/sqft
- Tax assessed value: $403,470
- Annual tax amount: $9,901
- Date on market: 7/28/2026
- Ownership: Condo
Estimated market value
Not available
Estimated sales range
Not available
Not available
Price history
| Date | Event | Price |
|---|---|---|
| 11/27/2020 | Sold | $260,900-1.5%$116/sqft |
Source:  MRED as distributed by MLS GRID #10856945 Report a problem MRED as distributed by MLS GRID #10856945 Report a problem | ||
| 10/9/2020 | Pending sale | $264,900$118/sqft |
Source: RE/MAX 10 #10856945 Report a problem | ||
| 10/7/2020 | Price change | $264,900-5.4%$118/sqft |
Source: RE/MAX 10 #10856945 Report a problem | ||
| 9/22/2020 | Price change | $279,900-3.4%$124/sqft |
Source: RE/MAX 10 #10856945 Report a problem | ||
| 9/14/2020 | Listed for sale | $289,900+22.3%$129/sqft |
Source: RE/MAX 10 #10856945 Report a problem | ||
| 9/14/1994 | Sold | $237,000$105/sqft |
Source: Public Record Report a problem | ||
Public tax history
| Year | Property taxes | Tax assessment |
|---|---|---|
| 2024 | $10,022 +5.8% | $134,490 +12% |
| 2023 | $9,474 +8% | $120,113 +9.8% |
| 2022 | $8,776 +6.1% | $109,403 +6.9% |
| 2021 | $8,269 +2.6% | $102,351 +2.9% |
| 2020 | $8,061 +3.4% | $99,466 +2.7% |
| 2019 | $7,800 +8% | $96,804 +3% |
| 2018 | $7,223 +0.3% | $94,021 +2.4% |
| 2017 | $7,205 +2.7% | $91,826 +3.5% |
| 2016 | $7,016 -0.5% | $88,678 +0.7% |
| 2015 | $7,050 | $88,096 +0.7% |
| 2014 | $7,050 +0.5% | $87,484 -1.9% |
| 2013 | $7,012 -5.8% | $89,216 -8.6% |
| 2012 | $7,441 -0.6% | $97,607 -4.9% |
| 2011 | $7,486 -6.6% | $102,590 -12.3% |
| 2010 | $8,012 +0.1% | $116,952 -3.4% |
| 2009 | $8,004 +2.1% | $121,061 |
| 2008 | $7,838 | $121,061 +2.5% |
| 2007 | -- | $118,108 +7.5% |
| 2006 | $7,228 +4.9% | $109,868 +8.4% |
| 2005 | $6,893 +7.1% | $101,335 +8% |
| 2004 | $6,437 +1.6% | $93,828 +5.1% |
| 2003 | $6,336 +3.4% | $89,258 +2.5% |
| 2002 | $6,130 +0% | $87,116 +1.9% |
| 2001 | $6,129 +6% | $85,517 +5% |
| 2000 | $5,780 | $81,445 |
Find assessor info on the county website
Monthly payment
Est. payment
Payment breakdown
Explore the cost of this home by adjusting the details. Changes won't be saved.Climate risks
Neighborhood: 60423
Nearby schools
GreatSchools rating
- NAGrand Prairie Elementary SchoolGrades: PK-2Distance: 1.7 mi
- 10/10Hickory Creek Middle SchoolGrades: 6-8Distance: 3.3 mi
- 8/10Lincoln-Way East High SchoolGrades: 9-12Distance: 0.5 mi
Schools provided by the listing agent
- High: Lincoln-Way East High School
- District: 157C
Source: MRED as distributed by MLS GRID. This data may not be complete. We recommend contacting the local school district to confirm school assignments for this home.
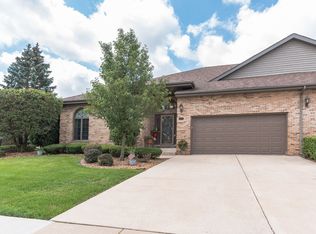
- $478,4003 bd3 ba2.3k sqft20704 Hunt Club Dr, Frankfort, IL 60423Off Market
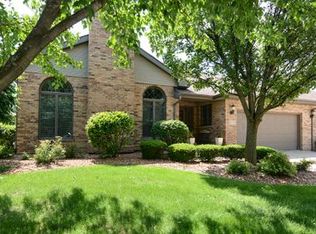
- $445,3003 bd3 ba2.5k sqft20714 Hunt Club Dr, Frankfort, IL 60423Off Market
- $423,3002 bd1 ba2k sqft20710 Hunt Club Dr, Frankfort, IL 60423Off Market
- $439,3002 bd2 ba2.2k sqft9435 Ashley Ct, Frankfort, IL 60423Off Market
- $439,4002 bd2 ba2.2k sqft9431 Ashley Ct, Frankfort, IL 60423Off Market
- $420,8002 bd2 ba2k sqft9427 Ashley Ct, Frankfort, IL 60423Off Market
- $428,5002 bd1 ba2k sqft9423 Ashley Ct, Frankfort, IL 60423Sold
- $443,2002 bd2 ba2.2k sqft9302 Fox Run Cir, Frankfort, IL 60423Off Market
A local agent can set up tours, give advice and negotiate with sellers.
Similar homes
- $429,9003 bd3 ba2k sqft20165 Crystal Lake Way, Frankfort, IL 60423Active
 MLS ID #12689706, Kate Coletti, HomeSmart Realty Group. MRED as distributed by MLS GRID
 - $425,0003 bd3 ba2.2k sqft10841 Prairie Ln #12, Mokena, IL 60448New
 MLS ID #12713365, Stacia Stanek, Crosstown Realtors, Inc. MRED as distributed by MLS GRID
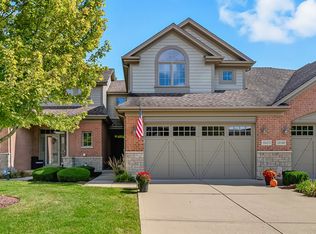
 - $510,0003 bd4 ba2k sqft20373 Mackinac Point Dr, Frankfort, IL 60423Active
 MLS ID #12701553, Jake Beechy, CRIS Realty. MRED as distributed by MLS GRID
 - $469,9003 bd3 ba2.4k sqft21336 Settlers Pond Dr, Frankfort, IL 60423For Sale By Owner

- $470,0004 bd3 ba2.7k sqft10911 Settlers Pond Ct, Frankfort, IL 60423ActiveMLS ID #12680164, Amanda Colby, Real People Realty. MRED as distributed by MLS GRID
- $439,9003 bd4 ba2.8k sqft8638 Saddlebred Ct, Frankfort, IL 60423ActiveMLS ID #12657657, Carrie Mitcheff, Village Realty, Inc.. MRED as distributed by MLS GRID
- $425,0004 bd2 ba1.9k sqft8061 W Hill Ave, Frankfort, IL 60423ActiveMLS ID #12638895, Scott Machart, Crosstown Realtors, Inc.. MRED as distributed by MLS GRID
- $550,0005 bd4 ba2.5k sqft21162 S 78th Ave, Frankfort, IL 60423ActiveMLS ID #12689587, Malek Qandil, HomeSmart Realty Group. MRED as distributed by MLS GRID
- $480,0003 bd3 ba2.4k sqft21147 Hunter Woods Dr, Frankfort, IL 60423ActiveMLS ID #12664982, Zilola Chulieva, Keller Williams North Shore West. MRED as distributed by MLS GRID
- $625,0002 bd2 ba2.5k sqft8967 Holland Harbor Cir, Frankfort, IL 60423ActiveMLS ID #12677667, Kim Wirtz, ABR,CRS,e-PRO, Wirtz Real Estate Group Inc.. MRED as distributed by MLS GRID
- $439,0003 bd2 ba1.4k sqft19826 Therese Ln, Mokena, IL 60448NewMLS ID #12713937, Maryanne Schultz, CNC, Baird & Warner. MRED as distributed by MLS GRID
- $524,9993 bd2 ba1.6k sqft220 Pacific St, Frankfort, IL 60423ActiveMLS ID #12706214, Gretchen L Dust, Coldwell Banker Realty. MRED as distributed by MLS GRID
- $359,9003 bd2 ba2k sqft21329 Windy Hill Dr, Frankfort, IL 60423ActiveMLS ID #12700920, Gus Olofsson, Hoffman Realtors LLC. MRED as distributed by MLS GRID
- $539,9993 bd3 ba2.8k sqft21753 Cappel Ln, Frankfort, IL 60423ActiveMLS ID #12688830, Taressa Leonardo, Village Realty, Inc.. MRED as distributed by MLS GRID
- $575,0003 bd4 ba2.8k sqft20467 Fallingwater Cir, Frankfort, IL 60423For Sale By Owner
- $524,9004 bd2 ba2.7k sqft220 Pfaff Dr, Frankfort, IL 60423ActiveMLS ID #12619981, Joseph Siwinski, Lincoln-Way Realty, Inc. MRED as distributed by MLS GRID
- $339,9002 bd2 ba2k sqft21332 Windy Hill Dr, Frankfort, IL 60423ActiveMLS ID #12696747, Jamie Lemmons-Svoboda, Keller Williams Preferred Rlty. MRED as distributed by MLS GRID
- $--3 bd3 ba1.5k sqft8247 W Wintergreen Dr, Frankfort, IL 60423AuctionServiceLink Auction
- $599,0003 bd2 ba1.7k sqft117 Linden Dr, Frankfort, IL 60423ActiveMLS ID #12712390, Maryanne Schultz, CNC, Baird & Warner. MRED as distributed by MLS GRID
- $425,0004 bd3 ba1.5k sqft8650 Saddlebred Ct #8650, Frankfort, IL 60423ActiveMLS ID #12689938, Rita Starkey, Baird & Warner. MRED as distributed by MLS GRID
