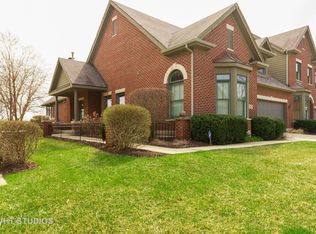
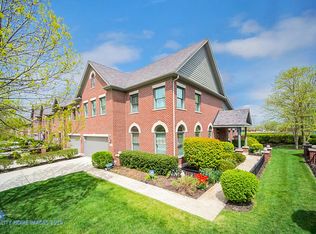
Located in the desirable Founders Place community, 21714 Cappel Lane offers the ideal combination of spacious living, timeless construction, and an unbeatable location just minutes from the heart of downtown Frankfort. This all-brick townhome features approximately 2,800 square feet of well-planned living space designed to accommodate a variety of lifestyles. The welcoming interior is filled with natural light and showcases soaring ceilings and an open layout that creates an airy, comfortable atmosphere. The first-floor primary suite provides convenience and privacy, while the second level offers generously sized bedrooms and a flexible loft that can easily serve as a home office, sitting area, or hobby space. One of the home's most inviting spaces is the three-season room, where you can overlook mature landscaping to create a peaceful setting for morning coffee, evening relaxation, or entertaining friends. It's a rare feature that truly enhances the home's livability. Downstairs, the full unfinished basement presents endless possibilities. Whether you're envisioning additional living space, a fitness room, workshop, recreation area, or simply exceptional storage, the space is ready to be customized to fit your needs. Beyond the home, you'll appreciate the convenience of a two-car attached garage and a location that puts downtown Frankfort's restaurants, boutiques, parks, trails, and year-round community events just moments away. Enjoy the ease of townhome living without sacrificing space, comfort, or privacy in one of Frankfort's most desirable neighborhoods.
Contingent
$539,999
21753 Cappel Ln, Frankfort, IL 60423
3beds
2,860sqft
Townhouse, Single Family Residence
Built in 2003
9,452 Square Feet Lot
$-- Zestimate®
$189/sqft
$300/mo HOA
What's special
All-brick townhomeSoaring ceilingsGenerously sized bedroomsTwo-car attached garage
- 74 days
- 741
- 16
Zillow last checked:
Listing updated:
Listed by:
Taressa Leonardo 815-412-4226,
Village Realty, Inc.
Source: MRED as distributed by MLS GRID,MLS#: 12688830
Facts & features
Interior
Bedrooms & bathrooms
- Bedrooms: 3
- Bathrooms: 3
- Full bathrooms: 2
- 1/2 bathrooms: 1
Rooms
- Room types: Loft, Enclosed Porch, Breakfast Room
Primary bedroom
- Features: Flooring (Carpet), Window Treatments (Shades, Window Treatments), Bathroom (Full, Double Sink, Whirlpool & Sep Shwr)
- Level: Main
- Area: 216 Square Feet
- Dimensions: 12X18
Bedroom 2
- Features: Flooring (Carpet)
- Level: Second
- Area: 247 Square Feet
- Dimensions: 19X13
Bedroom 3
- Features: Flooring (Carpet)
- Level: Second
- Area: 224 Square Feet
- Dimensions: 16X14
Breakfast room
- Level: Main
- Area: 132 Square Feet
- Dimensions: 11X12
Dining room
- Features: Flooring (Hardwood)
- Level: Main
- Area: 136 Square Feet
- Dimensions: 17X8
Enclosed porch
- Level: Main
- Area: 96 Square Feet
- Dimensions: 12X8
Family room
- Features: Flooring (Hardwood)
- Level: Main
- Area: 165 Square Feet
- Dimensions: 11X15
Kitchen
- Features: Kitchen (Eating Area-Table Space), Flooring (Hardwood), Window Treatments (Bay Window(s), Plantation Shutters)
- Level: Main
- Area: 120 Square Feet
- Dimensions: 10X12
Laundry
- Features: Flooring (Tile)
- Level: Main
- Area: 45 Square Feet
- Dimensions: 5X9
Living room
- Features: Flooring (Hardwood), Window Treatments (Plantation Shutters)
- Level: Main
- Area: 380 Square Feet
- Dimensions: 20X19
Loft
- Features: Flooring (Carpet)
- Level: Second
- Area: 264 Square Feet
- Dimensions: 24X11
Heating
- Natural Gas
Cooling
- Central Air
Appliances
- Included: Range, Microwave, Dishwasher, Refrigerator, Washer, Dryer, Water Softener Owned
Features
- Basement: Unfinished,Crawl Space,Full
- Number of fireplaces: 1
Interior area
- Total structure area: 0
- Total interior livable area: 2,860 sqft
Property
Parking
- Total spaces: 2
- Parking features: Yes, Attached, Garage
- Attached garage spaces: 2
Accessibility
- Accessibility features: No Disability Access
Lot
- Size: 9,452 Square Feet
Details
- Parcel number: 1909281040800000
- Special conditions: None
Construction
Type & style
- Home type: Townhouse
- Property subtype: Townhouse, Single Family Residence
Materials
- Brick
Condition
- New construction: No
- Year built: 2003
Utilities & green energy
- Sewer: Public Sewer
- Water: Public
Community & HOA
Community
- Subdivision: Founders Place
HOA
- Has HOA: Yes
- Services included: Insurance, Exterior Maintenance, Lawn Care, Snow Removal
- HOA fee: $300 monthly
Location
- Region: Frankfort
Financial & listing details
- Price per square foot: $189/sqft
- Tax assessed value: $460,341
- Annual tax amount: $12,024
- Date on market: 6/27/2026
- Ownership: Fee Simple w/ HO Assn.
Estimated market value
Not available
Estimated sales range
Not available
Not available
Price history
| Date | Event | Price |
|---|---|---|
| 1/8/2003 | Sold | $291,500$102/sqft |
Source: Public Record Report a problem | ||
Public tax history
| Year | Property taxes | Tax assessment |
|---|---|---|
| 2024 | $11,524 +5.7% | $153,447 +12% |
| 2023 | $10,905 +8.1% | $137,043 +9.8% |
| 2022 | $10,084 +6.1% | $124,823 +6.9% |
| 2021 | $9,507 +2.6% | $116,777 +2.9% |
| 2020 | $9,270 +3.3% | $113,486 +2.7% |
| 2019 | $8,972 +1.8% | $110,449 +3% |
| 2018 | $8,812 +0.1% | $107,274 +2.4% |
| 2017 | $8,805 -3.7% | $104,770 +3.6% |
| 2016 | $9,139 +2.3% | $101,178 +3.7% |
| 2015 | $8,935 | $97,615 +0.7% |
| 2014 | $8,935 -1.7% | $96,937 -4.4% |
| 2013 | $9,087 +1.7% | $101,361 -3.6% |
| 2012 | $8,934 +2% | $105,182 -2.9% |
| 2011 | $8,762 +1.7% | $108,366 -3.5% |
| 2010 | $8,614 -2.9% | $112,297 -15.7% |
| 2009 | $8,875 -1% | $133,147 |
| 2008 | $8,968 | $133,147 +2.5% |
| 2007 | -- | $129,899 +7.5% |
| 2006 | $8,259 +5.1% | $120,836 +8.4% |
| 2005 | $7,861 +6.7% | $111,451 +8% |
| 2004 | $7,365 +2.8% | $103,196 +5.1% |
| 2003 | $7,162 | $98,170 |
Find assessor info on the county website
Monthly payment
Est. payment
Payment breakdown
Explore the cost of this home by adjusting the details. Changes won't be saved.Climate risks
Neighborhood: 60423
Nearby schools
Schools provided by the listing agent
- District: 157C
Source: MRED as distributed by MLS GRID. This data may not be complete. We recommend contacting the local school district to confirm school assignments for this home.
Similar homes
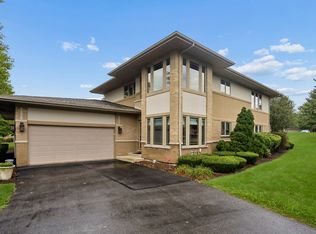
- $549,9004 bd4 ba2.5k sqft20467 Falling Water Cir, Frankfort, IL 60423Active
 MLS ID #12734342, Robert Moss, CNC,CSC,GRI, RE/MAX 10. MRED as distributed by MLS GRID
 - $465,0003 bd3 ba2.4k sqft21336 Settlers Pond Dr, Frankfort, IL 60423Active
 MLS ID #12745062, Lizzy Sanchez, Sanchez Realty LLC. MRED as distributed by MLS GRID
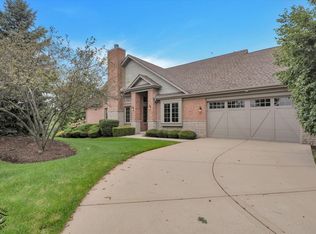
 - $639,0003 bd3 ba2.3k sqft20400 Mackinac Point Dr, Frankfort, IL 60423Active
 MLS ID #12733178, Nancy Hotchkiss, Berkshire Hathaway HomeServices Chicago. MRED as distributed by MLS GRID
 - $645,0003 bd3 ba3.5k sqft10187 Frankfort Main, Frankfort, IL 60423Active
 MLS ID #12668482, Stefanie Campbell, @properties Christie's International Real Estate. MRED as distributed by MLS GRID
