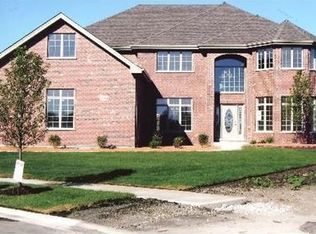
PRICED FOR A QUICK SALE! Incredible INVESTMENT potential. Beautifully built only 9 years ago this FULL BRICK 2 story home features high quality construction along with several upgraded features including ZONED heating & cooling, thoughtfully curated warm color palette, custom molding, solid doors, vaulted ceilings, and more! Situated on a 1/2 ACRE lot with 3,500 finished sq ft plus a full unfinished basement, this home offers an abundance of space and modern convenience. 4 bedrooms + large BONUS ROOM, integrated SMART FEATURES, attached 3 car garage, newer mechanicals, and concrete PATIO. Main level includes open-concept floor plan with beautiful eat-in kitchen, featuring quality cabinetry, a LARGE ISLAND with seating, + eat-in area. Formal dining room and two living areas surrounding a feature FIREPLACE provide a warm gathering space for everyday living and entertaining. Convenient MUDROOM off garage + MAIN FLOOR PRIMARY suite including attached bath and spacious walk-in closet. Upstairs you'll find 3 additional generously sized bedrooms, including one with a PRIVATE BALCONY, along with a huge BONUS ROOM with laundry and endless possibilities for use such as a 5TH BEDROOM. The full unfinished basement is a blank slate, ready for your plans and ideas. All this home needs is YOU. Property to be sold AS-IS
Price change
Price cut: $64.9K (10/5)
$675,000
22620 Hunters Trl, Frankfort, IL 60423
4beds
3,500sqft
Single Family Residence
Built in 2017
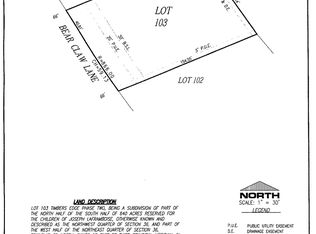
0.46 Acres Lot
$664,400 Zestimate®
$193/sqft
$48/mo HOA
What's special
Feature fireplacePrivate balconyAttached bathCustom moldingLarge island with seatingLarge bonus roomBeautiful eat-in kitchen
- 59 days
- 886
- 64
Zillow last checked:
Listing updated:
Listed by:
Mia Gonzalez 219-902-9137,
Century 21 Circle
Source: MRED as distributed by MLS GRID,MLS#: 12727166
Facts & features
Interior
Bedrooms & bathrooms
- Bedrooms: 4
- Bathrooms: 3
- Full bathrooms: 2
- 1/2 bathrooms: 1
Rooms
- Room types: Bonus Room, Mud Room
Primary bedroom
- Features: Bathroom (Full)
- Level: Main
- Area: 323 Square Feet
- Dimensions: 17X19
Bedroom 2
- Level: Second
- Area: 165 Square Feet
- Dimensions: 11X15
Bedroom 3
- Level: Second
- Area: 216 Square Feet
- Dimensions: 12X18
Bedroom 4
- Level: Second
- Area: 165 Square Feet
- Dimensions: 11X15
Bonus room
- Level: Second
- Area: 561 Square Feet
- Dimensions: 17X33
Dining room
- Level: Main
- Area: 121 Square Feet
- Dimensions: 11X11
Family room
- Level: Main
- Area: 378 Square Feet
- Dimensions: 18X21
Kitchen
- Level: Main
- Area: 360 Square Feet
- Dimensions: 18X20
Laundry
- Level: Second
- Area: 36 Square Feet
- Dimensions: 4X9
Living room
- Level: Main
- Area: 180 Square Feet
- Dimensions: 12X15
Mud room
- Level: Main
- Area: 56 Square Feet
- Dimensions: 7X8
Heating
- Natural Gas
Cooling
- Central Air
Appliances
- Laundry: Upper Level
Features
- Vaulted Ceiling(s), Cathedral Ceiling(s), 1st Floor Full Bath, Walk-In Closet(s), Open Floorplan, Special Millwork, Separate Dining Room, Quartz Counters
- Flooring: Hardwood, Carpet
- Windows: Window Treatments
- Basement: Unfinished,Full
- Number of fireplaces: 1
- Fireplace features: Living Room
Interior area
- Total structure area: 5,482
- Total interior livable area: 3,500 sqft
Property
Parking
- Total spaces: 3
- Parking features: Yes, Attached, Garage
- Attached garage spaces: 3
Accessibility
- Accessibility features: No Disability Access
Features
- Stories: 2
Lot
- Size: 0.46 Acres
- Dimensions: 100x200
Details
- Parcel number: 1909362040340000
- Special conditions: None
Construction
Type & style
- Home type: SingleFamily
- Property subtype: Single Family Residence
Materials
- Brick
Condition
- New construction: No
- Year built: 2017
Utilities & green energy
- Sewer: Public Sewer
- Water: Public
Community & HOA
HOA
- Has HOA: Yes
- Services included: None
- HOA fee: $570 annually
Location
- Region: Frankfort
Financial & listing details
- Price per square foot: $193/sqft
- Tax assessed value: $621,978
- Annual tax amount: $16,463
- Date on market: 8/8/2026
- Ownership: Fee Simple w/ HO Assn.
Estimated market value
$664,400
$631,000 - $698,000
$5,170/mo
Price history
| Date | Event | Price |
|---|---|---|
| 10/5/2026 | Price change | $675,000-8.8%$193/sqft |
Source:  MRED as distributed by MLS GRID #12727166 Report a problem MRED as distributed by MLS GRID #12727166 Report a problem | ||
| 9/10/2026 | Price change | $739,900-1.3%$211/sqft |
Source: MRED as distributed by MLS GRID #12727166 Report a problem | ||
| 8/18/2026 | Price change | $749,900-5.1%$214/sqft |
Source: MRED as distributed by MLS GRID #12727166 Report a problem | ||
| 8/8/2026 | Listed for sale | $790,000+71.7%$226/sqft |
Source: MRED as distributed by MLS GRID #12727166 Report a problem | ||
| 9/18/2020 | Sold | $460,000+1.3%$131/sqft |
Source: MRED as distributed by MLS GRID #10636247 Report a problem | ||
| 7/2/2020 | Pending sale | $454,000$130/sqft |
Source: HomeSmart Realty Group #10636247 Report a problem | ||
| 6/29/2020 | Listed for sale | $454,000$130/sqft |
Source: HomeSmart Realty Group #10636247 Report a problem | ||
| 6/23/2020 | Pending sale | $454,000$130/sqft |
Source: HomeSmart Realty Group #10636247 Report a problem | ||
| 3/14/2020 | Price change | $454,000-7.3%$130/sqft |
Source: HomeSmart Realty Group #10636247 Report a problem | ||
| 1/28/2020 | Price change | $489,900-6.7%$140/sqft |
Source: Keller Williams Preferred Realty #10620337 Report a problem | ||
| 12/6/2019 | Price change | $524,900-0.9%$150/sqft |
Source: eXp Realty #10501364 Report a problem | ||
| 8/30/2019 | Price change | $529,900+23.3%$151/sqft |
Source: eXp Realty #10501364 Report a problem | ||
| 8/24/2019 | Price change | $429,900-18.9%$123/sqft |
Source: eXp Realty #10495973 Report a problem | ||
| 3/13/2019 | Price change | $529,900+6%$151/sqft |
Source: Prime Real Estate Group Inc. #10306181 Report a problem | ||
| 11/22/2018 | Price change | $499,999-4.7%$143/sqft |
Source: Owner Report a problem | ||
| 10/25/2018 | Price change | $524,900-99.9%$150/sqft |
Source: Owner Report a problem | ||
| 10/24/2018 | Listed for sale | $524,900,000+104901%$149,971/sqft |
Source: Owner Report a problem | ||
| 6/22/2018 | Listing removed | $499,900$143/sqft |
Source: Prime Real Estate Group Inc. #09820683 Report a problem | ||
| 4/11/2018 | Price change | $499,900-4.8%$143/sqft |
Source: Prime Real Estate Group Inc. #09820683 Report a problem | ||
| 12/21/2017 | Price change | $524,900+11.7%$150/sqft |
Source: Prime Real Estate Group Inc. #09820683 Report a problem | ||
| 10/6/2017 | Price change | $469,900-4.1%$134/sqft |
Source: RE/MAX "10" #09757379 Report a problem | ||
| 10/2/2017 | Price change | $489,900+4.3%$140/sqft |
Source: RE/MAX "10" #09663121 Report a problem | ||
| 9/11/2017 | Price change | $469,900-1.1%$134/sqft |
Source: RE/MAX "10" #09663121 Report a problem | ||
| 7/30/2017 | Price change | $474,900-1%$136/sqft |
Source: RE/MAX "10" #09663121 Report a problem | ||
| 7/23/2017 | Listed for sale | $479,900$137/sqft |
Source: RE/MAX "10" #09663121 Report a problem | ||
Public tax history
| Year | Property taxes | Tax assessment |
|---|---|---|
| 2024 | $15,793 +5.5% | $207,326 +12% |
| 2023 | $14,971 +8.5% | $185,162 +9.8% |
| 2022 | $13,804 -16.6% | $168,651 +6.9% |
| 2021 | $16,547 +396.7% | $157,780 +308.5% |
| 2020 | $3,331 +3.2% | $38,627 +2.8% |
| 2019 | $3,229 +1.6% | $37,593 +3% |
| 2018 | $3,177 -0.1% | $36,512 +2.4% |
| 2017 | $3,179 +2.2% | $35,660 +3.6% |
| 2016 | $3,111 +2.3% | $34,437 +3.7% |
| 2015 | $3,041 | $33,224 +0.7% |
| 2014 | $3,041 +1.5% | $32,993 -1.3% |
| 2013 | $2,996 +0.3% | $33,421 -5% |
| 2012 | $2,988 -0.2% | $35,180 -5% |
| 2011 | $2,994 +1.7% | $37,032 -3.5% |
| 2010 | $2,944 | $38,375 +348763.7% |
| 2009 | -- | $11 |
| 2008 | -- | $11 |
| 2007 | -- | $11 +10% |
| 2006 | -- | $10 |
| 2005 | -- | $10 |
Find assessor info on the county website
Monthly payment
Est. payment
Payment breakdown
Explore the cost of this home by adjusting the details. Changes won't be saved.Climate risks
Neighborhood: 60423
Nearby schools
Schools provided by the listing agent
- High: Lincoln-Way East High School
- District: 157C
Source: MRED as distributed by MLS GRID. This data may not be complete. We recommend contacting the local school district to confirm school assignments for this home.

Similar homes
- $724,8734 bd3 ba3.3k sqft22417 Hughes St, Frankfort, IL 60423New
 MLS ID #12772921, Thomas Domasik, RE/MAX 10 in the Park. MRED as distributed by MLS GRID
 - $699,0005 bd3 ba3.3k sqft23082 Mayfield Dr, Frankfort, IL 60423Active
 MLS ID #12650620, Brittany Landenberger, CSC, Landen Home Realty, LLC. MRED as distributed by MLS GRID
 - $725,0005 bd4 ba3.9k sqft10897 Pioneer Trl, Frankfort, IL 60423New
 MLS ID #12776833, Nicholas Fredrick, Crosstown Realtors, Inc. MRED as distributed by MLS GRID
 - $649,9004 bd3 ba3k sqft1973 Edgeview Dr, New Lenox, IL 60451New
 MLS ID #12776816, Carrie Mitcheff, Village Realty, Inc.. MRED as distributed by MLS GRID
 - $675,0005 bd4 ba4k sqft108 Exeter Rd, Munster, IN 46321For Sale
 MLS ID #844748, Julie Urbanski, Coldwell Banker Realty. NIRA as distributed by MLS GRID
 - $699,9004 bd3 ba2.7k sqft1129 Wellington Ter, Schererville, IN 46375For SaleMLS ID #841007, Janet Hanrahan, Coldwell Banker Realty. NIRA as distributed by MLS GRID
