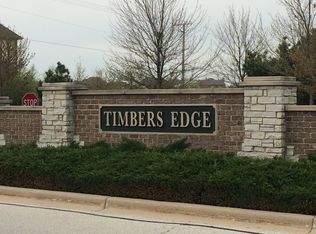
Situated on a massive oversized lot (over 1 acre) in Frankfort's sought-after Timbers Edge community and located within the highly rated Frankfort School District 157-C and Lincoln-Way East High School district, this beautifully appointed 4-bedroom, 3-bath home offers an exceptional combination of space, modern living, and incredible outdoor entertaining! Built in 2019, the home features a spectacular backyard retreat with an expansive custom patio, beautifully designed pergola, outdoor serving counter, and built-in grill area, creating the ultimate setting for entertaining, relaxing, and enjoying the outdoors. Inside, you'll find a bright and inviting open-concept floor plan with generous living spaces and stylish finishes throughout. The beautifully designed kitchen features maple cabinetry, granite countertops, a custom beverage bar with wine fridge, and stainless steel appliances. The kitchen flows seamlessly into the spacious living and dining areas, making it ideal for both everyday living and entertaining. Additional highlights include a custom staircase with detailed railings, a versatile first-floor bonus room perfect for a home office or playroom, and a convenient mudroom with built-in cubbies and ample storage. Upstairs, four generously sized bedrooms provide plenty of space and flexibility, including a spacious primary suite with a spa-inspired bath featuring a walk-in shower, separate soaking tub, and dual vanities. Beyond the home, enjoy everything the Timbers Edge community has to offer, including neighborhood parks, scenic ponds, and a prime location just minutes from charming downtown Frankfort, shopping, restaurants, grocery stores, and everyday conveniences. A truly special property offering a rare combination of an oversized lot, exceptional outdoor living space, highly rated schools, and a fantastic location!
Active
$799,000
7869 Big Buck Trl, Frankfort, IL 60423
4beds
3,505sqft
Single Family Residence
Built in 2019
1.08 Acres Lot
$-- Zestimate®
$228/sqft
$52/mo HOA
What's special
Stylish finishes throughoutFour generously sized bedroomsBeautifully designed pergolaGenerous living spacesVersatile first-floor bonus roomSpa-inspired bathSpectacular backyard retreat
- --
- 1,436
- views
- 155
- saves
Likely to sell faster than
Zillow last checked:
Listing updated:
Listed by:
Brian Pistorius (312)343-3795,
Compass
Source: MRED as distributed by MLS GRID,MLS#: 12783887
Facts & features
Interior
Bedrooms & bathrooms
- Bedrooms: 4
- Bathrooms: 3
- Full bathrooms: 3
Rooms
- Room types: Bonus Room, Mud Room
Primary bedroom
- Features: Flooring (Carpet), Bathroom (Full)
- Area: 320 Square Feet
- Dimensions: 16X20
Bedroom 2
- Features: Flooring (Carpet)
- Area: 154 Square Feet
- Dimensions: 11X14
Bedroom 3
- Features: Flooring (Carpet)
- Area: 165 Square Feet
- Dimensions: 15X11
Bedroom 4
- Features: Flooring (Carpet)
- Area: 182 Square Feet
- Dimensions: 13X14
Bonus room
- Features: Flooring (Hardwood)
- Area: 156 Square Feet
- Dimensions: 12X13
Dining room
- Area: 198 Square Feet
- Dimensions: 18X11
Family room
- Features: Flooring (Hardwood)
- Area: 320 Square Feet
- Dimensions: 20X16
Kitchen
- Features: Kitchen (Island), Flooring (Hardwood)
- Area: 360 Square Feet
- Dimensions: 24X15
Laundry
- Area: 60 Square Feet
- Dimensions: 6X10
Living room
- Features: Flooring (Hardwood)
- Area: 150 Square Feet
- Dimensions: 10X15
Mud room
- Features: Flooring (Hardwood)
- Area: 84 Square Feet
- Dimensions: 7X12
Heating
- Forced Air, Sep Heating Systems - 2+
Cooling
- Central Air
Appliances
- Included: Double Oven, Range, Microwave, Dishwasher, High End Refrigerator, Disposal, Stainless Steel Appliance(s), Wine Refrigerator, Oven, Range Hood
- Laundry: Upper Level
Features
- Cathedral Ceiling(s), Dry Bar, 1st Floor Full Bath, Walk-In Closet(s)
- Flooring: Hardwood
- Basement: Unfinished,Full
- Number of fireplaces: 1
- Fireplace features: Attached Fireplace Doors/Screen, Electric, Family Room
Interior area
- Total structure area: 5,339
- Total interior livable area: 3,505 sqft
Property
Parking
- Total spaces: 3
- Parking features: Concrete, Garage Door Opener, Yes, Garage Owned, Attached, Garage
- Attached garage spaces: 3
- Has uncovered spaces: Yes
Accessibility
- Accessibility features: No Disability Access
Features
- Stories: 2
Lot
- Size: 1.08 Acres
- Dimensions: 100X283X103X305
Details
- Parcel number: 1909361040040000
- Special conditions: None
- Other equipment: Ceiling Fan(s), Sump Pump
Construction
Type & style
- Home type: SingleFamily
- Property subtype: Single Family Residence
Materials
- Vinyl Siding, Brick
- Foundation: Concrete Perimeter
- Roof: Asphalt
Condition
- New construction: No
- Year built: 2019
Utilities & green energy
- Electric: 200+ Amp Service
- Sewer: Public Sewer
- Water: Public
Community & HOA
Community
- Features: Park, Lake, Curbs, Sidewalks, Street Lights, Street Paved
- Security: Carbon Monoxide Detector(s)
- Subdivision: Timbers Edge
HOA
- Has HOA: Yes
- Services included: Insurance
- HOA fee: $625 annually
Location
- Region: Frankfort
Financial & listing details
- Price per square foot: $228/sqft
- Tax assessed value: $621,975
- Annual tax amount: $16,463
- Date on market: 10/13/2026
- Ownership: Fee Simple w/ HO Assn.
Estimated market value
Not available
Estimated sales range
Not available
Not available
Price history
| Date | Event | Price |
|---|---|---|
| 7/27/2026 | Listing removed | $850,000$243/sqft |
Source:  MRED as distributed by MLS GRID #12687926 Report a problem MRED as distributed by MLS GRID #12687926 Report a problem | ||
| 6/25/2026 | Listed for sale | $850,000+84.8%$243/sqft |
Source: MRED as distributed by MLS GRID #12687926 Report a problem | ||
| 5/21/2020 | Sold | $460,000-5.1%$131/sqft |
Source: MRED as distributed by MLS GRID #10651449 Report a problem | ||
| 4/1/2020 | Pending sale | $484,900$138/sqft |
Source: Weaver Realty & Management #10651449 Report a problem | ||
| 2/29/2020 | Listed for sale | $484,900-4.9%$138/sqft |
Source: Weaver Realty & Management #10651449 Report a problem | ||
| 12/20/2019 | Listing removed | $510,000$146/sqft |
Source: Weaver Realty & Management #10555631 Report a problem | ||
| 8/15/2019 | Price change | $510,000-1.9%$146/sqft |
Source: Weaver Realty & Management #10362128 Report a problem | ||
| 7/11/2019 | Listed for sale | $519,900$148/sqft |
Source: Weaver Realty & Management #10362128 Report a problem | ||
| 7/5/2019 | Pending sale | $519,900$148/sqft |
Source: Weaver Realty & Management #10362128 Report a problem | ||
| 6/19/2019 | Price change | $519,900-1.9%$148/sqft |
Source: Weaver Realty & Management #10362128 Report a problem | ||
| 4/30/2019 | Listed for sale | $529,900+341.6%$151/sqft |
Source: Weaver Realty & Management #10362128 Report a problem | ||
| 1/10/2014 | Sold | $120,000$34/sqft |
Source: Agent Provided Report a problem | ||
Public tax history
| Year | Property taxes | Tax assessment |
|---|---|---|
| 2024 | $15,793 +5.5% | $207,325 +12% |
| 2023 | $14,971 +8.5% | $185,161 +9.8% |
| 2022 | $13,804 +6% | $168,650 +6.9% |
| 2021 | $13,026 +48.1% | $157,779 +1288.9% |
| 2020 | $8,796 +801.5% | $11,360 |
| 2019 | $976 -1.3% | $11,360 |
| 2018 | $988 -2.4% | $11,360 |
| 2017 | $1,013 -1.3% | $11,360 |
| 2016 | $1,026 -2% | $11,360 |
| 2015 | $1,047 | $11,360 |
| 2014 | $1,047 +2.8% | $11,360 |
| 2013 | $1,018 +5.6% | $11,360 |
| 2012 | $965 +5% | $11,360 |
| 2011 | $919 +5.4% | $11,360 |
| 2010 | $871 +6.4% | $11,360 |
| 2009 | $819 +2.6% | $11,360 |
| 2008 | $798 | $11,360 +2.5% |
| 2007 | -- | $11,083 +7.5% |
| 2006 | $735 -3.5% | $10,310 |
| 2005 | $761 | $10,310 |
Find assessor info on the county website
Monthly payment
Est. payment
Payment breakdown
Explore the cost of this home by adjusting the details. Changes won't be saved.Climate risks
Neighborhood: 60423
Nearby schools
Schools provided by the listing agent
- Elementary: Grand Prairie Elementary School
- Middle: Hickory Creek Middle School
- High: Lincoln-Way East High School
- District: 157C
Source: MRED as distributed by MLS GRID. This data may not be complete. We recommend contacting the local school district to confirm school assignments for this home.

Similar homes
- $769,9004 bd3 ba3k sqft23039 Lakeview Estates Blvd, Frankfort, IL 60423New
 MLS ID #12792639, Raymond Morandi, Morandi Properties, Inc. MRED as distributed by MLS GRID
 - $675,0004 bd3 ba3.5k sqft22620 Hunters Trl, Frankfort, IL 60423Active
 MLS ID #12727166, Mia Gonzalez, Century 21 Circle. MRED as distributed by MLS GRID
 - $575,0004 bd3 ba3.3k sqft8299 Tatum Ln, Frankfort, IL 60423Active
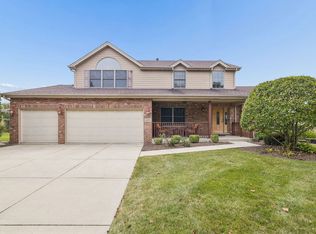 MLS ID #12768843, Stefanie Campbell, @properties Christies International Real Estate. MRED as distributed by MLS GRID
 - $769,9005 bd4 ba3.6k sqft20015 Red Oak Dr, Mokena, IL 60448New
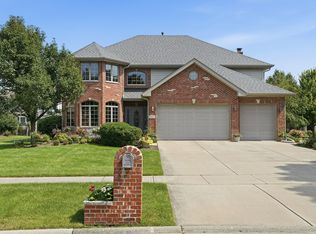 MLS ID #12792763, Ed Abed, Elevate - The Real Estate Company. MRED as distributed by MLS GRID
