READY FOR OCCUPANCY IN 30 DAYS! AMAZING NEW CONSTRUCTION! Still time to make your CUSTOM SELECTIONS W ALL THE UPGRADES INCLUDED! Gorgeous 4 bedroom, 2.5 bathroom Custom Home W Sprawling 2-Story Family Room W FIREPLACE, Covered front porch elevation, Attached 3 car garage, Large Kitchen W island, breakfast bar & walk-in pantry, Main floor office, Huge master bedroom W walk-in closet, Hardwood flooring through main level, Ensuite master bathroom W double bowl sinks, custom shower & separate tub! All sitting on an amazing oversized lot! Amazing location seconds to great Shopping, Dining, Major interstate access & Award winning LINCOLN-WAY SCHOOLS! GO TO CONTRACT NOW & BE IN BY AUGUST! JUST IN TIME FOR SCHOOL! Come see today. **FINISHED PHOTOS OF SIMILAR HOME W SIMILAR UPGRADES. UNDER CONSTRUCTION PHOTOS OF ACTUAL HOME**
Active
$819,000
23039 Lakeview Estates Blvd, Frankfort, IL 60423
4beds
3,025sqft
:
Get pre-qualified$5,840/mo
Single Family Residence
Built in 2026
0.34 Acres Lot
$814,300 Zestimate®
$271/sqft
$25/mo HOA
What's special
Amazing oversized lotCovered front porch elevationMain floor office
- 125 days |
- 218 |
- 13 |
Zillow last checked:
Listing updated:
Listed by:
Raymond Morandi 708-516-6666,
Morandi Properties, Inc
Source: MRED as distributed by MLS GRID,MLS#: 12605535
Facts & features
Interior
Bedrooms & bathrooms
- Bedrooms: 4
- Bathrooms: 3
- Full bathrooms: 2
- 1/2 bathrooms: 1
Rooms
- Room types: Breakfast Room, Office, Pantry, Foyer
Primary bedroom
- Features: Bathroom (Full, Double Sink, Tub & Separate Shwr)
- Level: Second
- Area: 240 Square Feet
- Dimensions: 16X15
Bedroom 2
- Level: Second
- Area: 208 Square Feet
- Dimensions: 16X13
Bedroom 3
- Level: Second
- Area: 169 Square Feet
- Dimensions: 13X13
Bedroom 4
- Level: Second
- Area: 132 Square Feet
- Dimensions: 12X11
Breakfast room
- Level: Main
- Area: 187 Square Feet
- Dimensions: 17X11
Family room
- Level: Main
- Area: 304 Square Feet
- Dimensions: 19X16
Foyer
- Level: Main
- Area: 112 Square Feet
- Dimensions: 14X8
Kitchen
- Features: Kitchen (Eating Area-Breakfast Bar, Eating Area-Table Space, Island, Pantry-Walk-in, Breakfast Room, Custom Cabinetry, Pantry, SolidSurfaceCounter, Updated Kitchen)
- Level: Main
- Area: 238 Square Feet
- Dimensions: 17X14
Laundry
- Level: Main
- Area: 91 Square Feet
- Dimensions: 13X7
Office
- Level: Main
- Area: 130 Square Feet
- Dimensions: 13X10
Pantry
- Level: Main
- Area: 35 Square Feet
- Dimensions: 7X5
Heating
- Natural Gas, Forced Air
Cooling
- Central Air
Appliances
- Included: Range, Microwave, Dishwasher, Refrigerator, Stainless Steel Appliance(s), Range Hood
- Laundry: Main Level, Gas Dryer Hookup, In Unit
Features
- Walk-In Closet(s), High Ceilings, Open Floorplan
- Flooring: Hardwood
- Doors: ENERGY STAR Qualified Doors, Sliding Doors
- Windows: Screens, Double Pane Windows, ENERGY STAR Qualified Windows
- Basement: Unfinished,Bath/Stubbed,9 ft + pour,Full
- Attic: Full,Unfinished
- Number of fireplaces: 1
- Fireplace features: Gas Log, Heatilator, Family Room
Interior area
- Total structure area: 0
- Total interior livable area: 3,025 sqft
Property
Parking
- Total spaces: 3
- Parking features: Concrete, Garage Door Opener, Yes, Garage Owned, Attached, Garage
- Attached garage spaces: 3
- Has uncovered spaces: Yes
Accessibility
- Accessibility features: No Disability Access
Features
- Stories: 2
- Patio & porch: Porch
Lot
- Size: 0.34 Acres
Details
- Parcel number: 1909354100050000
- Special conditions: None
- Other equipment: Sump Pump
Construction
Type & style
- Home type: SingleFamily
- Architectural style: Traditional
- Property subtype: Single Family Residence
Materials
- Brick
- Foundation: Concrete Perimeter
- Roof: Asphalt
Condition
- New Construction
- New construction: Yes
- Year built: 2026
Details
- Builder model: 2-STORY
Utilities & green energy
- Electric: Circuit Breakers, 200+ Amp Service
- Sewer: Public Sewer
- Water: Public
Community & HOA
Community
- Features: Park, Tennis Court(s), Curbs, Sidewalks, Street Lights, Street Paved
- Security: Carbon Monoxide Detector(s)
- Subdivision: Lakeview Estates
HOA
- Has HOA: Yes
- Services included: Other
- HOA fee: $300 annually
Location
- Region: Frankfort
Financial & listing details
- Price per square foot: $271/sqft
- Tax assessed value: $74,985
- Annual tax amount: $1,980
- Date on market: 3/30/2026
- Ownership: Fee Simple w/ HO Assn.
Estimated market value
$814,300
$774,000 - $855,000
$4,887/mo
Price history
| Date | Event | Price |
|---|---|---|
| 3/30/2026 | Listed for sale | $819,000+3.8%$271/sqft |
Source:  MRED as distributed by MLS GRID #12605535 Report a problem MRED as distributed by MLS GRID #12605535 Report a problem | ||
| 3/30/2026 | Listing removed | $789,000$261/sqft |
Source: MRED as distributed by MLS GRID #12477523 Report a problem | ||
| 9/22/2025 | Listed for sale | $789,000+586.1%$261/sqft |
Source: MRED as distributed by MLS GRID #12477523 Report a problem | ||
| 6/9/2025 | Sold | $115,000-10.9%$38/sqft |
Source: MRED as distributed by MLS GRID #12349459 Report a problem | ||
| 5/23/2025 | Contingent | $129,000$43/sqft |
Source: MRED as distributed by MLS GRID #12349459 Report a problem | ||
| 5/3/2025 | Listed for sale | $129,000+35.8%$43/sqft |
Source: MRED as distributed by MLS GRID #12349459 Report a problem | ||
| 9/18/2024 | Sold | $95,000-13.6%$31/sqft |
Source: @Properties sold #f00bc58c96bdaf968202c33d3b397e61 Report a problem | ||
| 9/17/2024 | Pending sale | $109,900$36/sqft |
Source: MRED as distributed by MLS GRID #12155281 Report a problem | ||
| 9/7/2024 | Contingent | $109,900$36/sqft |
Source: MRED as distributed by MLS GRID #12155281 Report a problem | ||
| 9/5/2024 | Listed for sale | $109,900$36/sqft |
Source: MRED as distributed by MLS GRID #12155281 Report a problem | ||
Public tax history
| Year | Property taxes | Tax assessment |
|---|---|---|
| 2024 | $1,980 +5% | $24,995 +12% |
| 2023 | $1,886 +9.3% | $22,323 +9.8% |
| 2022 | $1,726 +5.7% | $20,332 +6.9% |
| 2021 | $1,632 +2.4% | $19,021 +2.9% |
| 2020 | $1,594 +54.8% | $18,485 +2.8% |
| 2019 | $1,030 -32.3% | $17,990 +3% |
| 2018 | $1,520 -0.1% | $17,473 +2.4% |
| 2017 | $1,521 +2.2% | $17,065 +3.5% |
| 2016 | $1,489 -38.4% | $16,480 -37.6% |
| 2015 | $2,417 | $26,405 +0.7% |
| 2014 | $2,417 +1.5% | $26,221 -1.3% |
| 2013 | $2,381 +0.3% | $26,561 -5% |
| 2012 | $2,375 -0.2% | $27,959 -76% |
| 2011 | $2,380 -23.1% | $116,665 +189.1% |
| 2010 | $3,095 +3.9% | $40,354 -2.3% |
| 2009 | $2,978 +2.6% | $41,325 |
| 2008 | $2,903 | $41,325 +2.5% |
| 2007 | -- | $40,317 +115091.4% |
| 2006 | -- | $35 |
Find assessor info on the county website
Monthly payment
Est. payment
Payment breakdown
Explore the cost of this home by adjusting the details. Changes won't be saved.Climate risks
Neighborhood: 60423
Nearby schools
GreatSchools rating
- 9/10Chelsea Elementary SchoolGrades: 3-5Distance: 1.2 mi
- 10/10Hickory Creek Middle SchoolGrades: 6-8Distance: 4.4 mi
- 8/10Lincoln-Way East High SchoolGrades: 9-12Distance: 3.4 mi
Schools provided by the listing agent
- Elementary: Grand Prairie Elementary School
- Middle: Hickory Creek Middle School
- High: Lincoln-Way East High School
- District: 157C
Source: MRED as distributed by MLS GRID. This data may not be complete. We recommend contacting the local school district to confirm school assignments for this home.
- $652,1004 bd2 ba3.2k sqft23031 Lakeview Estates Blvd, Frankfort, IL 60423Off Market
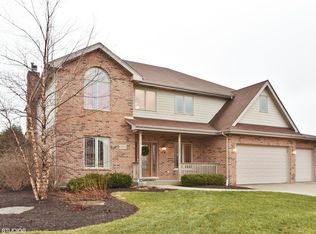
- $586,700-- bd2 ba2.7k sqft23047 Lakeview Estates Blvd, Frankfort, IL 60423Off Market
- $857,000-- bd-- ba-- sqft23040 Anna Ln, Frankfort, IL 60423Off Market
- $725,000-- bd-- ba-- sqft23032 Anna Ln, Frankfort, IL 60423Off Market
- $813,300-- bd-- ba-- sqft23048 Anna Ln, Frankfort, IL 60423Off Market
- $690,0004 bd1 ba3.3k sqft23023 Lakeview Estates Blvd, Frankfort, IL 60423Off Market
- $609,4004 bd2 ba3.2k sqft23055 Lakeview Estates Blvd, Frankfort, IL 60423Off Market
- $600,6005 bd2 ba3.4k sqft23038 Lakeview Estates Blvd, Frankfort, IL 60423Off Market
A local agent can set up tours, give advice and negotiate with sellers.
Similar homes
- $715,0005 bd3 ba3.3k sqft23082 Mayfield Dr, Frankfort, IL 60423Active
 MLS ID #12650620, Brittany Landenberger, CSC, Landen Home Realty, LLC. MRED as distributed by MLS GRID
 - $689,0004 bd3 ba3.2k sqft23070 Hankins Ct, Frankfort, IL 60423Active
 MLS ID #12705092, Mike McCatty, Century 21 Circle. MRED as distributed by MLS GRID
 - $1,000,0007 bd5 ba4.1k sqft114 Hickory St, Frankfort, IL 60423New
 MLS ID #12720975, Melissa Kingsbury, Redfin Corporation. MRED as distributed by MLS GRID
 - $1,150,0005 bd5 ba4k sqft8743 Stone Creek Blvd, Frankfort, IL 60423Active
 MLS ID #12668903, Kristina Klein, Village Realty Inc. MRED as distributed by MLS GRID
 - $842,5004 bd4 ba3.2k sqft8334 W Chanel Dr, Monee, IL 60449ActiveMLS ID #12675853, Agnes Czaja, RE/MAX 10. MRED as distributed by MLS GRID
- $849,9003 bd3 ba2.5k sqft9730 Folkers Dr, Frankfort, IL 60423ActiveMLS ID #12689332, Jessica Jakubowski, @properties Christie's International Real Estate. MRED as distributed by MLS GRID
- $749,9003 bd4 ba2.5k sqft8999 Holland Harbor Cir, Frankfort, IL 60423ActiveMLS ID #12670451, Brianne Vandenberg, Village Realty, Inc.. MRED as distributed by MLS GRID
- $763,0214 bd4 ba3.2k sqft292 Teerling Ct, New Lenox, IL 60451NewMLS ID #12716707, Nicholas Solano, Twin Vines Real Estate Svcs. MRED as distributed by MLS GRID
- $661,5814 bd3 ba3.1k sqft3031 Timberlake Ave, New Lenox, IL 60451NewMLS ID #12716814, Nicholas Solano, Twin Vines Real Estate Svcs. MRED as distributed by MLS GRID
- $569,8083 bd4 ba3.4k sqft20432 Fallingwater Cir, Frankfort, IL 60423ActiveMLS ID #12701187, Robert Kroll, 808 Realty. MRED as distributed by MLS GRID
- $683,7565 bd3 ba3.2k sqft165 Oak Chase Rd, New Lenox, IL 60451NewMLS ID #12716892, Nicholas Solano, Twin Vines Real Estate Svcs. MRED as distributed by MLS GRID
- $650,0005 bd4 ba4.2k sqft14144 W Marshall Dr, Manhattan, IL 60442NewMLS ID #12720010, Jim La Ha, Jameson Sotheby's International Realty. MRED as distributed by MLS GRID
- $749,0004 bd4 ba3.2k sqft24248 S Janet Ct, Manhattan, IL 60442ActiveMRED as distributed by MLS GRID
- $615,0004 bd3 ba2.8k sqft2951 Brett Dr, New Lenox, IL 60451ActiveMLS ID #12663614, Kristen Shedor, Village Realty Inc. MRED as distributed by MLS GRID
- $784,9004 bd3 ba2.8k sqft2412 Apple Ct, Schererville, IN 46375New Construction
 MLS ID #836157, Jeffrey Fryzel, McColly Real Estate. NIRA as distributed by MLS GRID
 - $699,9004 bd4 ba2.7k sqft1091 Kinley Dr, New Lenox, IL 60451Price ChangeMLS ID #12666253, David Faxel, NextHome Select Realty. MRED as distributed by MLS GRID
- $689,9003 bd3 ba2.1k sqft11685 Misty Creek Ln, Frankfort, IL 60423ActiveMRED as distributed by MLS GRID
- $725,0006 bd4 ba3.4k sqft16121 W High Meadow Dr, Lockport, IL 60441NewMLS ID #12691899, Wendy Pawlak, CSC, Keller Williams Experience. MRED as distributed by MLS GRID
- $669,9002 bd2 ba2.3k sqft8855 Milwaukee Breakwater Dr, Frankfort, IL 60423ActiveMLS ID #12571253, Jennifer O'Malley, KRG Real Estate. MRED as distributed by MLS GRID
- from $659,5003 bd3 ba2.2k sqftThe Inwood - MC26 Plan, Misty Creek, Frankfort, IL 60423New ConstructionFlaherty Builders
