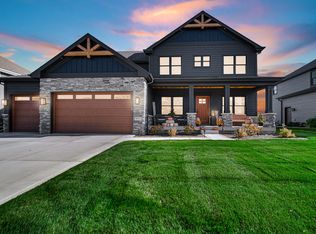
Coming Soon in Schererville. Welcome to this thoughtfully designed 1.5-story home, on a POND LOT --offering space and endless potential. This versatile layout features 4 spacious bedrooms, a striking 2-story Great Room with fireplace, and a main-level ensuite retreat complete with a custom-tiled shower, soaker tub, and an oversized walk-in closet that doubles as a dressing room. The open-concept main floor flows seamlessly into a large kitchen, with a substantial island, walk-in pantry, stainless steel appliances, soft-close cabinetry, and quartz or granite countertops. Additional highlights include a dedicated mudroom with built-in bench, solid-core doors throughout, ceiling fans, main floor powder room, and a finished 3-car garage with insulated doors. Step outside to enjoy the covered front porch or relax on the expansive covered back patio--ideal for soaking in the views of the pond and enjoying the outdoors. The oak staircase will lead upstairs to 3 additional bedrooms and a full bathroom with tiled tub surround. The full basement is plumbed for a future bathroom, offering flexibility for future finishes. A professional landscaping package adds the finishing touch. This home will be built with LP siding, brick and stone masonry, Andersen or Pella windows, concrete driveway, and masonry mailbox. Photos and video shown are from a previously built home with the same floor plan. Selections and layout can be customized depending on when a purchase agreement is signed, and pricing may vary based on final finishes. Apple Tree Estates is located in Schererville, in the Lake Central School system. Anticipating late Summer completion 2026.
Active
$784,900
2412 Apple Ct, Schererville, IN 46375
4beds
2,810sqft
:
Get pre-qualified$5,255/mo
Single Family Residence
Built in 2025
0.46 Acres Lot
$779,400 Zestimate®
$279/sqft
$-- HOA
What's special
Brick and stone masonryMasonry mailboxCovered front porchOpen-concept main floorMain floor powder roomLp sidingMain-level ensuite retreat
- 122 days |
- 566 |
- 30 |
Zillow last checked:
Listing updated:
Listed by:
Jeffrey Fryzel,
McColly Real Estate 219-322-5508,
Lori Bierlein,
McColly Real Estate
Source: NIRA as distributed by MLS GRID,MLS#: 836157
Facts & features
Interior
Bedrooms & bathrooms
- Bedrooms: 4
- Bathrooms: 3
- Full bathrooms: 2
- 1/2 bathrooms: 1
Rooms
- Room types: Bedroom 2, Primary Bedroom, Laundry, Kitchen, Great Room, Basement, Bedroom 4, Bedroom 3
Primary bedroom
- Description: ensuite
- Level: Main
- Area: 255
- Dimensions: 17.0 x 15.0
Bedroom 2
- Description: walk in closet & additional bump-out space
- Level: Upper
- Area: 168
- Dimensions: 14.0 x 12.0
Bedroom 3
- Description: walk closet
- Level: Upper
- Area: 168
- Dimensions: 14.0 x 12.0
Bedroom 4
- Level: Upper
- Area: 165
- Dimensions: 15.0 x 11.0
Basement
- Description: 1900sf. Plumbed for Bath. Unfinished
- Level: Basement
- Area: 1536
- Dimensions: 32.0 x 48.0
Breakfast room
- Level: Main
- Area: 168
- Dimensions: 14.0 x 12.0
Foyer
- Level: Main
- Area: 126
- Dimensions: 14.0 x 9.0
Great room
- Description: Fireplace
- Level: Main
- Area: 414
- Dimensions: 23.0 x 18.0
Kitchen
- Description: Custom Cabinets. Stainless Steel Appliances. Island.
- Level: Main
- Area: 168
- Dimensions: 12.0 x 14.0
Laundry
- Level: Main
- Area: 60
- Dimensions: 10.0 x 6.0
Other
- Level: Main
- Area: 48
- Dimensions: 8.0 x 6.0
Pantry
- Level: Main
- Area: 36
- Dimensions: 6.0 x 6.0
Heating
- Forced Air, Natural Gas
Appliances
- Included: Disposal, Range Hood, Refrigerator, Microwave, Dishwasher
- Laundry: Gas Dryer Hookup, Washer Hookup, Sink, Main Level, Laundry Room
Features
- Cathedral Ceiling(s), Walk-In Closet(s), Vaulted Ceiling(s), Soaking Tub, Pantry, Open Floorplan, Laminate Counters, Kitchen Island, High Ceilings, Granite Counters, Entrance Foyer, Double Vanity, Ceiling Fan(s)
- Basement: Bath/Stubbed,Unfinished,Sump Pump,Full
- Number of fireplaces: 1
- Fireplace features: Gas, Great Room
Interior area
- Total structure area: 2,810
- Total interior livable area: 2,810 sqft
- Finished area above ground: 2,810
Property
Parking
- Total spaces: 3
- Parking features: Attached, Oversized, Garage Faces Front, Concrete, Garage Door Opener
- Attached garage spaces: 3
Features
- Levels: One and One Half
- Patio & porch: Covered, Rear Porch, Patio, Front Porch
- Exterior features: None, Rain Gutters
- Has view: Yes
- View description: Neighborhood, Pond
- Has water view: Yes
- Water view: Pond
- Waterfront features: Pond
Lot
- Size: 0.46 Acres
- Features: Back Yard, Sprinklers In Rear, Sprinklers In Front, Landscaped, Front Yard, Cul-De-Sac
Details
- Parcel number: 451120205002000036
- Special conditions: None
Construction
Type & style
- Home type: SingleFamily
- Property subtype: Single Family Residence
Condition
- To Be Built,Under Construction
- New construction: Yes
- Year built: 2025
Utilities & green energy
- Sewer: Public Sewer
- Water: Public
Community & HOA
Community
- Subdivision: Apple Tree Estates Phase 2
HOA
- Has HOA: No
Location
- Region: Schererville
Financial & listing details
- Price per square foot: $279/sqft
- Tax assessed value: $13,200
- Annual tax amount: $222
- Date on market: 3/27/2026
- Listing agreement: Exclusive Right To Sell
- Listing terms: Cash,VA Loan,FHA,Conventional
Estimated market value
$779,400
$740,000 - $818,000
$3,909/mo
Price history
| Date | Event | Price |
|---|---|---|
| 3/27/2026 | Listed for sale | $784,900$279/sqft |
Source:  NIRA as distributed by MLS GRID #836157 Report a problem NIRA as distributed by MLS GRID #836157 Report a problem | ||
Public tax history
| Year | Property taxes | Tax assessment |
|---|---|---|
| 2025 | $173 -4.3% | $10,300 |
| 2024 | $181 | $10,300 |
| 2023 | -- | $10,300 |
Find assessor info on the county website
Monthly payment
Est. payment
Payment breakdown
Explore the cost of this home by adjusting the details. Changes won't be saved.Climate risks
Neighborhood: 46375
Nearby schools
GreatSchools rating
- 7/10James High Watson Elementary SchoolGrades: PK-4Distance: 0.4 mi
- 8/10Michael Grimmer Middle SchoolGrades: 5-8Distance: 1 mi
- 9/10Lake Central High SchoolGrades: 9-12Distance: 0.9 mi
- $27,700-- bd-- ba-- sqft11703 W 77th Ave, Schererville, IN 46375Off Market
- $13,200-- bd-- ba-- sqft2406 Apple Ct, Schererville, IN 46375Off Market
- $26,100-- bd-- ba-- sqft11707 W 77th Ave, Schererville, IN 46375Off Market
- $2,200-- bd-- ba-- sqft11707 W 77th Ave, Schererville, IN 46375Off Market
- $27,700-- bd-- ba-- sqft11609 W 77th Ave, Schererville, IN 46375Off Market
- $9,600-- bd-- ba-- sqft2418 Apple Ct, Schererville, IN 46375Off Market
- $27,400-- bd-- ba-- sqft11605 W 77th Ave, Schererville, IN 46375Off Market
- $9,200-- bd-- ba-- sqft2424 Apple Ct, Schererville, IN 46375Off Market
A local agent can set up tours, give advice and negotiate with sellers.
A local lender can help you make sure your offer is ready when you are.
Similar homes
- $724,0005 bd3 ba2.8k sqft9551 Fescue Dr, Saint John, IN 46373For Sale
 MLS ID #842949, Kristina Gundlach, Advanced Real Estate, LLC. NIRA as distributed by MLS GRID
 - $794,9993 bd3 ba2.4k sqft9864 Switch Grass Ln, Saint John, IN 46373New Construction
 MLS ID #839368, Thomas Cummings, Keller Williams Preferred Real. NIRA as distributed by MLS GRID
 - $653,3884 bd3 ba3.2k sqft8605 Manor House Dr, Saint John, IN 46373For Sale
 MLS ID #840932, Terry Papp, Better Homes and Gardens Real. NIRA as distributed by MLS GRID
 - $825,0003 bd2 ba2.5k sqft10148 Spring Lake Rd, Saint John, IN 46373New Construction
 MLS ID #839846, Jeana Consier, Realty Executives Premier. NIRA as distributed by MLS GRID
 - $750,0004 bd3 ba2.8k sqft8384 Willow Haven Dr, Saint John, IN 46373New ConstructionMLS ID #833829, Camille Schoop, McColly Real Estate. NIRA as distributed by MLS GRID
- $670,0004 bd4 ba3.9k sqft9967 Wisteria Ln, Saint John, IN 46373For SaleMLS ID #840487, Renee Egnatz, McColly Real Estate. NIRA as distributed by MLS GRID
- $738,4223 bd3 ba2.5k sqft3636 Towle St, Dyer, IN 46311New ConstructionMLS ID #839115, Eric Vazquez, Blue Ridge Realty Group. NIRA as distributed by MLS GRID
- $699,5004 bd3 ba2.9k sqft9523 Hook St, Highland, IN 46322New ConstructionMLS ID #841061, Joseph Siwinski, Lincoln-Way Realty. NIRA as distributed by MLS GRID
- $799,9005 bd4 ba3.3k sqft8350 W 105th Ave, Saint John, IN 46373New ConstructionMLS ID #830946, Christopher Mihajlovich, Haven Realty. NIRA as distributed by MLS GRID
- $859,9004 bd4 ba2.9k sqft9701 Sweetspire Ave, Saint John, IN 46373New ConstructionMLS ID #825691, Sheanne Hough, McColly Real Estate. NIRA as distributed by MLS GRID
- $829,9003 bd3 ba2.6k sqft12984 Spirea Ave, Saint John, IN 46373New ConstructionMLS ID #829211, Gerard Huguelet, Better Homes and Gardens Real. NIRA as distributed by MLS GRID
- $495,7304 bd3 ba2.4k sqft5561 Jaskula Ln, Schererville, IN 46375New ConstructionMLS ID #836797, Rosemary Wilcox, BHHS Executive Realty. NIRA as distributed by MLS GRID
- $571,4745 bd3 ba2.8k sqft13039 111th Ave, Dyer, IN 46311New ConstructionMLS ID #842693, Marc Roy, McColly Real Estate. NIRA as distributed by MLS GRID
- $899,9004 bd4 ba2.8k sqft515 Meadow Brooke Ln, Dyer, IN 46311New ConstructionMLS ID #833594, Matthew Maloney, Keller Williams Preferred Real. NIRA as distributed by MLS GRID
- $749,9004 bd3 ba2.7k sqft263 W 163rd Ave, Lowell, IN 46356For SaleMLS ID #837669, Tiffany Dowling, Keller Williams Preferred Real. NIRA as distributed by MLS GRID
- $948,5004 bd4 ba3.4k sqft9443 Tall Grass Trl, Saint John, IN 46373New ConstructionMLS ID #840114, Nicole Fech, Better Homes and Gardens Real. NIRA as distributed by MLS GRID
- $919,9005 bd5 ba3.3k sqft10059 Lilac Cv, Saint John, IN 46373New ConstructionMLS ID #841287, Jana Caudill, eXp Realty, LLC. NIRA as distributed by MLS GRID
- $849,9004 bd3 ba2.9k sqft14259 87th Pl, Saint John, IN 46373ActiveMLS ID #12553361, Jeffrey Fryzel, McColly Real Estate. MRED as distributed by MLS GRID
- $669,9004 bd4 ba3.9k sqft14141 Slate Dr, Dyer, IN 46311For SaleMLS ID #841815, Amy Izzo, eXp Realty, LLC. NIRA as distributed by MLS GRID
- $899,9005 bd5 ba3.4k sqft9430 Iris Dr, Saint John, IN 46373New ConstructionMLS ID #837894, Jana Caudill, eXp Realty, LLC. NIRA as distributed by MLS GRID
