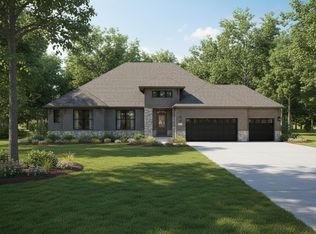
Welcome to Castle Rock-where quality craftsmanship, thoughtful design, and larger lot sizes create a refined yet approachable custom-home experience. This beautifully built two-story home offers elevated finishes and everyday livability in a desirable St. John location. Inside, you'll find hardwood floors, a gas fireplace with brick surround and wood mantel, and a home office just off the foyer. The open great room flows into the breakfast area with sliding doors to a covered patio and spacious backyard-an uncommon feature in today's market. The kitchen blends style and function with quartz countertops, a large island, tile backsplash, stainless steel appliances, and a large walk-in pantry. Upstairs, the primary suite features a soaking tub, custom-tiled walk-in shower with glass enclosure, and generous his-and-hers walk-in closet spaces. Three additional bedrooms, a full bath, and a second-floor laundry with washer, dryer, and sink complete the level. Additional highlights include a mudroom with built-in bench and storage, oak staircase with custom railing, and a full unfinished basement plumbed for a future bath. This unique home includes a fully brick and stone exterior, covered front porch, professional landscaping, concrete driveway, and dual garages (2.5-car plus 1-car) with epoxy floors, gas heater, and extra storage. No HOA, close to parks, shopping, dining, and just minutes from the Illinois border.
Active
$849,900
14259 87th Pl, Saint John, IN 46373
4beds
2,932sqft
Single Family Residence
Built in 2025
-- sqft lot
$838,000 Zestimate®
$290/sqft
$-- HOA
What's special
Beautifully built two-story homeOpen great roomCovered front porchThree additional bedroomsCovered patioLarger lot sizesSpacious backyard
- --
- 290
- views
- 7
- saves
Zillow last checked:
Listing updated:
Listed by:
Jeffrey Fryzel 219-322-5508,
McColly Real Estate,
Lori Bierlein 219-776-8083,
McColly Real Estate
Source: MRED as distributed by MLS GRID,MLS#: 12553361
Facts & features
Interior
Bedrooms & bathrooms
- Bedrooms: 4
- Bathrooms: 3
- Full bathrooms: 2
- 1/2 bathrooms: 1
Rooms
- Room types: Den, Bonus Room, Foyer, Mud Room, Pantry
Primary bedroom
- Features: Bathroom (Full, Double Sink, Tub & Separate Shwr)
- Level: Second
- Area: 240 Square Feet
- Dimensions: 16X15
Bedroom 2
- Level: Second
- Area: 182 Square Feet
- Dimensions: 14X13
Bedroom 3
- Level: Second
- Area: 156 Square Feet
- Dimensions: 13X12
Bedroom 4
- Level: Second
- Area: 120 Square Feet
- Dimensions: 12X10
Bonus room
- Level: Second
- Area: 80 Square Feet
- Dimensions: 10X8
Den
- Level: Main
- Area: 168 Square Feet
- Dimensions: 14X12
Dining room
- Level: Main
- Area: 216 Square Feet
- Dimensions: 18X12
Foyer
- Level: Main
- Area: 64 Square Feet
- Dimensions: 8X8
Kitchen
- Level: Main
- Area: 210 Square Feet
- Dimensions: 15X14
Laundry
- Level: Main
- Area: 72 Square Feet
- Dimensions: 9X8
Living room
- Level: Main
- Area: 357 Square Feet
- Dimensions: 21X17
Mud room
- Level: Main
- Area: 72 Square Feet
- Dimensions: 12X6
Pantry
- Level: Main
- Area: 54 Square Feet
- Dimensions: 9X6
Heating
- Natural Gas
Cooling
- Central Air
Appliances
- Included: Range, Microwave, Dishwasher, Refrigerator, Washer, Dryer
- Laundry: Upper Level, Gas Dryer Hookup, Sink
Features
- Walk-In Closet(s), Pantry, Quartz Counters
- Flooring: Hardwood, Carpet
- Basement: Unfinished,Bath/Stubbed,Full
- Number of fireplaces: 1
- Fireplace features: Gas Log, Living Room
Interior area
- Total structure area: 4,292
- Total interior livable area: 2,932 sqft
Video & virtual tour
Property
Parking
- Total spaces: 3.5
- Parking features: Concrete, Garage Door Opener, Yes, Garage Owned, Attached, Garage
- Attached garage spaces: 3.5
- Has uncovered spaces: Yes
Accessibility
- Accessibility features: No Disability Access
Features
- Stories: 2
- Patio & porch: Patio
Lot
- Dimensions: 107x150x96x150
Details
- Parcel number: 451130184002000035
- Special conditions: None
Construction
Type & style
- Home type: SingleFamily
- Property subtype: Single Family Residence
Materials
- Brick, Stone
Condition
- New Construction
- New construction: Yes
- Year built: 2025
Utilities & green energy
- Sewer: Public Sewer
- Water: Public
Community & HOA
HOA
- Services included: None
Location
- Region: Saint John
Financial & listing details
- Price per square foot: $290/sqft
- Tax assessed value: $600
- Annual tax amount: $10
- Date on market: 1/23/2026
- Ownership: Fee Simple
Estimated market value
$838,000
$796,000 - $880,000
$3,857/mo
Price history
| Date | Event | Price |
|---|---|---|
| 3/23/2026 | Listed for sale | $849,900$290/sqft |
Source:  MRED as distributed by MLS GRID #12553361 Report a problem MRED as distributed by MLS GRID #12553361 Report a problem | ||
| 3/1/2026 | Pending sale | $849,900$290/sqft |
Source:  NIRA as distributed by MLS GRID #833145 Report a problem NIRA as distributed by MLS GRID #833145 Report a problem | ||
| 1/23/2026 | Listed for sale | $849,900$290/sqft |
Source: MRED as distributed by MLS GRID #12553361 Report a problem | ||
| 12/17/2025 | Listing removed | $849,900$290/sqft |
Source: MRED as distributed by MLS GRID #12513390 Report a problem | ||
| 11/7/2025 | Listed for sale | $849,900$290/sqft |
Source: NIRA as distributed by MLS GRID #830482 Report a problem | ||
Public tax history
| Year | Property taxes | Tax assessment |
|---|---|---|
| 2025 | $10 -4.4% | $600 |
| 2024 | $10 -4.7% | $600 |
| 2023 | $11 +1.9% | $600 |
| 2022 | $11 -2.4% | $600 |
| 2021 | $11 -6.7% | $600 |
| 2020 | $12 | $600 |
| 2019 | -- | $600 |
Find assessor info on the county website
Monthly payment
Est. payment
Payment breakdown
Explore the cost of this home by adjusting the details. Changes won't be saved.Climate risks
Neighborhood: 46373
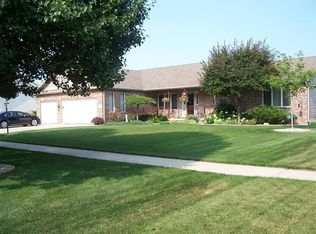
Similar homes
- $897,5004 bd4 ba3.4k sqft9443 Tall Grass Trl, Saint John, IN 46373New Construction
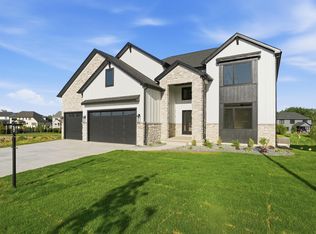
 MLS ID #844326, Nicole Fech, Better Homes and Gardens Real. NIRA as distributed by MLS GRID
 - $859,9004 bd4 ba2.9k sqft9701 Sweetspire Ave, Saint John, IN 46373New Construction
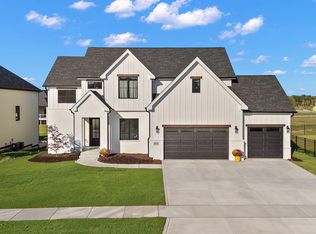 MLS ID #843678, Sheanne Hough, McColly Real Estate. NIRA as distributed by MLS GRID
 - $859,9005 bd5 ba3.3k sqft13014 Spirea Ave, Saint John, IN 46373New Construction
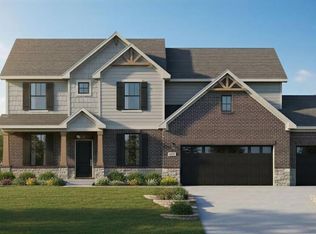 MLS ID #841187, Jana Caudill, eXp Realty, LLC. NIRA as distributed by MLS GRID
 - $856,9903 bd3 ba2.6k sqft9820 Dune Grass Way, Saint John, IN 46373New Construction
 MLS ID #834575, Jana Caudill, eXp Realty, LLC. NIRA as distributed by MLS GRID
 - $829,9003 bd3 ba2.6k sqft12984 Spirea Ave, Saint John, IN 46373New ConstructionMLS ID #829211, Gerard Huguelet, Better Homes and Gardens Real. NIRA as distributed by MLS GRID
- $815,0003 bd2 ba2.5k sqft10148 Spring Lake Rd, Saint John, IN 46373New ConstructionMLS ID #839846, Jeana Consier, Realty Executives Premier. NIRA as distributed by MLS GRID
- $910,0004 bd5 ba3.7k sqft13063 Spirea Ave, Saint John, IN 46373New ConstructionMLS ID #843601, Mackenzie Patterson, McColly Real Estate. NIRA as distributed by MLS GRID
- $685,0004 bd4 ba2.5k sqft8910 W 97th Pl, Saint John, IN 46373For SaleMLS ID #843547, Susan Mender, Listing Leaders MVPs. NIRA as distributed by MLS GRID
- $909,9905 bd5 ba3.3k sqft12964 Spirea Ave, Saint John, IN 46373New ConstructionMLS ID #834515, Jana Caudill, eXp Realty, LLC. NIRA as distributed by MLS GRID
- $989,5004 bd4 ba3.9k sqft9601 Tall Grass Trl, Saint John, IN 46373New ConstructionMLS ID #844327, Nicole Fech, Better Homes and Gardens Real. NIRA as distributed by MLS GRID
- $899,9005 bd5 ba3.4k sqft9430 Iris Dr, Saint John, IN 46373New ConstructionMLS ID #837894, Jana Caudill, eXp Realty, LLC. NIRA as distributed by MLS GRID
- $715,0005 bd3 ba2.8k sqft9551 Fescue Dr, Saint John, IN 46373For SaleMLS ID #842949, Kristina Gundlach, Advanced Real Estate, LLC. NIRA as distributed by MLS GRID
- $907,9903 bd3 ba2.6k sqft13840 Laurel Ct, Saint John, IN 46373New ConstructionMLS ID #835770, Jana Caudill, eXp Realty, LLC. NIRA as distributed by MLS GRID
- $799,9993 bd3 ba2.4k sqft9864 Switch Grass Ln, Saint John, IN 46373New ConstructionMLS ID #839368, Thomas Cummings, Keller Williams Preferred Real. NIRA as distributed by MLS GRID
- $974,9994 bd5 ba3.5k sqft9601 Sweetspire Ave, Saint John, IN 46373New ConstructionMLS ID #840870, Stephen Bardoczi, McColly Real Estate. NIRA as distributed by MLS GRID
- $964,0005 bd4 ba3.6k sqft9673 Corydalis Ave, Saint John, IN 46373New ConstructionMLS ID #833421, Sandra Dabrowski, Better Homes and Gardens Real. NIRA as distributed by MLS GRID
- $919,9005 bd5 ba3.3k sqft10059 Lilac Cv, Saint John, IN 46373New ConstructionMLS ID #841287, Jana Caudill, eXp Realty, LLC. NIRA as distributed by MLS GRID
- $900,0005 bd5 ba4.3k sqft8450 W 105th Ave, Saint John, IN 46373New ConstructionMLS ID #842866, Christopher Mihajlovich, Haven Realty. NIRA as distributed by MLS GRID
- $749,9006 bd5 ba4.2k sqft9827 Garden Way St, John, IN 46373For SaleMLS ID #842904, Nikola Pusara, Banga Realty, LLC. NIRA as distributed by MLS GRID
- $725,0004 bd3 ba2.8k sqft10138 Sentry Dr, Saint John, IN 46373New ConstructionMLS ID #843046, Camille Schoop, McColly Real Estate. NIRA as distributed by MLS GRID
