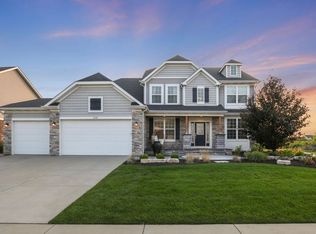
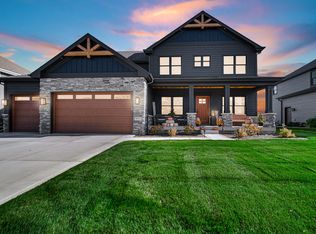
Seller offering the buyer a closing cost credit with full price offer. Brand-new 2-story home with 4 bedrooms and 3 bathrooms, perfectly situated inside the Gates of St. John, overlooking a pond. Double glass front doors, and a double-door office conveniently located off the foyer. The main level features a spacious family room, powder room, an inviting dining area, and a chef's kitchen that is a true highlight--complete with premium Bosch appliances, a chic tiled backsplash, stunning quartz countertops, and an amazing butler's pantry! The second floor includes the primary bedroom with owner's bathroom featuring a soaking tub, a custom shower, double bowl vanities, and a high-tech bidet toilet with a heated seat and hands-free operation. Additionally, there are three generously sized bedrooms, each with ample closet space, and a conveniently located upper-level laundry room. Two HVAC systems to keep you comfortable any season. The unfinished basement offers endless possibilities, already plumbed and ready for you to customize and create your ideal future bathroom. Step outside to a beautiful backyard with a built-in fire pit by the pond. Close to bike paths, park, and pickleball courts.
Active
$725,000
10138 Sentry Dr, Saint John, IN 46373
4beds
2,819sqft
Single Family Residence
Built in 2025
0.26 Acres Lot
$715,300 Zestimate®
$257/sqft
$42/mo HOA
What's special
Premium bosch appliancesInviting dining areaDouble bowl vanitiesUpper-level laundry roomSpacious family roomStunning quartz countertopsOverlooking a pond
- 42 days
- 341
- 14
Zillow last checked:
Listing updated:
Listed by:
Camille Schoop,
McColly Real Estate 219-322-5508,
Elaine Eich,
McColly Real Estate
Source: NIRA as distributed by MLS GRID,MLS#: 843046
Facts & features
Interior
Bedrooms & bathrooms
- Bedrooms: 4
- Bathrooms: 3
- Full bathrooms: 2
- 1/2 bathrooms: 1
Rooms
- Room types: Bedroom 2, Primary Bedroom, Office, Living Room, Laundry, Kitchen, Dining Room, Bedroom 4, Bedroom 3
Primary bedroom
- Level: Upper
- Area: 255
- Dimensions: 15.0 x 17.0
Bedroom 2
- Level: Upper
- Area: 156
- Dimensions: 13.0 x 12.0
Bedroom 3
- Level: Upper
- Area: 132
- Dimensions: 11.0 x 12.0
Bedroom 4
- Level: Upper
- Area: 132
- Dimensions: 11.0 x 12.0
Dining room
- Description: Dining Area
- Level: Main
- Area: 140
- Dimensions: 10.0 x 14.0
Kitchen
- Level: Main
- Area: 288
- Dimensions: 16.0 x 18.0
Laundry
- Level: Upper
- Area: 91
- Dimensions: 7.0 x 13.0
Living room
- Level: Main
- Area: 300
- Dimensions: 20.0 x 15.0
Other
- Level: Main
- Area: 80
- Dimensions: 10.0 x 8.0
Office
- Level: Main
- Area: 144
- Dimensions: 12.0 x 12.0
Pantry
- Level: Main
- Area: 96
- Dimensions: 12.0 x 8.0
Heating
- Forced Air
Appliances
- Included: Disposal, Stainless Steel Appliance(s), Refrigerator, Range, Microwave, Gas Water Heater, ENERGY STAR Qualified Appliances, Dishwasher
- Laundry: Gas Dryer Hookup, Washer Hookup, Sink, Laundry Room
Features
- Cathedral Ceiling(s), Walk-In Closet(s), Vaulted Ceiling(s), Soaking Tub, Pantry, Open Floorplan, Kitchen Island, High Ceilings, Entrance Foyer, Double Vanity, Ceiling Fan(s)
- Windows: Insulated Windows
- Basement: Bath/Stubbed,Unfinished,Sump Pump
- Has fireplace: No
Interior area
- Total structure area: 2,819
- Total interior livable area: 2,819 sqft
- Finished area above ground: 2,819
Property
Parking
- Total spaces: 3
- Parking features: Attached, Garage Door Opener
- Attached garage spaces: 3
Features
- Levels: Two
- Patio & porch: Covered, Rear Porch, Porch, Patio, Front Porch
- Exterior features: Fire Pit, Rain Gutters, Private Yard
- Pool features: None
- Has view: Yes
- View description: Neighborhood, Pond
- Has water view: Yes
- Water view: Pond
- Waterfront features: Pond
Lot
- Size: 0.26 Acres
- Features: Back Yard, Private, Paved, Landscaped, Front Yard
Details
- Parcel number: 451503202003000015
- Zoning description: residential
- Special conditions: None
Construction
Type & style
- Home type: SingleFamily
- Property subtype: Single Family Residence
Condition
- New construction: Yes
- Year built: 2025
Utilities & green energy
- Electric: 200+ Amp Service
- Sewer: Public Sewer
- Water: Public
- Utilities for property: Cable Available, Water Connected, Sewer Connected, Natural Gas Connected, Electricity Connected
Community & HOA
Community
- Security: Carbon Monoxide Detector(s), Smoke Detector(s)
- Subdivision: Gates St John 11a & 12a
HOA
- Has HOA: Yes
- Amenities included: None
- HOA fee: $508 annually
- HOA name: First American Management
- HOA phone: 219-464-3536
Location
- Region: Saint John
Financial & listing details
- Price per square foot: $257/sqft
- Tax assessed value: $300
- Annual tax amount: $200
- Date on market: 7/29/2026
- Listing agreement: Exclusive Right To Sell
- Listing terms: Cash,VA Loan,FHA,Conventional
Estimated market value
$715,300
$680,000 - $751,000
$4,149/mo
Price history
| Date | Event | Price |
|---|---|---|
| 7/29/2026 | Listed for sale | $725,000-2%$257/sqft |
Source:  NIRA as distributed by MLS GRID #843046 Report a problem NIRA as distributed by MLS GRID #843046 Report a problem | ||
| 7/28/2026 | Listing removed | $739,900$262/sqft |
Source: NIRA as distributed by MLS GRID #832537 Report a problem | ||
| 7/9/2026 | Price change | $739,900-1.3%$262/sqft |
Source: NIRA as distributed by MLS GRID #832537 Report a problem | ||
| 5/29/2026 | Price change | $749,900-2.3%$266/sqft |
Source: NIRA as distributed by MLS GRID #832537 Report a problem | ||
| 4/29/2026 | Price change | $767,855-2.5%$272/sqft |
Source: NIRA as distributed by MLS GRID #832537 Report a problem | ||
| 4/18/2026 | Price change | $787,657-1.4%$279/sqft |
Source: NIRA as distributed by MLS GRID #832537 Report a problem | ||
| 4/9/2026 | Price change | $798,478-0.2%$283/sqft |
Source: NIRA as distributed by MLS GRID #832537 Report a problem | ||
| 3/20/2026 | Price change | $799,900-1.9%$284/sqft |
Source: NIRA as distributed by MLS GRID #832537 Report a problem | ||
| 3/6/2026 | Price change | $815,000-0.6%$289/sqft |
Source: NIRA as distributed by MLS GRID #832537 Report a problem | ||
| 2/19/2026 | Price change | $819,900-0.6%$291/sqft |
Source: NIRA as distributed by MLS GRID #832537 Report a problem | ||
| 1/8/2026 | Listed for sale | $825,000+76.7%$293/sqft |
Source: NIRA as distributed by MLS GRID #832537 Report a problem | ||
| 11/2/2020 | Listing removed | $467,000$166/sqft |
Source: McColly Real Estate #474340 Report a problem | ||
| 5/12/2020 | Price change | $467,000+3.8%$166/sqft |
Source: McColly Real Estate #474340 Report a problem | ||
| 10/21/2019 | Listed for sale | $449,900$160/sqft |
Source: McColly Real Estate #465003 Report a problem | ||
Public tax history
| Year | Property taxes | Tax assessment |
|---|---|---|
| 2025 | $6 -5.5% | $300 |
| 2024 | $6 -3.5% | $300 |
| 2023 | $6 -1.9% | $300 |
| 2022 | $6 -5% | $300 |
| 2021 | $7 -0.3% | $300 |
| 2020 | $7 -86.9% | $300 |
| 2019 | $52 -0.8% | $300 |
| 2018 | $53 +594.7% | $300 |
| 2017 | $8 | $300 |
| 2016 | $8 +12.1% | $300 |
| 2014 | $7 -3.7% | $300 |
| 2013 | $7 -11.4% | $300 |
| 2012 | $8 -8.3% | $300 |
| 2011 | $9 +26.3% | $300 |
| 2010 | $7 | $300 |
| 2009 | -- | $300 |
Find assessor info on the county website
Monthly payment
Est. payment
Payment breakdown
Explore the cost of this home by adjusting the details. Changes won't be saved.Climate risks
Neighborhood: 46373
Nearby schools
Schools provided by the listing agent
- High: Hanover Central High School
Source: NIRA as distributed by MLS GRID. This data may not be complete. We recommend contacting the local school district to confirm school assignments for this home.
Similar homes
- $685,0004 bd4 ba2.5k sqft8910 W 97th Pl, Saint John, IN 46373For Sale
 MLS ID #843547, Susan Mender, Listing Leaders MVPs. NIRA as distributed by MLS GRID
 - $719,9004 bd3 ba2.8k sqft8384 Willow Haven Dr, Saint John, IN 46373New Construction
 MLS ID #833829, Camille Schoop, McColly Real Estate. NIRA as distributed by MLS GRID
 - $749,9006 bd5 ba4.2k sqft9827 Garden Way St, John, IN 46373For Sale
 MLS ID #842904, Nikola Pusara, Banga Realty, LLC. NIRA as distributed by MLS GRID
 - $715,0005 bd3 ba2.8k sqft9551 Fescue Dr, Saint John, IN 46373For Sale
 MLS ID #842949, Kristina Gundlach, Advanced Real Estate, LLC. NIRA as distributed by MLS GRID
 - $919,9005 bd5 ba3.3k sqft10059 Lilac Cv, Saint John, IN 46373New ConstructionMLS ID #841287, Jana Caudill, eXp Realty, LLC. NIRA as distributed by MLS GRID
- $815,0003 bd2 ba2.5k sqft10148 Spring Lake Rd, Saint John, IN 46373New ConstructionMLS ID #839846, Jeana Consier, Realty Executives Premier. NIRA as distributed by MLS GRID
- $629,9003 bd2 ba1.8k sqft9262 W 106th Pl, Saint John, IN 46373New ConstructionMLS ID #842931, Dawn Veness, McColly Real Estate. NIRA as distributed by MLS GRID
- $899,9005 bd5 ba3.4k sqft9430 Iris Dr, Saint John, IN 46373New ConstructionMLS ID #837894, Jana Caudill, eXp Realty, LLC. NIRA as distributed by MLS GRID
- $799,9993 bd3 ba2.4k sqft9864 Switch Grass Ln, Saint John, IN 46373New ConstructionMLS ID #839368, Thomas Cummings, Keller Williams Preferred Real. NIRA as distributed by MLS GRID
- $858,9904 bd3 ba2.3k sqft13061 Waterleaf Dr, Saint John, IN 46373New ConstructionMLS ID #834573, Jana Caudill, eXp Realty, LLC. NIRA as distributed by MLS GRID
- $859,9004 bd4 ba2.9k sqft9701 Sweetspire Ave, Saint John, IN 46373New ConstructionMLS ID #843678, Sheanne Hough, McColly Real Estate. NIRA as distributed by MLS GRID
- $499,0004 bd3 ba2.4k sqft10315 White Sand Ln #A, Saint John, IN 46373For SaleMLS ID #841599, Traci Van Gundy, McColly Real Estate. NIRA as distributed by MLS GRID
- $839,9904 bd3 ba2.3k sqft13034 Spirea Ave, Saint John, IN 46373New ConstructionMLS ID #835773, Jana Caudill, eXp Realty, LLC. NIRA as distributed by MLS GRID
- $897,5004 bd4 ba3.4k sqft9443 Tall Grass Trl, Saint John, IN 46373New ConstructionMLS ID #844326, Nicole Fech, Better Homes and Gardens Real. NIRA as distributed by MLS GRID
- $856,9903 bd3 ba2.6k sqft9820 Dune Grass Way, Saint John, IN 46373New ConstructionMLS ID #834575, Jana Caudill, eXp Realty, LLC. NIRA as distributed by MLS GRID
- $724,9005 bd4 ba2.6k sqft13523 Beach Pl, Cedar Lake, IN 46303New ConstructionMLS ID #841245, Tiffany Dowling, Keller Williams Preferred Real. NIRA as distributed by MLS GRID
- $675,0003 bd4 ba3.6k sqft9952 Mathews St, Crown Point, IN 46307For SaleMLS ID #842832, Tonia Dragon, Better Homes and Gardens Real. NIRA as distributed by MLS GRID
- $829,9003 bd3 ba2.6k sqft12984 Spirea Ave, Saint John, IN 46373New ConstructionMLS ID #829211, Gerard Huguelet, Better Homes and Gardens Real. NIRA as distributed by MLS GRID
- $784,9004 bd3 ba2.8k sqft2412 Apple Ct, Schererville, IN 46375New ConstructionMLS ID #836157, Jeffrey Fryzel, McColly Real Estate. NIRA as distributed by MLS GRID
