Welcome to the Desirable Cottages of Greystone in St. John! This stunning 4-bedroom, 3-bathroom ranch offers the perfect blend of comfort and convenience, complete with a full basement. Enjoy ample storage space throughout and high-end finishes that elevate every room. Perfectly situated on a corner lot within a peaceful cul-de-sac, this home delivers true maintenance-free living -- from the low-upkeep exterior to the underground sprinkler system that keeps your lawn lush without the extra work. Relax and unwind on the covered porch, an ideal spot for morning coffee or evening gatherings. Don't miss your chance to own this exceptional home in one of St. John's most sought-after communities!
Active
Price cut: $5K (7/24)
$512,000
10315 White Sand Ln #A, Saint John, IN 46373
4beds
2,499sqft
:
Get pre-qualified$3,588/mo
Single Family Residence
Built in 2019
0.27 Acres Lot
$508,500 Zestimate®
$205/sqft
$157/mo HOA
What's special
Full basementLow-upkeep exteriorPeaceful cul-de-sacCovered porchHigh-end finishesCorner lotAmple storage space throughout
- 35 days |
- 811 |
- 29 |
Likely to sell faster than
Zillow last checked:
Listing updated:
Listed by:
Traci Van Gundy,
McColly Real Estate 219-322-5508
Source: NIRA as distributed by MLS GRID,MLS#: 841599
Facts & features
Interior
Bedrooms & bathrooms
- Bedrooms: 4
- Bathrooms: 3
- Full bathrooms: 3
Rooms
- Room types: Bedroom 2, Other Room, Primary Bedroom, Office, Living Room, Laundry, Kitchen, Dining Room, Bedroom 4, Bedroom 3
Primary bedroom
- Level: Main
- Area: 134.93
- Dimensions: 13.1 x 10.3
Bedroom 2
- Level: Main
- Area: 133.2
- Dimensions: 11.1 x 12.0
Bedroom 3
- Level: Main
- Area: 153.51
- Dimensions: 12.9 x 11.9
Bedroom 4
- Level: Basement
- Area: 156
- Dimensions: 13.0 x 12.0
Dining room
- Level: Main
- Area: 173.24
- Dimensions: 12.2 x 14.2
Kitchen
- Level: Main
- Area: 126.54
- Dimensions: 11.1 x 11.4
Laundry
- Level: Main
- Area: 46.97
- Dimensions: 7.7 x 6.1
Living room
- Level: Main
- Area: 302.61
- Dimensions: 13.1 x 23.1
Other
- Description: rec room
- Level: Basement
- Area: 462
- Dimensions: 22.0 x 21.0
Heating
- Forced Air, Natural Gas
Appliances
- Included: Dryer, Washer, Stainless Steel Appliance(s), Refrigerator, Range, Microwave, Dishwasher
- Laundry: Main Level
Features
- Cathedral Ceiling(s), Country Kitchen
- Basement: Partially Finished
- Number of fireplaces: 1
- Fireplace features: Living Room
Interior area
- Total structure area: 2,499
- Total interior livable area: 2,499 sqft
- Finished area above ground: 1,811
Video & virtual tour
Property
Parking
- Total spaces: 2
- Parking features: Attached, Garage Faces Front
- Attached garage spaces: 2
Features
- Levels: One
- Patio & porch: Covered, Rear Porch
- Has view: Yes
- View description: Neighborhood
Lot
- Size: 0.27 Acres
- Features: Back Yard, Sprinklers In Front, Corner Lot, Cul-De-Sac
Details
- Parcel number: 451506154016000015
- Special conditions: None
Construction
Type & style
- Home type: SingleFamily
- Property subtype: Single Family Residence
Condition
- New construction: No
- Year built: 2019
Utilities & green energy
- Sewer: Public Sewer
- Water: Public
Community & HOA
Community
- Subdivision: Greystone/St John Un 1
HOA
- Has HOA: Yes
- Amenities included: Maintenance Grounds, Snow Removal, Other
- Services included: Maintenance Grounds, Snow Removal
- HOA fee: $1,880 annually
- HOA name: Cottages at Greystone
- HOA phone: 219-365-5811
Location
- Region: Saint John
Financial & listing details
- Price per square foot: $205/sqft
- Annual tax amount: $4,816
- Date on market: 7/2/2026
- Listing agreement: Exclusive Right To Sell
- Listing terms: Cash,VA Loan,FHA,Conventional
Estimated market value
$508,500
$483,000 - $534,000
$3,205/mo
Price history
| Date | Event | Price |
|---|---|---|
| 7/24/2026 | Price change | $512,000-1%$205/sqft |
Source:  NIRA as distributed by MLS GRID #841599 Report a problem NIRA as distributed by MLS GRID #841599 Report a problem | ||
| 7/18/2026 | Price change | $517,000-0.6%$207/sqft |
Source: NIRA as distributed by MLS GRID #841599 Report a problem | ||
| 7/2/2026 | Listed for sale | $520,000$208/sqft |
Source: NIRA as distributed by MLS GRID #841599 Report a problem | ||
Public tax history
Tax history is unavailable.
Monthly payment
Est. payment
Payment breakdown
Explore the cost of this home by adjusting the details. Changes won't be saved.Climate risks
Neighborhood: 46373
Nearby schools
GreatSchools rating
- NALincoln Elementary SchoolGrades: K-2Distance: 1.5 mi
- 6/10Hanover Central Middle SchoolGrades: 6-8Distance: 5.6 mi
- 7/10Hanover Central High SchoolGrades: 9-12Distance: 4.4 mi
- $479,0004 bd3 ba2.4k sqft10315A White Sand Ln, Dyer, IN 46311Sold
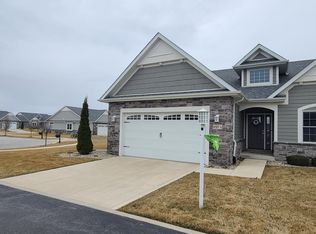
- $440,0004 bd3 ba2.1k sqft10310A White Sand Ln, Dyer, IN 46311Sold

- $532,0003 bd3 ba1.8k sqft10315B White Sand Ln, Dyer, IN 46311Off Market
- $477,4004 bd2 ba2.1k sqft10310B White Sand Ln, Dyer, IN 46311Off Market

- $567,7004 bd3 ba3.2k sqft10325D White Sand Ln, Dyer, IN 46311Off Market
- $---- bd-- ba-- sqft10325 White Sand Ln #B, Dyer, IN 46311Off Market
- $443,5003 bd3 ba1.8k sqft10320A White Sand Ln, Dyer, IN 46311Off Market
- $427,900-- bd2 ba1.8k sqft10320B White Sand Ln, Dyer, IN 46311Off Market
A local agent can set up tours, give advice and negotiate with sellers.
Similar homes
- $529,9003 bd3 ba3.5k sqft14516 Greystone Dr, Dyer, IN 46311New Construction

 MLS ID #843497, Vanessa Kwasny, Century 21 Circle. NIRA as distributed by MLS GRID
 - $499,9994 bd3 ba2.7k sqft9634 Grasselli Ave, Saint John, IN 46373For Sale
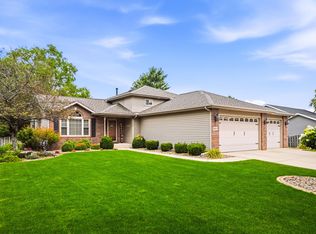 MLS ID #842677, Gina Ziobro, Listing Leaders Northwest. NIRA as distributed by MLS GRID
 - $474,9004 bd3 ba2.3k sqft9172 Briar Ln, Saint John, IN 46373For Sale
 MLS ID #839928, Caleigh Carpenter, Century 21 Circle. NIRA as distributed by MLS GRID
 - $484,9994 bd3 ba3.1k sqft10332 Adler Cv, Saint John, IN 46373For Sale
 MLS ID #840648, Theresa Casillas, Better Homes and Gardens Real. NIRA as distributed by MLS GRID
 - $520,0002 bd2 ba2.4k sqft8588 Larkspur Ter, Saint John, IN 46373For SaleMLS ID #840237, Sandra Dabrowski, Better Homes and Gardens Real. NIRA as distributed by MLS GRID
- $485,0004 bd3 ba2.6k sqft15618 97th Ln, Dyer, IN 46311For SaleMLS ID #839702, Tina Lopez, Realty Executives Premier. NIRA as distributed by MLS GRID
- from $505,3004 bd3 ba2.4k sqftSedona Plan, Streamside, Saint John, IN 46373New ConstructionOlthof Homes
- $480,0003 bd2 ba3.5k sqft8595 Larkspur Ter, Saint John, IN 46373For SaleMLS ID #837640, Jamie Durham, RE/MAX Realty Associates. NIRA as distributed by MLS GRID
- from $543,1005 bd3 ba3.1k sqftWillow Plan, Streamside, Saint John, IN 46373New ConstructionOlthof Homes
- $724,0005 bd3 ba2.8k sqft9551 Fescue Dr, Saint John, IN 46373For SaleMLS ID #842949, Kristina Gundlach, Advanced Real Estate, LLC. NIRA as distributed by MLS GRID
- $465,0003 bd2 ba1.5k sqft10791 Scarlett Oak Dr, Saint John, IN 46373For SaleMLS ID #842917, Jennifer Miga, McColly Real Estate. NIRA as distributed by MLS GRID
- $499,9005 bd4 ba3.7k sqft495 O'Hagan Dr, Crown Point, IN 46307For SaleMLS ID #843187, Tyler Burlison, eXp Realty, LLC. NIRA as distributed by MLS GRID
- $549,9004 bd3 ba2.4k sqft13062 111th Ave, Dyer, IN 46311For SaleMLS ID #838940, Lisa Grady, McColly Real Estate. NIRA as distributed by MLS GRID
- $549,0003 bd2 ba2k sqft2428 Winesap St, Schererville, IN 46375For SaleMLS ID #840564, Julie Urbanski, Coldwell Banker Realty. NIRA as distributed by MLS GRID
- $485,0005 bd3 ba2.6k sqft9632 Liberty Dr, Cedar Lake, IN 46303For SaleMLS ID #841736, Megan Mellis, Realty Executives Premier. NIRA as distributed by MLS GRID
- $629,9003 bd2 ba1.8k sqft9262 W 106th Pl, Saint John, IN 46373New ConstructionMLS ID #842931, Dawn Veness, McColly Real Estate. NIRA as distributed by MLS GRID
- $725,0004 bd3 ba2.8k sqft10138 Sentry Dr, Saint John, IN 46373New ConstructionMLS ID #843046, Camille Schoop, McColly Real Estate. NIRA as distributed by MLS GRID
- $539,9003 bd3 ba3.1k sqft14517 Carey St, Cedar Lake, IN 46303For SaleMLS ID #842795, Joseph Burdick, Weichert Realtors - Shoreline. NIRA as distributed by MLS GRID
- $439,9004 bd3 ba2.5k sqft7241 104th Pl, Crown Point, IN 46307For SaleMLS ID #843328, Holly Fisher, Bach Investment Group. NIRA as distributed by MLS GRID
- $600,0004 bd3 ba2.5k sqft11163 Fayette St, Winfield, IN 46307For SaleMLS ID #843264, Annabelle Moke, Weichert, Realtors-Moke Agency. NIRA as distributed by MLS GRID
