Welcome home to this move-in ready 4-bedroom, 2.5-bath two-story ideally located just seconds from the Illinois border -- perfect for commuters or anyone looking to enjoy all Northwest Indiana has to offer. Step inside to a stunning two-story foyer featuring gorgeous hardwood floors and a tastefully updated staircase. The spacious family room offers abundant natural light, elegant wainscoting, and a newly added electric fireplace that creates a warm and inviting atmosphere. Just off the foyer, you'll find a versatile flex room ideal for a formal dining room, home office, or sitting area. The open-concept kitchen and dining area is perfect for everyday living and entertaining, featuring stainless steel appliances, granite countertops, stone backsplash, updated lighting, and a stylish shiplap accent wall behind the island. Sliding doors off the dining area lead to a large covered patio overlooking the backyard, complete with a storage shed and plenty of space for outdoor entertaining. Upstairs, you'll find all four bedrooms, including a spacious primary suite, three additional bedrooms, and a full hall bath. The finished basement offers endless possibilities and serves as a blank canvas for a recreation room, gym, theater space, or additional living area.
Active - first right contingency
Price cut: $5K (9/12)
$480,000
15618 97th Ln, Dyer, IN 46311
4beds
2,615sqft
Single Family Residence
Built in 2004
6,969 Square Feet Lot
$-- Zestimate®
$184/sqft
$-- HOA
What's special
Finished basementNewly added electric fireplaceStorage shedSpacious primary suiteSpacious family roomStunning two-story foyerElegant wainscoting
- 132 days
- 1,403
- 101
Zillow last checked:
Listing updated:
Listed by:
Tina Lopez,
Realty Executives Premier 219-462-2224
Source: NIRA as distributed by MLS GRID,MLS#: 839702
Facts & features
Interior
Bedrooms & bathrooms
- Bedrooms: 4
- Bathrooms: 3
- Full bathrooms: 2
- 1/2 bathrooms: 1
Rooms
- Room types: Bedroom 2, Primary Bedroom, Office, Laundry, Kitchen, Game Room, Family Room, Dining Room, Bedroom 4, Bedroom 3
Primary bedroom
- Level: Upper
- Area: 180
- Dimensions: 15.0 x 12.0
Bedroom 2
- Level: Upper
- Area: 132
- Dimensions: 11.0 x 12.0
Bedroom 3
- Level: Upper
- Area: 110
- Dimensions: 10.0 x 11.0
Bedroom 4
- Level: Upper
- Area: 100
- Dimensions: 10.0 x 10.0
Dining room
- Description: Attached to kitchen
- Level: Main
- Area: 135
- Dimensions: 15.0 x 9.0
Family room
- Level: Main
- Area: 221
- Dimensions: 17.0 x 13.0
Foyer
- Level: Main
- Area: 56
- Dimensions: 14.0 x 4.0
Game room
- Level: Lower
- Area: 481
- Dimensions: 37.0 x 13.0
Kitchen
- Level: Main
- Area: 132
- Dimensions: 12.0 x 11.0
Laundry
- Level: Main
- Area: 25
- Dimensions: 5.0 x 5.0
Office
- Level: Main
- Area: 120
- Dimensions: 10.0 x 12.0
Heating
- Forced Air, Natural Gas
Appliances
- Included: Dryer, Washer, Refrigerator, Microwave, Dishwasher
Features
- Eat-in Kitchen, Kitchen Island
- Basement: Finished,Storage Space,Full
- Number of fireplaces: 1
- Fireplace features: Family Room
Interior area
- Total structure area: 2,615
- Total interior livable area: 2,615 sqft
- Finished area above ground: 1,965
Property
Parking
- Total spaces: 2
- Parking features: Attached, Garage Faces Front, Garage Door Opener
- Attached garage spaces: 2
Features
- Levels: Two
- Has view: Yes
- View description: Neighborhood
Lot
- Size: 6,969 Square Feet
- Features: Back Yard, Front Yard
Details
- Parcel number: 451036328013000032
- Special conditions: None
Construction
Type & style
- Home type: SingleFamily
- Property subtype: Single Family Residence
Condition
- New construction: No
- Year built: 2004
Utilities & green energy
- Sewer: Public Sewer
- Water: Public, Well
Community & HOA
Community
- Subdivision: Prairie Trls Ph Ii
HOA
- Has HOA: No
Location
- Region: Dyer
Financial & listing details
- Price per square foot: $184/sqft
- Tax assessed value: $380,900
- Annual tax amount: $2,777
- Date on market: 5/28/2026
- Listing agreement: Exclusive Agency
- Listing terms: Cash,VA Loan,FHA,Conventional
Estimated market value
Not available
Estimated sales range
Not available
Not available
Price history
| Date | Event | Price |
|---|---|---|
| 9/12/2026 | Price change | $480,000-1%$184/sqft |
Source:  NIRA as distributed by MLS GRID #839702 Report a problem NIRA as distributed by MLS GRID #839702 Report a problem | ||
| 8/5/2026 | Price change | $485,000-1%$185/sqft |
Source: NIRA as distributed by MLS GRID #839702 Report a problem | ||
| 6/24/2026 | Price change | $490,000-1%$187/sqft |
Source: NIRA as distributed by MLS GRID #839702 Report a problem | ||
| 5/28/2026 | Listed for sale | $495,000$189/sqft |
Source: NIRA as distributed by MLS GRID #839702 Report a problem | ||
Public tax history
| Year | Property taxes | Tax assessment |
|---|---|---|
| 2025 | $2,692 +3.6% | $380,900 +6.2% |
| 2024 | $2,599 -5.6% | $358,700 +2.5% |
| 2023 | $2,755 +38.1% | $349,800 +6.5% |
| 2022 | $1,995 +4.6% | $328,600 +27.6% |
| 2021 | $1,908 +1.8% | $257,500 +6% |
| 2020 | $1,875 +0.8% | $243,000 +7.9% |
| 2019 | $1,859 +9.9% | $225,200 +3% |
| 2018 | $1,692 +8.1% | $218,700 +2.3% |
| 2017 | $1,565 | $213,700 +4.9% |
| 2016 | $1,565 -1.2% | $203,700 -5.1% |
| 2014 | $1,585 +0.8% | $214,600 +0.9% |
| 2013 | $1,572 -19.2% | $212,600 -8% |
| 2012 | $1,947 +28.5% | $231,100 +4.5% |
| 2011 | $1,515 -4.9% | $221,200 |
| 2010 | $1,593 | $221,200 +1.4% |
| 2009 | -- | $218,200 |
Find assessor info on the county website
Monthly payment
Est. payment
Payment breakdown
Explore the cost of this home by adjusting the details. Changes won't be saved.Climate risks
Neighborhood: 46311
Similar homes
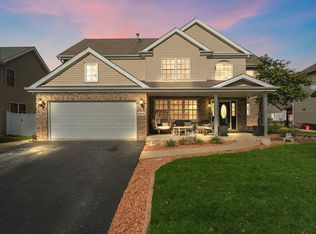
- $479,5005 bd3 ba2.6k sqft13921 Bluff View Rd, Dyer, IN 46311For Sale
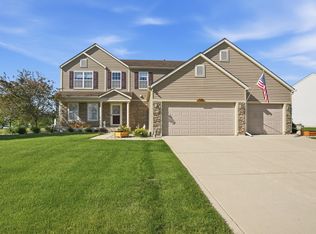
 MLS ID #842957, Sarah Eenigenburg, Better Homes and Gardens Real. NIRA as distributed by MLS GRID
 - $524,9004 bd3 ba2.3k sqft3170 Maryann Ln, Dyer, IN 46311For Sale
 MLS ID #844676, Brian Oster, @properties/Christie's Intl RE. NIRA as distributed by MLS GRID
 - $549,9004 bd3 ba2.7k sqft11103 Isles Ave, Dyer, IN 46311For Sale
 MLS ID #843972, Pamela Jessup, Jessup Real Estate Services. NIRA as distributed by MLS GRID
 - $469,9005 bd3 ba3k sqft7910 W 92nd Ave, Crown Point, IN 46307Active
 MLS ID #12772005, John Litrenta, Redfin Corporation. MRED as distributed by MLS GRID
 - $499,0004 bd3 ba2.4k sqft10315 White Sand Ln #A, Saint John, IN 46373For SaleMLS ID #841599, Traci Van Gundy, McColly Real Estate. NIRA as distributed by MLS GRID
- $479,9004 bd3 ba2.7k sqft9436 Verbena Dr, Munster, IN 46321For SaleMLS ID #845631, Mark Plesha, Brokerworks Group. NIRA as distributed by MLS GRID
- $423,9002 bd3 ba2.4k sqft1442 Carriage Oaks Ct, Dyer, IN 46311For SaleMLS ID #845138, Charles Vanderstelt, Listing Leaders. NIRA as distributed by MLS GRID
- $464,9174 bd3 ba2.3k sqft9172 Briar Ln, Saint John, IN 46373For SaleMLS ID #839928, Caleigh Carpenter, Century 21 Circle. NIRA as distributed by MLS GRID
- $539,9004 bd3 ba2.4k sqft13062 111th Ave, Dyer, IN 46311For SaleMLS ID #838940, Lisa Grady, McColly Real Estate. NIRA as distributed by MLS GRID
- $459,9003 bd3 ba2k sqft8620 Marquette Rd, Schererville, IN 46375For SaleMLS ID #842070, Eric Vazquez, Blue Ridge Realty Group. NIRA as distributed by MLS GRID
- $475,0004 bd4 ba2.9k sqft1587 Brackenbury Ln, Crown Point, IN 46307For SaleMLS ID #842914, Heather Bahl, Better Homes and Gardens Real. NIRA as distributed by MLS GRID
- $505,0004 bd4 ba3.3k sqft5371 72nd Ave, Schererville, IN 46375For SaleMLS ID #844761, Carol Allegretti, RE/MAX 10 Schererville. NIRA as distributed by MLS GRID
- $389,9004 bd3 ba1.9k sqft1005 Fran Lin Pkwy, Munster, IN 46321For SaleMLS ID #846298, Jennifer Miga, McColly Real Estate. NIRA as distributed by MLS GRID
- $574,9004 bd4 ba3.2k sqft1426 Gates Dr, Schererville, IN 46375For SaleMLS ID #845279, Joseph Siwinski, Lincoln-Way Realty. NIRA as distributed by MLS GRID
- $525,0004 bd4 ba3.4k sqft9807 Ivy Ln, Munster, IN 46321For SaleMLS ID #844967, Antonio Dawkins, eXp Realty, LLC. NIRA as distributed by MLS GRID
- $399,9003 bd2 ba2k sqft12042 W 103rd Ct, Saint John, IN 46373For SaleMLS ID #844275, Katherine Bultema, Compass Indiana, LLC. NIRA as distributed by MLS GRID
- $438,0004 bd3 ba2.6k sqft340 W 126th Pl, Crown Point, IN 46307For SaleMLS ID #846042, Shawn Smead, Better Homes and Gardens Real. NIRA as distributed by MLS GRID
- $319,9002 bd3 ba1.6k sqft15625 W 101st Pl, Dyer, IN 46311For SaleMLS ID #843604, Karl Landenberger, Village Realty of Indiana, Inc. NIRA as distributed by MLS GRID
- $520,0005 bd3 ba3.7k sqft12612 Marsh Landing Pkwy, Cedar Lake, IN 46303For SaleMLS ID #842727, Sheanne Hough, McColly Real Estate. NIRA as distributed by MLS GRID
- $589,0004 bd3 ba2.7k sqft6107 Oak Valley Dr, Lowell, IN 46356For SaleMLS ID #846242, Sheanne Hough, McColly Real Estate. NIRA as distributed by MLS GRID
