Welcome home to this beautiful ranch with a finished walkout basement in the highly desirable Havenwood subdivision, featuring NO backyard neighbors! This updated home offers an open-concept layout with a stunning gas fireplace as the centerpiece of the living room. The spacious kitchen features abundant cabinetry, a large pantry and new lighting. A convenient main-level laundry right off the kitchen in the mudroom. Oversized primary suit complete with a large walk-in closet, sitting area and an en-suite bath featuring a jacuzzi tub. On the opposite side of the home, you'll find two additional bedrooms and a shared full bathroom, providing an ideal split floor-plan design. The finished walkout basement adds incredible living space with two more bedrooms, 3/4 bathroom, a large family room, and plenty of flexible space to fit your family's needs. Step outside and enjoy the private backyard from either the elevated deck off the main living area or the patio accessible from the walkout basement. Additional highlights include a spacious 3-car garage, updated landscape, and newer HVAC & A/C!! This home truly has it all - space, privacy, and a fantastic location!
Active
$520,000
12612 Marsh Landing Pkwy, Cedar Lake, IN 46303
5beds
3,795sqft
Single Family Residence
Built in 2006
0.26 Acres Lot
$513,300 Zestimate®
$137/sqft
$33/mo HOA
What's special
Finished walkout basementTwo additional bedroomsIdeal split floor-plan designOpen-concept layoutPlenty of flexible spaceSpacious kitchenNew lighting
- 24 days |
- 1,232 |
- 74 |
Zillow last checked:
Listing updated:
Listed by:
Sheanne Hough,
McColly Real Estate 219-322-5508,
Dawn Veness,
McColly Real Estate
Source: NIRA as distributed by MLS GRID,MLS#: 842727
Facts & features
Interior
Bedrooms & bathrooms
- Bedrooms: 5
- Bathrooms: 3
- Full bathrooms: 2
- 3/4 bathrooms: 1
Rooms
- Room types: Bedroom 2, Primary Bedroom, Living Room, Kitchen, Dining Room, Basement, Bedroom 5, Bedroom 4, Bedroom 3
Primary bedroom
- Level: Main
- Area: 308
- Dimensions: 22.0 x 14.0
Bedroom 2
- Level: Main
- Area: 143
- Dimensions: 13.0 x 11.0
Bedroom 3
- Level: Main
- Area: 132
- Dimensions: 12.0 x 11.0
Bedroom 4
- Level: Basement
- Area: 121
- Dimensions: 11.0 x 11.0
Bedroom 5
- Level: Basement
- Area: 132
- Dimensions: 11.0 x 12.0
Basement
- Level: Basement
- Area: 880
- Dimensions: 55.0 x 16.0
Breakfast room
- Level: Main
- Area: 100
- Dimensions: 10.0 x 10.0
Dining room
- Level: Main
- Area: 110
- Dimensions: 10.0 x 11.0
Kitchen
- Level: Main
- Area: 150
- Dimensions: 15.0 x 10.0
Living room
- Level: Main
- Area: 342
- Dimensions: 19.0 x 18.0
Other
- Description: Mudroom/Laundry
- Level: Main
- Area: 54
- Dimensions: 9.0 x 6.0
Heating
- Forced Air, Natural Gas
Appliances
- Included: Dishwasher, Water Softener Owned, Refrigerator, Microwave
- Laundry: Laundry Room, Main Level
Features
- Ceiling Fan(s), Walk-In Closet(s), Soaking Tub, Pantry, Open Floorplan, High Ceilings, Eat-in Kitchen, Double Vanity
- Basement: Finished,Walk-Out Access,Storage Space,Sump Pump,Interior Entry,Full
- Number of fireplaces: 1
- Fireplace features: Gas, Living Room
Interior area
- Total structure area: 3,795
- Total interior livable area: 3,795 sqft
- Finished area above ground: 1,969
Property
Parking
- Total spaces: 3
- Parking features: Attached, Garage Faces Front, Driveway, Concrete, Garage Door Opener
- Attached garage spaces: 3
- Has uncovered spaces: Yes
Features
- Levels: One
- Patio & porch: Covered, Rear Porch, Front Porch, Deck
- Pool features: None
- Has spa: Yes
- Spa features: Bath
- Has view: Yes
- View description: Neighborhood, Trees/Woods
Lot
- Size: 0.26 Acres
- Features: Back Yard, Wooded, Landscaped, Front Yard
Details
- Parcel number: 451522132014000014
- Special conditions: None
Construction
Type & style
- Home type: SingleFamily
- Property subtype: Single Family Residence
Condition
- New construction: No
- Year built: 2006
Utilities & green energy
- Sewer: Public Sewer
- Water: Public
Community & HOA
Community
- Subdivision: Havenwood Sub
HOA
- Has HOA: Yes
- Amenities included: Maintenance Grounds, Playground, Park
- Services included: Maintenance Grounds
- HOA fee: $400 annually
- HOA name: Associa Chicagoland
- HOA phone: 847-490-3833
Location
- Region: Cedar Lake
Financial & listing details
- Price per square foot: $137/sqft
- Tax assessed value: $424,300
- Annual tax amount: $4,782
- Date on market: 7/23/2026
- Listing agreement: Exclusive Right To Sell
- Listing terms: Cash,VA Loan,FHA,Conventional
Estimated market value
$513,300
$488,000 - $539,000
$3,649/mo
Price history
| Date | Event | Price |
|---|---|---|
| 7/23/2026 | Listed for sale | $520,000+53%$137/sqft |
Source:  NIRA as distributed by MLS GRID #842727 Report a problem NIRA as distributed by MLS GRID #842727 Report a problem | ||
| 11/1/2021 | Sold | $339,900+3%$90/sqft |
Source: NIRA as distributed by MLS GRID #501612 Report a problem | ||
| 9/28/2021 | Listed for sale | $329,900+10%$87/sqft |
Source: NIRA as distributed by MLS GRID #501612 Report a problem | ||
| 8/21/2019 | Sold | $299,900$79/sqft |
Source: NIRA as distributed by MLS GRID #458633 Report a problem | ||
| 7/15/2019 | Pending sale | $299,900$79/sqft |
Source: McColly Real Estate #458633 Report a problem | ||
| 7/11/2019 | Listed for sale | $299,900$79/sqft |
Source: McColly Real Estate #458633 Report a problem | ||
Public tax history
| Year | Property taxes | Tax assessment |
|---|---|---|
| 2025 | $4,782 +1.3% | $424,300 +5% |
| 2024 | $4,721 +4.4% | $404,100 +3.1% |
| 2023 | $4,524 +17% | $392,100 +7.8% |
| 2022 | $3,867 +2.5% | $363,600 +13.3% |
| 2021 | $3,772 +10.8% | $320,800 +5.5% |
| 2020 | $3,405 -9% | $304,100 +3.3% |
| 2019 | $3,741 +1% | $294,400 +3.6% |
| 2018 | $3,705 +8.2% | $284,100 +6.4% |
| 2017 | $3,424 | $267,000 +4.5% |
| 2016 | $3,424 +13.2% | $255,600 +2.2% |
| 2014 | $3,025 -5.8% | $250,200 -0.3% |
| 2013 | $3,213 -5.9% | $251,000 +2.6% |
| 2012 | $3,414 -3.6% | $244,600 +0.9% |
| 2011 | $3,543 +26.9% | $242,300 +0.5% |
| 2010 | $2,791 | $241,100 -1.4% |
| 2009 | -- | $244,500 |
Find assessor info on the county website
Monthly payment
Est. payment
Payment breakdown
Explore the cost of this home by adjusting the details. Changes won't be saved.Climate risks
Neighborhood: 46303
Nearby schools
GreatSchools rating
- 8/10Red Cedars ElementaryGrades: 3-5Distance: 2.5 mi
- 6/10Hanover Central Middle SchoolGrades: 6-8Distance: 2.5 mi
- 7/10Hanover Central High SchoolGrades: 9-12Distance: 1 mi
Schools provided by the listing agent
- Elementary: Lincoln Elementary School
- Middle: Hanover Central Middle School
- High: Hanover Central High School
Source: NIRA as distributed by MLS GRID. This data may not be complete. We recommend contacting the local school district to confirm school assignments for this home.
- $617,2005 bd4 ba4.2k sqft12610 Marsh Landing Pkwy, Cedar Lake, IN 46303Off Market
- $454,1004 bd2 ba2.6k sqft12614 Marsh Landing Pkwy, Cedar Lake, IN 46303Off Market

- $552,8004 bd3 ba3.7k sqft12608 Marsh Landing Pkwy, Cedar Lake, IN 46303Off Market
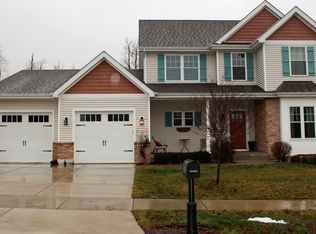
- $470,0004 bd3 ba3.4k sqft12616 Marsh Landing Pkwy, Cedar Lake, IN 46303Sold
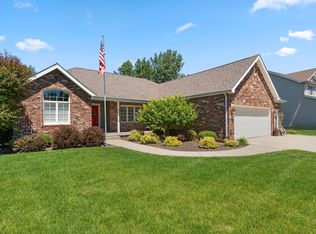
- $435,4003 bd3 ba3.3k sqft12613 Marsh Landing Pkwy, Cedar Lake, IN 46303Off Market
- $488,9003 bd2 ba2.7k sqft12615 Marsh Landing Pkwy, Cedar Lake, IN 46303Off Market
- $448,8003 bd3 ba2.4k sqft12611 Marsh Landing Pkwy, Cedar Lake, IN 46303Off Market
- $595,3003 bd3 ba2.3k sqft12606 Marsh Landing Pkwy, Cedar Lake, IN 46303Off Market
A local agent can set up tours, give advice and negotiate with sellers.
A local lender can help you make sure your offer is ready when you are.
Similar homes
- $539,9003 bd3 ba3.6k sqft14517 Carey St, Cedar Lake, IN 46303New
 MLS ID #12733389, Joseph Burdick, Weichert, Realtors- Shoreline. MRED as distributed by MLS GRID
 - $432,5003 bd3 ba3.3k sqft12806 Fawn Ct, Cedar Lake, IN 46303For Sale
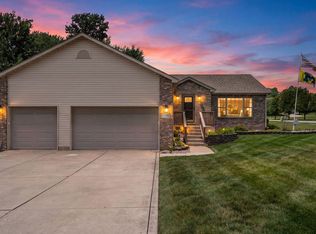
 MLS ID #841958, Jeannine LaBelle, Listing Leaders. NIRA as distributed by MLS GRID
 - $485,0005 bd3 ba2.6k sqft9632 Liberty Dr, Cedar Lake, IN 46303For Sale
 MLS ID #841736, Megan Mellis, Realty Executives Premier. NIRA as distributed by MLS GRID
 - $579,9005 bd3 ba3.6k sqft11645 W 124th Pl, Cedar Lake, IN 46303For Sale
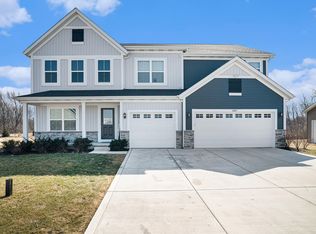 MLS ID #836102, Nicholas Scalise, Listing Leaders. NIRA as distributed by MLS GRID
 - $580,9004 bd3 ba3.3k sqft12702 Creekside Dr, Cedar Lake, IN 46303New ConstructionMLS ID #841834, Victoria Langen, Langen Realty. NIRA as distributed by MLS GRID
- $499,9994 bd3 ba2.7k sqft9634 Grasselli Ave, Saint John, IN 46373For SaleMLS ID #842677, Gina Ziobro, Listing Leaders Northwest. NIRA as distributed by MLS GRID
- $499,0004 bd4 ba2.9k sqft1587 Brackenbury Ln, Crown Point, IN 46307For SaleMLS ID #842914, Heather Bahl, Better Homes and Gardens Real. NIRA as distributed by MLS GRID
- $464,9005 bd3 ba2.9k sqft17493 Hoshaw St, Lowell, IN 46356For SaleMLS ID #843186, Stefano Belmonte, Better Homes and Gardens Real. NIRA as distributed by MLS GRID
- $499,0005 bd3 ba2.7k sqft11108 Oregon Ln, Crown Point, IN 46307For SaleMLS ID #842005, Christine Swisher, BHHS Executive Realty. NIRA as distributed by MLS GRID
- $479,5005 bd3 ba2.6k sqft13921 Bluff View Rd, Dyer, IN 46311For SaleMLS ID #842957, Sarah Eenigenburg, Better Homes and Gardens Real. NIRA as distributed by MLS GRID
- $569,9004 bd3 ba3.9k sqft13102 Pierce Ct, Crown Point, IN 46307For SaleMLS ID #842834, Kristin Taylor, McColly Real Estate. NIRA as distributed by MLS GRID
- $519,9003 bd3 ba2.5k sqft4003 W 92nd Pl, Merrillville, IN 46410For SaleMLS ID #843034, Laurene Lemanski, Briar Executive Realty. NIRA as distributed by MLS GRID
- $474,0004 bd4 ba3.7k sqft1790 W 134th Ct, Crown Point, IN 46307For SaleMLS ID #840902, Jana Caudill, eXp Realty, LLC. NIRA as distributed by MLS GRID
- $529,9005 bd3 ba3.1k sqft5787 W 172nd Pl, Lowell, IN 46356For SaleMLS ID #841780, Karissa Hook, Century 21 Circle. NIRA as distributed by MLS GRID
- $484,9994 bd3 ba3.1k sqft10332 Adler Cv, Saint John, IN 46373For SaleMLS ID #840648, Theresa Casillas, Better Homes and Gardens Real. NIRA as distributed by MLS GRID
- $510,0004 bd3 ba2.4k sqft10315 White Sand Ln #A, Saint John, IN 46373For SaleMLS ID #841599, Traci Van Gundy, McColly Real Estate. NIRA as distributed by MLS GRID
- $579,9005 bd3 ba2.8k sqft301 E 125th Ave, Crown Point, IN 46307For SaleMLS ID #839170, Jana Caudill, eXp Realty, LLC. NIRA as distributed by MLS GRID
- $469,9004 bd3 ba3.2k sqft8289 W 171st Pl, Lowell, IN 46356For SaleMLS ID #841821, Stefano Belmonte, Better Homes and Gardens Real. NIRA as distributed by MLS GRID
- $650,0004 bd3 ba3.3k sqft673 Davis Cir, Crown Point, IN 46307For SaleMLS ID #842636, George Georgeff, McColly Real Estate. NIRA as distributed by MLS GRID
- $774,9004 bd2 ba3.2k sqft14335 Truman St, Cedar Lake, IN 46303For SaleMLS ID #841585, Steven Koleno, Beycome Brokerage Realty LLC. NIRA as distributed by MLS GRID
