Welcome home to this beautifully updated 5-bedroom, 3-bath home in a fantastic location! Offering a spacious and functional layout, this home features 3 bedrooms on the upper level and 2 generously sized bedrooms in the recently finished lower level. The bright and inviting kitchen comes complete with all appliances and opens to a deck, making it the perfect spot for morning coffee or outdoor entertaining. The large living room showcases vaulted ceilings, creating an open and airy feel. The newly finished lower level provides an expansive family room with a cozy electric fireplace, a spa-inspired bathroom with a luxurious walk-in shower, two oversized bedrooms, and a convenient laundry room--ideal for guests, related living, or additional living space. Recent updates include new flooring throughout and fresh paint in the lower level, giving the home a modern, move-in-ready feel. A spacious 3-car garage and wide driveway provide plenty of room for vehicles, storage, and hobbies. Located in an award-winning school district and just minutes from shopping, grocery stores, restaurants, and everyday conveniences. Enjoy an easy commute with I-65 approximately 15-20 minutes away and US 41 (Wicker Avenue) only 10 minutes from your doorstep. This home truly combines space, style, and an unbeatable location!
Active
Price cut: $5.1K (7/28)
$529,900
5787 W 172nd Pl, Lowell, IN 46356
5beds
3,140sqft
Single Family Residence
Built in 2017
0.31 Acres Lot
$526,400 Zestimate®
$169/sqft
$-- HOA
What's special
Newly finished lower levelTwo oversized bedroomsCozy electric fireplaceExpansive family roomSpacious and functional layoutBright and inviting kitchenConvenient laundry room
- 65 days
- 200
- 9
Zillow last checked:
Listing updated:
Listed by:
Karissa Hook,
Century 21 Circle 219-548-2021
Source: NIRA as distributed by MLS GRID,MLS#: 841780
Facts & features
Interior
Bedrooms & bathrooms
- Bedrooms: 5
- Bathrooms: 3
- Full bathrooms: 1
- 3/4 bathrooms: 2
Rooms
- Room types: Bedroom 2, Primary Bedroom, Living Room, Laundry, Kitchen, Family Room, Dining Room, Bedroom 5, Bedroom 4, Bedroom 3
Primary bedroom
- Description: Ensuite with double sinks and oversized, walk in closet
- Level: Upper
- Area: 191.1
- Dimensions: 13.0 x 14.7
Bedroom 2
- Level: Upper
- Area: 121
- Dimensions: 11.0 x 11.0
Bedroom 3
- Level: Upper
- Area: 121
- Dimensions: 11.0 x 11.0
Bedroom 4
- Level: Lower
- Area: 171.1
- Dimensions: 17.11 x 10.0
Bedroom 5
- Level: Lower
- Area: 156
- Dimensions: 13.0 x 12.0
Dining room
- Description: Eat In Kitchen/Dining Area
- Level: Upper
- Area: 99
- Dimensions: 11.0 x 9.0
Family room
- Description: Electric Fireplace
- Level: Lower
- Area: 363.4
- Dimensions: 15.8 x 23.0
Foyer
- Level: Main
- Area: 38.49
- Dimensions: 6.11 x 6.3
Kitchen
- Level: Upper
- Area: 121
- Dimensions: 11.0 x 11.0
Laundry
- Level: Lower
- Area: 136.5
- Dimensions: 13.0 x 10.5
Living room
- Description: Vaulted Ceilings
- Level: Upper
- Area: 255
- Dimensions: 17.0 x 15.0
Heating
- Forced Air, Natural Gas
Appliances
- Included: Dryer, Washer, Stainless Steel Appliance(s), Refrigerator, Microwave, Gas Water Heater, Dishwasher
- Laundry: Lower Level, Laundry Room
Features
- Cathedral Ceiling(s), Walk-In Closet(s), Pantry, High Ceilings, Eat-in Kitchen, Entrance Foyer, Double Vanity, Ceiling Fan(s)
- Has basement: No
- Number of fireplaces: 1
- Fireplace features: Basement, Lower Level, Family Room, Electric
Interior area
- Total structure area: 3,140
- Total interior livable area: 3,140 sqft
- Finished area above ground: 1,590
Property
Parking
- Total spaces: 3
- Parking features: Attached, Garage Faces Front, Driveway, Off Street, Garage Door Opener
- Attached garage spaces: 3
- Has uncovered spaces: Yes
Features
- Levels: Bi-Level
- Patio & porch: Deck, Patio
- Has view: Yes
- View description: Neighborhood
Lot
- Size: 0.31 Acres
- Features: Back Yard, Landscaped
Details
- Parcel number: 451913381005000008
- Special conditions: None
Construction
Type & style
- Home type: SingleFamily
- Property subtype: Single Family Residence
Condition
- New construction: No
- Year built: 2017
Utilities & green energy
- Sewer: Public Sewer
- Water: Public
Community & HOA
Community
- Subdivision: Preserve #5
HOA
- Has HOA: No
Location
- Region: Lowell
Financial & listing details
- Price per square foot: $169/sqft
- Annual tax amount: $4,068
- Date on market: 7/6/2026
- Listing agreement: Exclusive Right To Sell
- Listing terms: Cash,VA Loan,FHA,Conventional
Estimated market value
$526,400
$500,000 - $553,000
$3,415/mo
Price history
| Date | Event | Price |
|---|---|---|
| 7/28/2026 | Listed for sale | $529,900-1%$169/sqft |
Source:  NIRA as distributed by MLS GRID #841780 Report a problem NIRA as distributed by MLS GRID #841780 Report a problem | ||
| 7/13/2026 | Contingent | $535,000$170/sqft |
Source: NIRA as distributed by MLS GRID #841780 Report a problem | ||
| 7/6/2026 | Listed for sale | $535,000+105.8%$170/sqft |
Source: NIRA as distributed by MLS GRID #841780 Report a problem | ||
| 6/28/2019 | Sold | $260,000+6.1%$83/sqft |
Source: NIRA as distributed by MLS GRID #453759 Report a problem | ||
| 8/8/2016 | Sold | $245,000$78/sqft |
Source: NIRA as distributed by MLS GRID #389651 Report a problem | ||
Public tax history
Tax history is unavailable.
Monthly payment
Est. payment
Payment breakdown
Explore the cost of this home by adjusting the details. Changes won't be saved.Climate risks
Neighborhood: 46356
Nearby schools
Schools provided by the listing agent
- High: Lowell Senior High School
Source: NIRA as distributed by MLS GRID. This data may not be complete. We recommend contacting the local school district to confirm school assignments for this home.
Similar homes
- $589,9005 bd4 ba3.3k sqft1120 Hilltop Dr, Lowell, IN 46356For Sale

 MLS ID #844156, Tiffany Dowling, Keller Williams Preferred Real. NIRA as distributed by MLS GRID
 - $449,9005 bd3 ba2.9k sqft17493 Hoshaw St, Lowell, IN 46356For Sale
 MLS ID #843186, Stefano Belmonte, Better Homes and Gardens Real. NIRA as distributed by MLS GRID
 - $585,4754 bd4 ba3.5k sqft628 Fawn Cir, Lowell, IN 46356For Sale
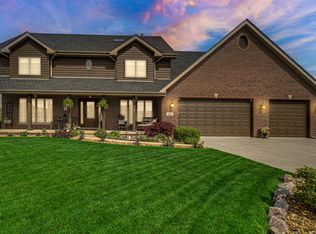 MLS ID #839599, John Schupp, SCHUPP Real Estate. NIRA as distributed by MLS GRID
 - $399,7153 bd3 ba2.1k sqft17472 Hawthorne Dr, Lowell, IN 46356For Sale
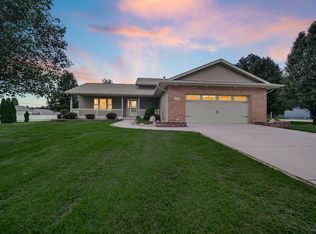 MLS ID #844109, John Schupp, SCHUPP Real Estate. NIRA as distributed by MLS GRID
 - $469,0004 bd3 ba2.5k sqft2219 Forest View Ln, Lowell, IN 46356For SaleMLS ID #840948, Shawn Smead, Better Homes and Gardens Real. NIRA as distributed by MLS GRID
- $554,9995 bd3 ba3.1k sqft8772 Potomac Way, Lowell, IN 46356For SaleMLS ID #836365, Lynn Heintz, F.C. Tucker Co Inc.. NIRA as distributed by MLS GRID
- $644,9994 bd3 ba2.6k sqft620 Sandra Dee Dr, Lowell, IN 46356For SaleMLS ID #843771, Michael Cacovski, Century 21 Circle. NIRA as distributed by MLS GRID
- $749,9004 bd3 ba2.7k sqft263 W 163rd Ave, Lowell, IN 46356For SaleMLS ID #837669, Tiffany Dowling, Keller Williams Preferred Real. NIRA as distributed by MLS GRID
- $520,0005 bd3 ba3.7k sqft12612 Marsh Landing Pkwy, Cedar Lake, IN 46303For SaleMLS ID #842727, Sheanne Hough, McColly Real Estate. NIRA as distributed by MLS GRID
- $499,0004 bd4 ba2.9k sqft1587 Brackenbury Ln, Crown Point, IN 46307For SaleMLS ID #842914, Heather Bahl, Better Homes and Gardens Real. NIRA as distributed by MLS GRID
- $569,9005 bd3 ba2.8k sqft301 E 125th Ave, Crown Point, IN 46307For SaleMLS ID #839170, Jana Caudill, eXp Realty, LLC. NIRA as distributed by MLS GRID
- $549,9004 bd3 ba2.7k sqft11103 Isles Ave, Dyer, IN 46311For SaleMLS ID #843972, Pamela Jessup, Jessup Real Estate Services. NIRA as distributed by MLS GRID
- $479,5005 bd3 ba2.6k sqft13921 Bluff View Rd, Dyer, IN 46311For SaleMLS ID #842957, Sarah Eenigenburg, Better Homes and Gardens Real. NIRA as distributed by MLS GRID
- $524,9004 bd3 ba2.3k sqft3170 Maryann Ln, Dyer, IN 46311For SaleMLS ID #844676, Brian Oster, @properties/Christie's Intl RE. NIRA as distributed by MLS GRID
- $574,9005 bd3 ba3.6k sqft11645 W 124th Pl, Cedar Lake, IN 46303For SaleMLS ID #836102, Nicholas Scalise, Listing Leaders. NIRA as distributed by MLS GRID
- $513,0005 bd4 ba3.9k sqft8262 Heron Lake Rd, Saint John, IN 46373For SaleMLS ID #838856, Erica Acheson, Listing Leaders. NIRA as distributed by MLS GRID
- $499,0004 bd3 ba2.4k sqft10315 White Sand Ln #A, Saint John, IN 46373For SaleMLS ID #841599, Traci Van Gundy, McColly Real Estate. NIRA as distributed by MLS GRID
