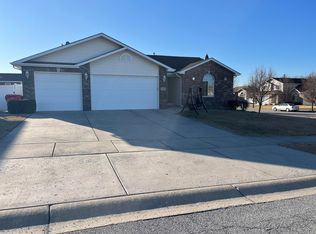
Welcome to 12738 Wheeler St in Cedar Lake! This beautiful two-story home offers a warm and inviting layout with spacious living areas, a bright kitchen featuring plenty of cabinetry, stainless steel appliances, subway tile backsplash, and a large island. The basement provides additional space for entertaining, relaxing, or hobbies. Enjoy the covered front porch, attached 2-car garage, and well-maintained yard. Conveniently located near Lemon Lake, Crown Point school district, and several parks, this home offers comfort and convenience in a great Cedar Lake location.
Active
Price cut: $9.9K (11/3)
$420,000
12738 Wheeler St, Cedar Lake, IN 46303
4beds
2,512sqft
Single Family Residence
Built in 2016
8,881 Square Feet Lot
$415,300 Zestimate®
$167/sqft
$-- HOA
What's special
Two-story homeCovered front porchWell-maintained yardWarm and inviting layoutBright kitchenStainless steel appliancesLarge island
- 35 days
- 677
- 58
Zillow last checked:
Listing updated:
Listed by:
Melina Piscopo,
Better Homes and Gardens Real 219-999-8990
Source: NIRA as distributed by MLS GRID,MLS#: 846492
Facts & features
Interior
Bedrooms & bathrooms
- Bedrooms: 4
- Bathrooms: 3
- Full bathrooms: 2
- 1/2 bathrooms: 1
Rooms
- Room types: Bonus Room, Other Room, Primary Bedroom, Media Room, Living Room, Laundry, Kitchen, Dining Room, Bedroom 3, Bedroom 2
Primary bedroom
- Level: Upper
- Area: 195
- Dimensions: 15.0 x 13.0
Bedroom 2
- Level: Upper
- Area: 132
- Dimensions: 12.0 x 11.0
Bedroom 3
- Level: Upper
- Area: 156
- Dimensions: 13.0 x 12.0
Bonus room
- Level: Basement
- Area: 224
- Dimensions: 16.0 x 14.0
Kitchen
- Level: Main
- Area: 144
- Dimensions: 12.0 x 12.0
Laundry
- Level: Upper
- Area: 60
- Dimensions: 10.0 x 6.0
Living room
- Level: Main
- Area: 300
- Dimensions: 20.0 x 15.0
Media room
- Level: Upper
- Area: 720
- Dimensions: 30.0 x 24.0
Heating
- Forced Air, Natural Gas
Appliances
- Included: Dryer, Washer, Stainless Steel Appliance(s), Refrigerator, Range, Microwave, Dishwasher
- Laundry: Gas Dryer Hookup, Washer Hookup, Upper Level, Laundry Room
Features
- Ceiling Fan(s), Walk-In Closet(s), Vaulted Ceiling(s), Recessed Lighting, Pantry, Laminate Counters, Kitchen Island, High Ceilings, Eat-in Kitchen, Double Vanity
- Windows: Display Window(s)
- Basement: Full,Storage Space,Sump Pump,Partially Finished
- Has fireplace: No
Interior area
- Total structure area: 2,512
- Total interior livable area: 2,512 sqft
- Finished area above ground: 2,288
Property
Parking
- Total spaces: 2.5
- Parking features: Attached, Oversized, Kitchen Level, Garage Faces Front, Driveway, Concrete, Additional Parking, Off Street, Garage Door Opener
- Attached garage spaces: 2.5
- Has uncovered spaces: Yes
Features
- Levels: Two
- Patio & porch: Front Porch
- Exterior features: Lighting, Storage, Rain Gutters, Private Yard
- Pool features: None
- Fencing: Back Yard,Partial
- Has view: Yes
- View description: Neighborhood, Trees/Woods
Lot
- Size: 8,881 Square Feet
- Features: Back Yard, Landscaped, Front Yard
Details
- Parcel number: 451523279010000043
- Special conditions: None
Construction
Type & style
- Home type: SingleFamily
- Property subtype: Single Family Residence
Condition
- New construction: No
- Year built: 2016
Utilities & green energy
- Electric: 200+ Amp Service
- Sewer: Public Sewer
- Water: Public, Well
- Utilities for property: Cable Connected, Water Connected, Underground Utilities, Sewer Connected, Natural Gas Connected, Electricity Connected
Community & HOA
Community
- Subdivision: Krystal Oaks Estates
HOA
- Has HOA: No
Location
- Region: Cedar Lake
Financial & listing details
- Price per square foot: $167/sqft
- Tax assessed value: $354,100
- Annual tax amount: $3,891
- Date on market: 10/7/2026
- Listing agreement: Exclusive Right To Sell
- Listing terms: Cash,VA Loan,FHA,Conventional
Estimated market value
$415,300
$395,000 - $436,000
$3,017/mo
Price history
| Date | Event | Price |
|---|---|---|
| 11/3/2026 | Price change | $420,000-2.3%$167/sqft |
Source:  NIRA as distributed by MLS GRID #846492 Report a problem | ||
| 10/7/2026 | Listed for sale | $429,900+53%$171/sqft |
Source: NIRA as distributed by MLS GRID #846492 Report a problem | ||
| 7/24/2020 | Sold | $281,000+0.4%$112/sqft |
Source: NIRA as distributed by MLS GRID #473485 Report a problem | ||
| 6/11/2020 | Pending sale | $280,000$111/sqft |
Source: McColly Real Estate #473485 Report a problem | ||
| 6/6/2020 | Listed for sale | $280,000$111/sqft |
Source: McColly Real Estate #473485 Report a problem | ||
| 5/3/2020 | Pending sale | $280,000$111/sqft |
Source: McColly Real Estate #473485 Report a problem | ||
| 4/27/2020 | Listed for sale | $280,000+19.7%$111/sqft |
Source: McColly Real Estate #473485 Report a problem | ||
| 8/26/2015 | Sold | $234,000+836%$93/sqft |
Source: NIRA as distributed by MLS GRID #375934 Report a problem | ||
| 2/10/2010 | Sold | $25,000$10/sqft |
Source: NIRA as distributed by MLS GRID #253309 Report a problem | ||
Public tax history
| Year | Property taxes | Tax assessment |
|---|---|---|
| 2025 | $3,891 +9% | $368,200 +4% |
| 2024 | $3,569 +6.8% | $354,100 +9.7% |
| 2023 | $3,341 +1.6% | $322,900 +7.7% |
| 2022 | $3,287 +4.3% | $299,900 +1.6% |
| 2021 | $3,153 +8.6% | $295,200 +4.2% |
| 2020 | $2,904 -10.5% | $283,400 +8.4% |
| 2019 | $3,246 -3.4% | $261,500 +3.4% |
| 2018 | $3,361 +412.7% | $252,800 -0.1% |
| 2017 | $655 | $253,000 +4.7% |
| 2016 | $655 -10.8% | $241,700 +697.7% |
| 2014 | $735 -2.9% | $30,300 |
| 2013 | $757 +42.2% | $30,300 +62% |
| 2012 | $532 +3545.3% | $18,700 +3640% |
| 2011 | $15 +23.9% | $500 |
| 2010 | $12 | $500 |
| 2009 | -- | $500 |
| 2007 | -- | $500 |
Find assessor info on the county website
Monthly payment
Est. payment
Payment breakdown
Explore the cost of this home by adjusting the details. Changes won't be saved.Climate risks
Neighborhood: 46303

Similar homes
- $379,9003 bd2 ba1.8k sqft10102 W 141st Ln, Cedar Lake, IN 46303For Sale

 MLS ID #848158, Joshua Finger, Better Homes and Gardens Real. NIRA as distributed by MLS GRID
- $479,0004 bd3 ba2.2k sqft12345 Woodmar Pl, Cedar Lake, IN 46303For Sale
 MLS ID #847232, Anna Steuer, Realty Executives Premier. NIRA as distributed by MLS GRID
- $364,0004 bd2 ba1.8k sqft9765 W 135th Pl, Cedar Lake, IN 46303For Sale
 MLS ID #846477, Lisa Grady, McColly Real Estate. NIRA as distributed by MLS GRID
- $339,9003 bd3 ba1.7k sqft8921 W 125th Pl, Cedar Lake, IN 46303For Sale
 MLS ID #847311, Cara Dulaitis, RE/MAX 10 Schererville. NIRA as distributed by MLS GRID
- $442,9004 bd3 ba2.4k sqft10351 Privet Dr, Crown Pt, IN 46307For SaleMLS ID #846990, Charles Vanderstelt, Listing Leaders. NIRA as distributed by MLS GRID
- $399,9004 bd3 ba1.8k sqft8883 Finley Ct, Cedar Lake, IN 46303For SaleMLS ID #839255, Tiffany Dowling, Keller Williams Preferred Real. NIRA as distributed by MLS GRID
- $400,0004 bd3 ba1.9k sqft10700 Illinois St, Crown Point, IN 46307For SaleMLS ID #847861, Daniela Karamacoski, Listing Leaders. NIRA as distributed by MLS GRID
- $419,9003 bd3 ba1.9k sqft7780 E 120th Pl, Crown Point, IN 46307For SaleMLS ID #847827, Christine Dargo, McColly Real Estate. NIRA as distributed by MLS GRID
- $475,0004 bd4 ba2.9k sqft1587 Brackenbury Ln, Crown Point, IN 46307For SaleMLS ID #842914, Heather Bahl, Better Homes and Gardens Real. NIRA as distributed by MLS GRID
- $419,9003 bd2 ba1.9k sqft7620 W 105th Pl, Crown Pt, IN 46307For SaleMLS ID #838406, Katarzyna Szpak, eXp Realty, LLC. NIRA as distributed by MLS GRID
- $493,8004 bd3 ba2.6k sqft14465 Garden Way, Cedar Lake, IN 46303For SaleMLS ID #837605, Karin Gustafson, Advanced Real Estate, LLC. NIRA as distributed by MLS GRID
- $424,9004 bd2 ba2.1k sqft12284 Perry St, Winfield, IN 46307For SaleMLS ID #842068, Lisa Grady, McColly Real Estate. NIRA as distributed by MLS GRID
- $299,9002 bd2 ba1.7k sqft14817 Drummond St #A, Cedar Lake, IN 46303For SaleMLS ID #847985, Vanessa Kwasny, Century 21 Circle. NIRA as distributed by MLS GRID
- $484,9003 bd2 ba2.2k sqft9702 Tradewind Pl, Cedar Lake, IN 46303For SaleMLS ID #847203, Nicole Milford, Compass Indiana, LLC. NIRA as distributed by MLS GRID
- $349,5002 bd2 ba1.8k sqft8942 Finley Ct, Cedar Lake, IN 46303For SaleMLS ID #844349, Amy Blanton, Better Homes and Gardens Real. NIRA as distributed by MLS GRID
- $409,9003 bd3 ba1.8k sqft13204 Roosevelt Pl, Crown Point, IN 46307For SaleMLS ID #841114, Brenda Tovsen, Better Homes and Gardens Real. NIRA as distributed by MLS GRID
- $569,9005 bd3 ba3.6k sqft11645 W 124th Pl, Cedar Lake, IN 46303For SaleMLS ID #846373, Nicholas Scalise, Listing Leaders. NIRA as distributed by MLS GRID
- $459,9003 bd3 ba2k sqft8620 Marquette Rd, Schererville, IN 46375For SaleMLS ID #847381, Jana Caudill, eXp Realty, LLC. NIRA as distributed by MLS GRID
- $353,4752 bd2 ba1.7k sqft13877 Nantucket Dr #2, Cedar Lake, IN 46303For SaleMLS ID #841662, Melissa Grah, Better Homes and Gardens Real. NIRA as distributed by MLS GRID
