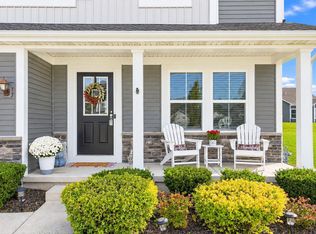
Welcome to 9702 Tradewind Place, where thoughtful upgrades and custom details make this nearly new Cedar Lake ranch truly stand out! Built in 2024, this beautifully maintained home offers 3 bedrooms, 2 bathrooms, a dedicated office and 2,182 square feet of thoughtfully designed living space. From the moment you step inside, the custom board and batten trim, striking dark foyer ceiling and exposed wood beams create an unforgettable first impression. The open concept living area features a beautiful geometric accent wall and flows seamlessly into the spacious kitchen, complete with a large center island, custom herringbone backsplash, abundant cabinetry and walk-in pantry. The private primary suite offers a spacious bathroom with dual sinks and a walk-in closet, while two additional bedrooms and a separate office provide flexibility for everyday living. Outside, enjoy both a welcoming covered front porch and a covered rear porch, plus an extended concrete patio and fully fenced backyard, perfect for entertaining or relaxing. A full unfinished basement offers endless possibilities for future living space, while the 3 car garage provides plenty of room for vehicles and storage. With its custom finishes, versatile layout and inviting indoor and outdoor spaces, this is a home you won't want to miss!
Active
$484,900
9702 Tradewind Pl, Cedar Lake, IN 46303
3beds
2,248sqft
Single Family Residence
Built in 2024
10,018 Square Feet Lot
$476,400 Zestimate®
$216/sqft
$38/mo HOA
What's special
Covered rear porchWelcoming covered front porchPrivate primary suiteTwo additional bedroomsSeparate officeBeautiful geometric accent wallDedicated office
- 2 days
- 251
- 15
Likely to sell faster than
Zillow last checked:
Listing updated:
Listed by:
Nicole Milford,
Compass Indiana, LLC 317-563-5051
Source: NIRA as distributed by MLS GRID,MLS#: 847203
Facts & features
Interior
Bedrooms & bathrooms
- Bedrooms: 3
- Bathrooms: 2
- Full bathrooms: 1
- 3/4 bathrooms: 1
Rooms
- Room types: Bedroom 2, Primary Bedroom, Office, Living Room, Laundry, Kitchen, Dining Room, Bedroom 3
Primary bedroom
- Level: Main
- Area: 185.85
- Dimensions: 12.3 x 15.11
Bedroom 2
- Level: Main
- Area: 145.52
- Dimensions: 10.7 x 13.6
Bedroom 3
- Level: Main
- Area: 161.84
- Dimensions: 11.9 x 13.6
Dining room
- Level: Main
- Area: 128.7
- Dimensions: 9.9 x 13.0
Foyer
- Level: Main
- Area: 128.82
- Dimensions: 5.7 x 22.6
Kitchen
- Level: Main
- Area: 235.3
- Dimensions: 18.1 x 13.0
Laundry
- Level: Main
- Area: 91
- Dimensions: 13.0 x 7.0
Living room
- Level: Main
- Area: 343.71
- Dimensions: 20.1 x 17.1
Office
- Level: Main
- Area: 85.63
- Dimensions: 9.4 x 9.11
Heating
- Natural Gas
Appliances
- Included: Built-In Gas Range, Washer, Refrigerator, Microwave, Gas Water Heater, Dishwasher, Disposal, Dryer
Features
- Double Vanity, Walk-In Closet(s), Stone Counters, Pantry, Open Floorplan, Kitchen Island, High Ceilings, Eat-in Kitchen
- Basement: Storage Space,Unfinished
- Has fireplace: No
Interior area
- Total structure area: 2,248
- Total interior livable area: 2,248 sqft
- Finished area above ground: 2,248
Property
Parking
- Total spaces: 3
- Parking features: Attached, Kitchen Level, Garage Faces Front, Driveway, Concrete, Additional Parking, Off Street, Garage Door Opener
- Attached garage spaces: 3
- Has uncovered spaces: Yes
Features
- Levels: One
- Patio & porch: Covered, Rear Porch, Patio, Front Porch
- Pool features: None
- Fencing: Fenced
- Has view: Yes
- View description: Neighborhood
Lot
- Size: 10,018 Square Feet
- Features: Back Yard, Rectangular Lot, Landscaped, Few Trees
Details
- Parcel number: 451528433009000014
- Special conditions: None
Construction
Type & style
- Home type: SingleFamily
- Property subtype: Single Family Residence
Condition
- New construction: No
- Year built: 2024
Utilities & green energy
- Sewer: Public Sewer
- Water: Public
Community & HOA
Community
- Security: Carbon Monoxide Detector(s), Smoke Detector(s)
- Subdivision: Centennial Estates
HOA
- Has HOA: Yes
- Amenities included: Jogging Path, Playground, Park
- HOA fee: $114 quarterly
- HOA name: Centennial Estates
- HOA phone: 219-464-3536
Location
- Region: Cedar Lake
Financial & listing details
- Price per square foot: $216/sqft
- Tax assessed value: $503,100
- Annual tax amount: $5,889
- Date on market: 10/22/2026
- Listing agreement: Exclusive Agency
- Listing terms: Cash,VA Loan,FHA,Conventional
Estimated market value
$476,400
$453,000 - $500,000
$3,130/mo
Price history
| Date | Event | Price |
|---|---|---|
| 10/22/2026 | Listed for sale | $484,900+5.8%$216/sqft |
Source:  NIRA as distributed by MLS GRID #847203 Report a problem NIRA as distributed by MLS GRID #847203 Report a problem | ||
| 8/30/2024 | Sold | $458,488$204/sqft |
Source: NIRA as distributed by MLS GRID #800502 Report a problem | ||
| 5/9/2024 | Price change | $458,488-1.2%$204/sqft |
Source:  Olthof Homes Report a problem Olthof Homes Report a problem | ||
| 3/7/2024 | Price change | $463,930+2%$206/sqft |
Source: NIRA as distributed by MLS GRID #800502 Report a problem | ||
| 3/7/2024 | Price change | $454,651-2%$202/sqft |
Source: Olthof Homes Report a problem | ||
| 2/25/2024 | Listed for sale | $463,930$206/sqft |
Source: Olthof Homes Report a problem | ||
Public tax history
| Year | Property taxes | Tax assessment |
|---|---|---|
| 2025 | $2 -76.4% | $503,100 +125675% |
| 2024 | $9 -4% | $400 |
| 2023 | $10 | $400 |
| 2022 | -- | $400 |
Find assessor info on the county website
Monthly payment
Est. payment
Payment breakdown
Explore the cost of this home by adjusting the details. Changes won't be saved.Climate risks
Neighborhood: 46303
Nearby schools
Schools provided by the listing agent
- High: Hanover Central High School
Source: NIRA as distributed by MLS GRID. This data may not be complete. We recommend contacting the local school district to confirm school assignments for this home.


Similar homes
- $479,0004 bd3 ba2.2k sqft12345 Woodmar Pl, Cedar Lake, IN 46303For Sale
 MLS ID #847232, Anna Steuer, Realty Executives Premier. NIRA as distributed by MLS GRID
 - $489,9004 bd3 ba2.7k sqft13834 Heartland Dr, Cedar Lake, IN 46303For Sale
 MLS ID #844633, Deborah Hall, McColly Real Estate. NIRA as distributed by MLS GRID
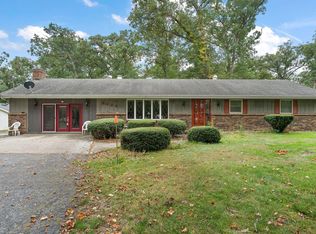
 - $279,9003 bd2 ba2.1k sqft8825 W 129th Pl, Cedar Lake, IN 46303For Sale
 MLS ID #847188, Jennifer Podgorny, Hoosier Region Realty LLC. NIRA as distributed by MLS GRID
 - $339,9003 bd3 ba1.7k sqft8921 W 125th Pl, Cedar Lake, IN 46303For Sale
 MLS ID #847311, Cara Dulaitis, RE/MAX 10 Schererville. NIRA as distributed by MLS GRID
 - $480,0005 bd3 ba3.1k sqft8801 Buckridge Trl, Cedar Lake, IN 46303For SaleMLS ID #846885, Timothy Heath, Listing Leaders. NIRA as distributed by MLS GRID
- $539,9993 bd3 ba2.5k sqft9865 Beacon Pointe Ln, Cedar Lake, IN 46303New ConstructionMLS ID #842595, Eric Vazquez, Blue Ridge Realty Group. NIRA as distributed by MLS GRID
- $389,9003 bd3 ba2.4k sqft14065 S Wilmington St, Cedar Lake, IN 46303For SaleMLS ID #844778, Jason Moon, Trueblood Real Estate, LLC. NIRA as distributed by MLS GRID
- $494,8004 bd3 ba2.6k sqft14465 Garden Way, Cedar Lake, IN 46303For SaleMLS ID #837605, Karin Gustafson, Advanced Real Estate, LLC. NIRA as distributed by MLS GRID
- $497,9003 bd2 ba1.7k sqft12705 Creekside Dr, Cedar Lake, IN 46303New ConstructionMLS ID #846406, Victoria Langen, Langen Realty. NIRA as distributed by MLS GRID
- $553,3753 bd2 ba1.8k sqft13750 King St, Cedar Lake, IN 46303New ConstructionMLS ID #845028, Jacob Pikowski, Blue Ridge Realty Group. NIRA as distributed by MLS GRID
- $364,0004 bd2 ba1.8k sqft9765 W 135th Pl, Cedar Lake, IN 46303For SaleMLS ID #846477, Lisa Grady, McColly Real Estate. NIRA as distributed by MLS GRID
- $379,9003 bd2 ba1.8k sqft10102 W 141st Ln, Cedar Lake, IN 46303For SaleMLS ID #845988, Joshua Finger, Better Homes and Gardens Real. NIRA as distributed by MLS GRID
