Welcome to the Harvard, NOW AVAILABLE WITH A LIMITED TIME FINANCING INCENTIVE in Beacon Pointe West. Through the main entrance, you're greeted with a spacious foyer that immediately opens up to a study, perfect for a home office. The main floor includes a generously sized Great Room that shares open concept living space to the Breakfast Room and Kitchen which is perfect for entertaining or everyday living. Upstairs is a loft area that serves as additional living space, the primary bedroom with a full ensuite bathroom and walk-in closet, followed by 2 additional bedrooms and the 2nd full bathroom. Notable high-quality standard features include: 2x6 exterior construction, Medallion Silverline soft-close cabinets throughout, 8ft tall garage doors, tankless water heater, laminate flooring, Cedar ceilings inside covered porch, SmartHome package that includes Nest doorbell and Ecobee thermostat and so many more!
Active
$539,999
9865 Beacon Pointe Ln, Cedar Lake, IN 46303
3beds
2,554sqft
Single Family Residence
Built in 2026
0.27 Acres Lot
$536,700 Zestimate®
$211/sqft
$21/mo HOA
What's special
Open concept living spaceBreakfast roomGenerously sized great roomSpacious foyerLaminate flooring
- 90 days
- 172
- 6
Zillow last checked:
Listing updated:
Listed by:
Eric Vazquez,
Blue Ridge Realty Group 219-545-2170,
Jacob Pikowski,
Blue Ridge Realty Group
Source: NIRA as distributed by MLS GRID,MLS#: 842595
Facts & features
Interior
Bedrooms & bathrooms
- Bedrooms: 3
- Bathrooms: 3
- Full bathrooms: 2
- 1/2 bathrooms: 1
Rooms
- Room types: Bedroom 2, Primary Bedroom, Office, Loft, Laundry, Kitchen, Great Room, Game Room, Dining Room, Den, Bedroom 3
Primary bedroom
- Level: Upper
- Area: 279
- Dimensions: 15.5 x 18.0
Bedroom 2
- Level: Upper
- Area: 141.79
- Dimensions: 11.5 x 12.33
Bedroom 3
- Level: Upper
- Area: 137.8
- Dimensions: 10.6 x 13.0
Breakfast room
- Level: Main
- Area: 143.37
- Dimensions: 9.25 x 15.5
Foyer
- Level: Main
- Area: 84.5
- Dimensions: 6.5 x 13.0
Great room
- Level: Main
- Area: 279
- Dimensions: 18.0 x 15.5
Kitchen
- Level: Main
- Area: 168.95
- Dimensions: 10.9 x 15.5
Laundry
- Level: Upper
- Area: 66
- Dimensions: 10.0 x 6.6
Loft
- Level: Upper
- Area: 249.2
- Dimensions: 14.0 x 17.8
Other
- Level: Main
- Area: 76.3
- Dimensions: 10.9 x 7.0
Office
- Level: Main
- Area: 149.5
- Dimensions: 11.5 x 13.0
Heating
- Forced Air, Natural Gas
Appliances
- Included: Dishwasher, Stainless Steel Appliance(s), Refrigerator, Microwave, Gas Water Heater
- Laundry: Upper Level
Features
- Ceiling Fan(s), Walk-In Closet(s), Pantry, Open Floorplan, Kitchen Island, Granite Counters, Entrance Foyer, Double Vanity
- Basement: Bath/Stubbed,Unfinished,Sump Pump,Full
- Has fireplace: No
Interior area
- Total structure area: 2,554
- Total interior livable area: 2,554 sqft
- Finished area above ground: 2,554
Property
Parking
- Total spaces: 3
- Parking features: Attached, Garage Faces Front, Driveway, Concrete, Garage Door Opener
- Attached garage spaces: 3
- Has uncovered spaces: Yes
Features
- Levels: Two
- Patio & porch: Front Porch, Patio
- Exterior features: Rain Gutters
- Has view: Yes
- View description: Neighborhood
Lot
- Size: 0.27 Acres
- Features: Landscaped, Sprinklers In Rear, Sprinklers In Front
Details
- Parcel number: 451528428004000014
- Special conditions: None
Construction
Type & style
- Home type: SingleFamily
- Property subtype: Single Family Residence
Condition
- New construction: Yes
- Year built: 2026
Utilities & green energy
- Electric: 200+ Amp Service
- Sewer: Public Sewer
- Water: Public
- Utilities for property: Electricity Connected, Water Connected, Sewer Connected, Natural Gas Connected
Community & HOA
Community
- Subdivision: Beacon Pointe Un 5
HOA
- Has HOA: Yes
- Amenities included: None
- Services included: Maintenance Grounds
- HOA fee: $255 annually
- HOA name: Schilling Development
- HOA phone: 219-365-8585
Location
- Region: Cedar Lake
Financial & listing details
- Price per square foot: $211/sqft
- Tax assessed value: $900
- Annual tax amount: $19
- Date on market: 7/20/2026
- Listing agreement: Exclusive Right To Sell
- Listing terms: Cash,VA Loan,FHA,Conventional
Estimated market value
$536,700
$510,000 - $564,000
$3,340/mo
Price history
| Date | Event | Price |
|---|---|---|
| 7/20/2026 | Listed for sale | $539,999-5.6%$211/sqft |
Source:  NIRA as distributed by MLS GRID #842595 Report a problem NIRA as distributed by MLS GRID #842595 Report a problem | ||
| 12/11/2025 | Listing removed | $572,250$224/sqft |
Source: NIRA as distributed by MLS GRID #824411 Report a problem | ||
| 7/17/2025 | Listed for sale | $572,250+1.5%$224/sqft |
Source: NIRA as distributed by MLS GRID #824411 Report a problem | ||
| 5/20/2025 | Listing removed | $563,685$221/sqft |
Source: NIRA as distributed by MLS GRID #820549 Report a problem | ||
| 5/12/2025 | Listed for sale | $563,685+1.1%$221/sqft |
Source: NIRA as distributed by MLS GRID #820549 Report a problem | ||
| 5/11/2025 | Listing removed | $557,685$218/sqft |
Source: NIRA as distributed by MLS GRID #815684 Report a problem | ||
| 2/4/2025 | Listed for sale | $557,685+21.9%$218/sqft |
Source: NIRA as distributed by MLS GRID #815684 Report a problem | ||
| 5/20/2023 | Listing removed | -- |
Source: NIRA as distributed by MLS GRID #523849 Report a problem | ||
| 1/16/2023 | Price change | $457,500+1.7%$179/sqft |
Source: NIRA as distributed by MLS GRID #523849 Report a problem | ||
| 12/13/2022 | Listed for sale | $450,000$176/sqft |
Source: NIRA as distributed by MLS GRID #523849 Report a problem | ||
Public tax history
| Year | Property taxes | Tax assessment |
|---|---|---|
| 2025 | $19 -6% | $900 |
| 2024 | $21 | $900 |
| 2023 | -- | -- |
| 2022 | -- | -- |
Find assessor info on the county website
Monthly payment
Est. payment
Payment breakdown
Explore the cost of this home by adjusting the details. Changes won't be saved.Climate risks
Neighborhood: 46303
Similar homes
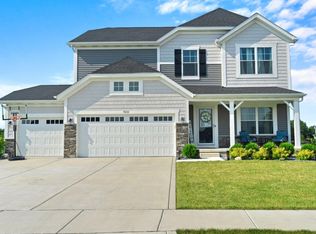
- $553,3753 bd2 ba1.8k sqft13750 King St, Cedar Lake, IN 46303New Construction

 MLS ID #845028, Jacob Pikowski, Blue Ridge Realty Group. NIRA as distributed by MLS GRID
 - $591,9694 bd3 ba2.7k sqft9905 Beacon Pointe Ln, Cedar Lake, IN 46303New Construction
 MLS ID #832484, Eric Vazquez, Blue Ridge Realty Group. NIRA as distributed by MLS GRID
 - from $519,9004 bd3 ba3k sqftThe Meridian Plan, Beacon Pointe West-Single Family Community, Cedar Lake, IN 46303New Construction
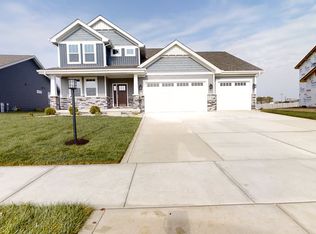 McFarland Homes
 - from $497,9004 bd3 ba3k sqftThe Sequoia Plan, Beacon Pointe West-Single Family Community, Cedar Lake, IN 46303New Construction
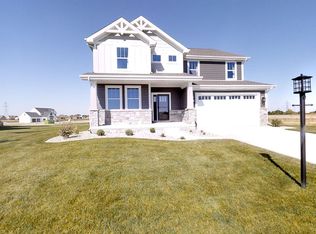 McFarland Homes
 - $509,9003 bd2 ba1.7k sqft12667 Creekside Dr, Cedar Lake, IN 46303New ConstructionMLS ID #841833, Victoria Langen, Langen Realty. NIRA as distributed by MLS GRID
- $502,9003 bd2 ba1.7k sqft12701 Creekside Dr, Cedar Lake, IN 46303New ConstructionMLS ID #841828, Victoria Langen, Langen Realty. NIRA as distributed by MLS GRID
- $580,9004 bd3 ba3.3k sqft12702 Creekside Dr, Cedar Lake, IN 46303New ConstructionMLS ID #841834, Victoria Langen, Langen Realty. NIRA as distributed by MLS GRID
- $632,9523 bd3 ba2.5k sqft5857 W 136th Ave, Cedar Lake, IN 46303New ConstructionMLS ID #844673, Jacob Pikowski, Blue Ridge Realty Group. NIRA as distributed by MLS GRID
- $664,5004 bd3 ba2.9k sqft5761 W 136th Pl, Cedar Lake, IN 46303New ConstructionMLS ID #844609, Nicole Fech, Better Homes and Gardens Real. NIRA as distributed by MLS GRID
