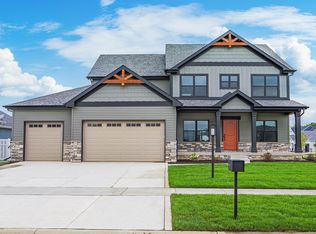
**PROPOSED CONSTRUCTION, PHOTOS ARE REPRESENTATION OF A PREVIOUS BUILT HOME W/VARIOUS UPGRADES** Welcome to the Bennett, located in Lakeside of Cedar Lake. This breathtaking Colorado-inspired 2 story home would sit on a 0.25 acre lot located in the highly rated Crown Point School District. Upon entering, you're greeted with a foyer that opens up to a formal dining room, an open concept kitchen, breakfast and great room. Off the kitchen is a mudroom hallway that takes you to a powder room and flex room that can be used as a den or office. Upstairs you'll find an expansive Primary bedroom that has a walk-in closet and ensuite bathroom, 2nd level laundry, 3 additional bedrooms, a loft and another full bathroom. All this sits on a full unfinished basement. Notable high quality standard features include: 2x6 exterior construction, Medallion Silverline soft-close cabinets throughout, 8ft tall garage doors, tankless water heater, luxury vinyl plank flooring, Cedar ceilings inside covered porch, SmartHome package that includes Nest doorbell and Ecobee thermostat and so many more! Inquire with your agent about limited time builder incentives currently being offered.
Active
Price increase: $6K (6/2)
$630,350
5857 W 136th Ave, Cedar Lake, IN 46303
4beds
3,042sqft
Single Family Residence
Built in 2026
0.25 Acres Lot
$628,900 Zestimate®
$207/sqft
$27/mo HOA
What's special
Expansive primary bedroomOpen concept kitchenBreakfast and great roomPowder roomMudroom hallwayEnsuite bathroomWalk-in closet
- 219 days |
- 132 |
- 10 |
Zillow last checked:
Listing updated:
Listed by:
Eric Vazquez,
Blue Ridge Realty Group 219-545-2170
Source: NIRA as distributed by MLS GRID,MLS#: 832460
Facts & features
Interior
Bedrooms & bathrooms
- Bedrooms: 4
- Bathrooms: 3
- Full bathrooms: 2
- 1/2 bathrooms: 1
Rooms
- Room types: Bedroom 2, Primary Bedroom, Office, Loft, Laundry, Kitchen, Great Room, Den, Bedroom 4, Bedroom 3
Primary bedroom
- Level: Upper
- Area: 286
- Dimensions: 13.0 x 22.0
Bedroom 2
- Level: Upper
- Area: 168
- Dimensions: 14.0 x 12.0
Bedroom 3
- Level: Upper
- Area: 156
- Dimensions: 13.0 x 12.0
Bedroom 4
- Level: Upper
- Area: 161
- Dimensions: 14.0 x 11.5
Breakfast room
- Level: Main
- Area: 144
- Dimensions: 12.0 x 12.0
Den
- Level: Main
- Area: 149.5
- Dimensions: 13.0 x 11.5
Great room
- Level: Main
- Area: 224
- Dimensions: 14.0 x 16.0
Kitchen
- Level: Main
- Area: 180
- Dimensions: 12.0 x 15.0
Laundry
- Level: Upper
- Area: 82.5
- Dimensions: 11.0 x 7.5
Loft
- Level: Upper
- Area: 120
- Dimensions: 15.0 x 8.0
Office
- Level: Main
- Area: 209
- Dimensions: 11.0 x 19.0
Heating
- Forced Air, Natural Gas
Appliances
- Included: Dishwasher, Stainless Steel Appliance(s), Refrigerator, Microwave
- Laundry: Upper Level
Features
- Ceiling Fan(s), Open Floorplan, Kitchen Island, In-Law Floorplan, Entrance Foyer, Double Vanity
- Basement: Bath/Stubbed,Unfinished,Full
- Has fireplace: No
Interior area
- Total structure area: 3,042
- Total interior livable area: 3,042 sqft
- Finished area above ground: 3,042
Property
Parking
- Total spaces: 3
- Parking features: Attached, Garage Faces Front, Driveway, Garage Door Opener
- Attached garage spaces: 3
- Has uncovered spaces: Yes
Features
- Levels: Two
- Has view: Yes
- View description: Neighborhood
Lot
- Size: 0.25 Acres
- Features: Landscaped, Sprinklers In Rear, Sprinklers In Front, Rectangular Lot
Details
- Parcel number: Tbd
- Special conditions: None
Construction
Type & style
- Home type: SingleFamily
- Property subtype: Single Family Residence
Condition
- To Be Built
- New construction: Yes
- Year built: 2026
Utilities & green energy
- Electric: 200+ Amp Service
- Sewer: Public Sewer
- Water: Public
- Utilities for property: Electricity Connected, Water Connected, Sewer Connected, Natural Gas Connected
Community & HOA
Community
- Subdivision: 89186
HOA
- Has HOA: Yes
- Amenities included: Maintenance Grounds, Playground
- HOA fee: $325 annually
- HOA name: Schilling Development
- HOA phone: 219-365-8585
Location
- Region: Cedar Lake
Financial & listing details
- Price per square foot: $207/sqft
- Annual tax amount: $100
- Date on market: 1/7/2026
- Listing agreement: Exclusive Agency
- Listing terms: Cash,VA Loan,FHA,Conventional
Estimated market value
$628,900
$597,000 - $660,000
$3,925/mo
Price history
| Date | Event | Price |
|---|---|---|
| 6/2/2026 | Price change | $630,350+1%$207/sqft |
Source:  NIRA as distributed by MLS GRID #832460 Report a problem NIRA as distributed by MLS GRID #832460 Report a problem | ||
| 5/7/2026 | Price change | $624,350+1%$205/sqft |
Source: NIRA as distributed by MLS GRID #832460 Report a problem | ||
| 1/7/2026 | Listed for sale | $618,350$203/sqft |
Source: NIRA as distributed by MLS GRID #832460 Report a problem | ||
Public tax history
Tax history is unavailable.
Monthly payment
Est. payment
Payment breakdown
Explore the cost of this home by adjusting the details. Changes won't be saved.Climate risks
Neighborhood: 46303
Nearby schools
GreatSchools rating
- 7/10Douglas Macarthur Elementary SchoolGrades: PK-5Distance: 1 mi
- 7/10Colonel John Wheeler Middle SchoolGrades: 6-8Distance: 3.6 mi
- 10/10Crown Point High SchoolGrades: 9-12Distance: 2.5 mi
- $660,0004 bd3 ba4.4k sqft13517 Lakeside Blvd, Cedar Lake, IN 46303Sold
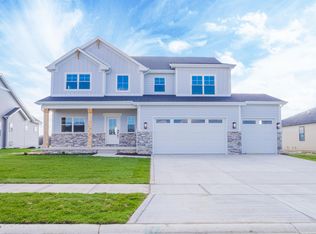
- $589,9004 bd3 ba2.7k sqft13416 Superior Ln, Cedar Lake, IN 46303Sold

- $599,0004 bd3 ba2.6k sqft13452 Lakeside Blvd, Cedar Lake, IN 46303Sold
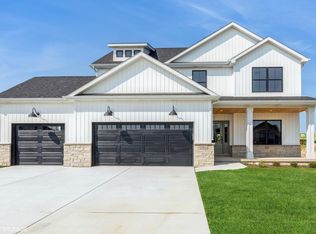
- $544,9004 bd3 ba2.2k sqft5886 W 134th Ave, Cedar Lake, IN 46303Sold

- $595,0004 bd3 ba2.8k sqft13442 Lakeside Blvd, Cedar Lake, IN 46303Sold
- $708,0064 bd3 ba2.6k sqft13577 Lakeside Blvd, Cedar Lake, IN 46303Sold
- $599,9004 bd3 ba2.6k sqft13466 Superior Ln, Cedar Lake, IN 46303Sold
- $595,7703 bd3 ba3.6k sqft13436 Superior Ln, Cedar Lake, IN 46303Sold
A local agent can set up tours, give advice and negotiate with sellers.
A local lender can help you make sure your offer is ready when you are.
Similar homes
- $639,9004 bd3 ba2.6k sqft13616 Superior Ln, Cedar Lake, IN 46303New Construction
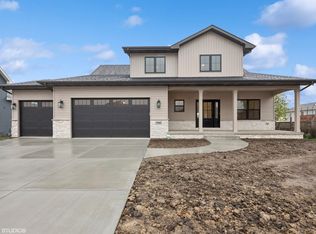
 MLS ID #835266, Heather Bult, Realty Executives Premier. NIRA as distributed by MLS GRID
 - $599,9004 bd4 ba3k sqft5833 W 134th Ave, Cedar Lake, IN 46303Active
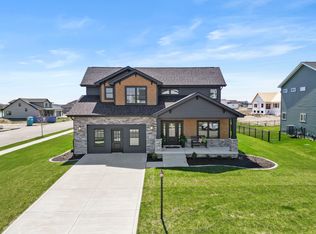 MLS ID #12554233, Jeffrey Fryzel, McColly Real Estate. MRED as distributed by MLS GRID
 - $591,9694 bd3 ba2.7k sqft9905 Beacon Pointe Ln, Cedar Lake, IN 46303New Construction
 MLS ID #832484, Eric Vazquez, Blue Ridge Realty Group. NIRA as distributed by MLS GRID
 - $619,9003 bd3 ba1.7k sqft14608 Dewey St, Cedar Lake, IN 46303For Sale
 MLS ID #837341, Tiffany Dowling, Keller Williams Preferred Real. NIRA as distributed by MLS GRID
 - $580,9004 bd3 ba3.3k sqft12702 Creekside Dr, Cedar Lake, IN 46303New ConstructionMLS ID #841834, Victoria Langen, Langen Realty. NIRA as distributed by MLS GRID
- $685,0004 bd4 ba2.5k sqft8910 W 97th Pl, Saint John, IN 46373For SaleMLS ID #843547, Susan Mender, Listing Leaders MVPs. NIRA as distributed by MLS GRID
- from $519,9004 bd3 ba3k sqftThe Meridian Plan, Beacon Pointe West-Single Family Community, Cedar Lake, IN 46303New ConstructionMcFarland Homes
- $553,3753 bd2 ba1.8k sqft13750 King St, Cedar Lake, IN 46303New ConstructionMLS ID #824334, Eric Vazquez, Blue Ridge Realty Group. NIRA as distributed by MLS GRID
- from $497,9004 bd3 ba3k sqftThe Sequoia Plan, Beacon Pointe West-Single Family Community, Cedar Lake, IN 46303New ConstructionMcFarland Homes
- $571,4745 bd3 ba2.8k sqft13039 111th Ave, Dyer, IN 46311New ConstructionMLS ID #842693, Marc Roy, McColly Real Estate. NIRA as distributed by MLS GRID
- $670,0004 bd4 ba3.9k sqft9967 Wisteria Ln, Saint John, IN 46373For SaleMLS ID #840487, Renee Egnatz, McColly Real Estate. NIRA as distributed by MLS GRID
- $557,0164 bd3 ba2.5k sqft11015 Delta Dr, Dyer, IN 46311New ConstructionMLS ID #841844, Jessica Kish, New Chapter Real Estate. NIRA as distributed by MLS GRID
- $510,9003 bd2 ba1.7k sqft12662 Creekside Dr, Cedar Lake, IN 46303New ConstructionMLS ID #841830, Victoria Langen, Langen Realty. NIRA as distributed by MLS GRID
- $509,9003 bd2 ba1.7k sqft12667 Creekside Dr, Cedar Lake, IN 46303New ConstructionMLS ID #841833, Victoria Langen, Langen Realty. NIRA as distributed by MLS GRID
- $629,9003 bd2 ba1.8k sqft9262 W 106th Pl, Saint John, IN 46373New ConstructionMLS ID #842931, Dawn Veness, McColly Real Estate. NIRA as distributed by MLS GRID
- $573,7255 bd3 ba2.8k sqft13099 111th Ave, Dyer, IN 46311New ConstructionMLS ID #837624, Jessica Kish, New Chapter Real Estate. NIRA as distributed by MLS GRID
- $625,5754 bd4 ba2.8k sqft7482 E 116th Ave, Winfield, IN 46307New ConstructionMLS ID #831528, Eric Vazquez, Blue Ridge Realty Group. NIRA as distributed by MLS GRID
- $558,2374 bd3 ba2.4k sqft13091 W 111th Ave, Dyer, IN 46311New ConstructionMLS ID #838311, Thomas Cummings, Keller Williams Preferred Real. NIRA as distributed by MLS GRID
- from $451,9003 bd3 ba2.4k sqftThe Oakmont Plan, Beacon Pointe West-Single Family Community, Cedar Lake, IN 46303New ConstructionMcFarland Homes
- $569,5845 bd3 ba2.8k sqft13098 109th Pl, Dyer, IN 46311New ConstructionNIRA as distributed by MLS GRID
