MOVE IN READY! The Manchester! Well appointed 4 bedroom with full basement, covered patio, open floor plan. Upper level consists of 4 bedrooms (walk in closets in all but 1) open "loft" area, and laundry. Wonderful kitchen with ample cabinets, huge island, pantry and S S appliances. Engineered hardwood flooring on main level. Lot is sodded, sprinkler system included.
Closed
$599,900
13466 Superior Ln, Cedar Lake, IN 46303
4beds
2,691sqft
Single Family Residence
Built in 2025
0.29 Acres Lot
$601,700 Zestimate®
$223/sqft
$3,654 Estimated rent
Home value
$601,700
$560,000 - $650,000
$3,654/mo
Zestimate® history
Owner options
List your home for rent
$3,654/mo
Rent Zestimate®
Find your next renter with Zillow Rental Manager. Plus, with online applications, you can quickly screen prospective tenants – for free.
$3,654/mo
Rent Zestimate®
Refinance and save
$3,351/mo
Est. payment
Refinancing to a lower rate could help reduce your monthly payments and save thousands over the life of the loan.
$3,351/mo
Est. payment
Explore your selling options
Work with a Zillow partner agent
Leverage their expertise and Zillow's premium Showcase listings to get your home seen by more buyers.
Get startedList with your own agent
Get your home in front of millions of buyers by listing it on Zillow.
Learn how to do itSell it yourself
Take full control of how buyers see your home on Zillow by listing For Sale by Owner (FSBO).
List your homeWhat's special
Covered patioWalk in closetsWonderful kitchenAmple cabinetsS s appliancesHuge islandEngineered hardwood flooring
Zillow last checked:
Listing updated:
Listed by:
Gail O'Donnell,
Coldwell Banker Realty 219-865-9911
Bought with:
Amy Wignall, RB17000182
eXp Realty, LLC
Jana Caudill, RB14024542
eXp Realty, LLC
Source: NIRA as distributed by MLS GRID,MLS#: 826633
Facts & features
Interior
Bedrooms & bathrooms
- Bedrooms: 4
- Bathrooms: 3
- Full bathrooms: 2
- 1/2 bathrooms: 1
Rooms
- Room types: Bedroom 2, Primary Bedroom, Office, Kitchen, Family Room, Bedroom 4, Bedroom 3
Primary bedroom
- Description: carpeted
- Area: 256
- Dimensions: 16.0 x 16.0
Bedroom 2
- Description: carpeted
- Area: 132
- Dimensions: 11.0 x 12.0
Bedroom 3
- Description: carpeted
- Area: 168
- Dimensions: 12.0 x 14.0
Bedroom 4
- Area: 132
- Dimensions: 11.0 x 12.0
Family room
- Area: 304
- Dimensions: 19.0 x 16.0
Kitchen
- Description: kitchen & dinette
- Area: 360
- Dimensions: 24.0 x 15.0
Office
- Description: flex room / den
- Area: 156
- Dimensions: 12.0 x 13.0
Heating
- Forced Air, Natural Gas
Appliances
- Included: Dishwasher, Range Hood, Stainless Steel Appliance(s), Microwave
- Laundry: Upper Level
Features
- Country Kitchen, Stone Counters, Walk-In Closet(s), Pantry, Recessed Lighting, Open Floorplan, Kitchen Island, Eat-in Kitchen, Double Vanity
- Basement: Bath/Stubbed,Sump Pump,Unfinished
- Number of fireplaces: 1
- Fireplace features: Family Room, Gas
Interior area
- Total structure area: 2,691
- Total interior livable area: 2,691 sqft
- Finished area above ground: 2,691
Property
Parking
- Total spaces: 3
- Parking features: Concrete, Garage Faces Front, Garage Door Opener, Driveway
- Garage spaces: 3
- Has uncovered spaces: Yes
Features
- Levels: Two
- Patio & porch: Front Porch, Patio
- Exterior features: Other
- Has view: Yes
- View description: Neighborhood
Lot
- Size: 0.29 Acres
- Features: Other, Sprinklers In Front, Sprinklers In Rear
Details
- Parcel number: Tbd
- Special conditions: Agent Owned
Construction
Type & style
- Home type: SingleFamily
- Property subtype: Single Family Residence
Condition
- New construction: Yes
- Year built: 2025
Utilities & green energy
- Electric: 200+ Amp Service, Circuit Breakers
- Sewer: Public Sewer
- Water: Public
- Utilities for property: Electricity Connected, Water Connected, Sewer Connected, Natural Gas Connected
Community & HOA
Community
- Security: Smoke Detector(s)
- Subdivision: Lakeside
HOA
- Has HOA: Yes
- Amenities included: Management, Playground
- HOA fee: $325 annually
- HOA name: Lakeside / Schillings Dev
- HOA phone: 219-365-8585
Location
- Region: Cedar Lake
Financial & listing details
- Price per square foot: $223/sqft
- Tax assessed value: $700
- Annual tax amount: $390
- Date on market: 8/26/2025
- Listing agreement: Exclusive Right To Sell
- Listing terms: Conventional,VA Loan,FHA
Price history
| Date | Event | Price |
|---|---|---|
| 10/24/2025 | Sold | $599,900$223/sqft |
Source:  NIRA as distributed by MLS GRID #826633 Report a problem NIRA as distributed by MLS GRID #826633 Report a problem | ||
| 10/11/2025 | Pending sale | $599,900$223/sqft |
Source: NIRA as distributed by MLS GRID #826633 Report a problem | ||
| 9/8/2025 | Price change | $599,900-2.4%$223/sqft |
Source: NIRA as distributed by MLS GRID #826633 Report a problem | ||
| 9/6/2025 | Price change | $614,900-1.6%$229/sqft |
Source: NIRA as distributed by MLS GRID #826633 Report a problem | ||
| 8/26/2025 | Listed for sale | $624,900+11.6%$232/sqft |
Source: NIRA as distributed by MLS GRID #826633 Report a problem | ||
| 6/9/2025 | Listing removed | $559,900$208/sqft |
Source: NIRA as distributed by MLS GRID #543253 Report a problem | ||
| 1/3/2025 | Price change | $559,900+7.5%$208/sqft |
Source: NIRA as distributed by MLS GRID #543253 Report a problem | ||
| 12/29/2023 | Listed for sale | $521,000$194/sqft |
Source: NIRA as distributed by MLS GRID #543253 Report a problem | ||
Public tax history
| Year | Property taxes | Tax assessment |
|---|---|---|
| 2025 | $15 | $700 |
| 2024 | -- | $700 |
Find assessor info on the county website
Neighborhood: 46303
Nearby homes
- $660,0004 bd3 ba4.4k sqft13517 Lakeside Blvd, Cedar Lake, IN 46303Sold
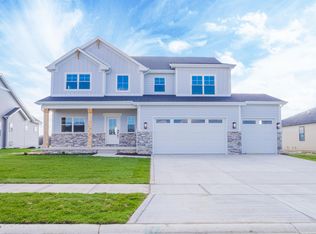
- $589,9004 bd3 ba2.7k sqft13416 Superior Ln, Cedar Lake, IN 46303Sold

- $599,0004 bd3 ba2.6k sqft13452 Lakeside Blvd, Cedar Lake, IN 46303Sold
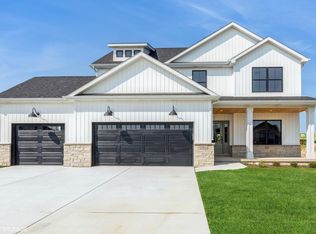
- $544,9004 bd3 ba2.2k sqft5886 W 134th Ave, Cedar Lake, IN 46303Sold

- $595,0004 bd3 ba2.8k sqft13442 Lakeside Blvd, Cedar Lake, IN 46303Sold
- $630,3504 bd3 ba3k sqft5857 W 136th Ave, Cedar Lake, IN 46303New Construction
- $708,0064 bd3 ba2.6k sqft13577 Lakeside Blvd, Cedar Lake, IN 46303Sold
- $595,7703 bd3 ba3.6k sqft13436 Superior Ln, Cedar Lake, IN 46303Sold
Nearby schools
GreatSchools rating
- 7/10Douglas Macarthur Elementary SchoolGrades: PK-5Distance: 1 mi
- 7/10Colonel John Wheeler Middle SchoolGrades: 6-8Distance: 3.6 mi
- 10/10Crown Point High SchoolGrades: 9-12Distance: 2.5 mi
Get a cash offer in 3 minutes
Find out how much your home could sell for in as little as 3 minutes with a no-obligation cash offer.
Estimated market value
$601,700
Get a cash offer in 3 minutes
Find out how much your home could sell for in as little as 3 minutes with a no-obligation cash offer.
Estimated market value
$601,700
- Indiana
- Lake County
- Cedar Lake
- 46303
- 13466 Superior Ln
Nearby cities
Nearby zip codes
Other Cedar Lake Topics
