PROPOSED CONSTRUCTION welcome the HARVARD w/FULL 8 FT BASEMENT Std features are 9 FT CEILINGS IN MAIN LEVEL, 2X6 CONSTRUCTION, ANDERSON WINDOWS, CULTURED STONE FRONT W/ LP SMART SIDE FASCIA, VINYL + CEDAR CEILINGS IN PORCH ( various colors to choose from). Choice of various styles of tile in laundry+ bathrooms, LUXURY VINYL IN KITCHEN. You can pick from vast array of MEDALLION cabinet options, colors and styles! STANDARD GRANITE OPTIONS! Standard under mount sink along w/ several choices of faucets. ALL KOHLER PRODUCTS INC 5' shower stall in master and 5' tub/shower combo in bath 2. Concrete patio along w/ sod in front and seed in backyard, whole yard sprinkler system is STANDARD! SS APPLIANCES.You can customize this house to your desires to include 3 car garage, garage bump outs, add bedrooms, luxury bathroom packages, fireplace and so much more! Reach out TODAY, l BUILD YOUR DREAM!
Closed
$595,770
13436 Superior Ln, Cedar Lake, IN 46303
3beds
3,672sqft
Single Family Residence
Built in 2024
0.25 Acres Lot
$615,700 Zestimate®
$162/sqft
$3,951 Estimated rent
Home value
$615,700
$585,000 - $646,000
$3,951/mo
Zestimate® history
Owner options
List your home for rent
$3,951/mo
Rent Zestimate®
Find your next renter with Zillow Rental Manager. Plus, with online applications, you can quickly screen prospective tenants – for free.
$3,951/mo
Rent Zestimate®
Refinance and save
$3,255/mo
Est. payment
Refinancing to a lower rate could help reduce your monthly payments and save thousands over the life of the loan.
$3,255/mo
Est. payment
Explore your selling options
Work with a Zillow partner agent
Leverage their expertise and Zillow's premium Showcase listings to get your home seen by more buyers.
Get startedList with your own agent
Get your home in front of millions of buyers by listing it on Zillow.
Learn how to do itSell it yourself
Take full control of how buyers see your home on Zillow by listing For Sale by Owner (FSBO).
List your homeWhat's special
Zillow last checked:
Listing updated:
Listed by:
Nicole Kristoff,
Blue Ridge Realty Group 219-545-2170
Bought with:
Mary Powers, RB14040108
RE/MAX Realty Associates
Source: NIRA as distributed by MLS GRID,MLS#: 542358
Facts & features
Interior
Bedrooms & bathrooms
- Bedrooms: 3
- Bathrooms: 3
- Full bathrooms: 2
- 1/2 bathrooms: 1
Rooms
- Room types: Bathroom, Primary Bedroom, Living Room, Laundry, Kitchen, Dining Room, Bedroom 3, Bedroom 2
Primary bedroom
- Area: 238
- Dimensions: 14.0 x 17.0
Bedroom 2
- Area: 138.6
- Dimensions: 11.0 x 12.6
Bedroom 3
- Area: 138.6
- Dimensions: 11.0 x 12.6
Dining room
- Description: 12.00 x 10.00
- Area: 120
- Dimensions: 12.0 x 10.0
Kitchen
- Area: 170.4
- Dimensions: 12.0 x 14.2
Laundry
- Area: 100.44
- Dimensions: 12.4 x 8.1
Living room
- Area: 384
- Dimensions: 16.0 x 24.0
Heating
- Forced Air, Natural Gas
Appliances
- Included: Dishwasher, Refrigerator, Stainless Steel Appliance(s), Microwave
- Laundry: Main Level
Features
- Ceiling Fan(s), Open Floorplan, Pantry, In-Law Floorplan, Granite Counters, Eat-in Kitchen, Double Vanity
- Basement: Interior Entry,Sump Pump
- Has fireplace: No
Interior area
- Total structure area: 3,672
- Total interior livable area: 3,672 sqft
- Finished area above ground: 2,554
Property
Parking
- Total spaces: 2
- Parking features: Attached, Garage Door Opener
- Attached garage spaces: 2
Features
- Levels: Two
- Patio & porch: Covered, Patio, Porch
- Frontage length: 82.5
Lot
- Size: 0.25 Acres
- Dimensions: 82.5 x 135
- Features: Landscaped, Paved, Sprinklers In Rear, Sprinklers In Front, Level
Details
- Parcel number: NEW OR UNDER CONSTRUCTION
Construction
Type & style
- Home type: SingleFamily
- Architectural style: Contemporary,Traditional
- Property subtype: Single Family Residence
Condition
- To Be Built
- New construction: Yes
- Year built: 2024
Utilities & green energy
- Electric: 200+ Amp Service
- Water: Public
Community & HOA
Community
- Features: Sidewalks
- Subdivision: Lakeside Phase 3
HOA
- Has HOA: Yes
- Amenities included: None
- HOA fee: $250 annually
- HOA name: Schillings Development
- HOA phone: 219-365-8585
Location
- Region: Cedar Lake
Financial & listing details
- Price per square foot: $162/sqft
- Tax assessed value: $590,500
- Annual tax amount: $4
- Date on market: 11/11/2024
- Listing agreement: Exclusive Right To Sell
- Listing terms: Cash,VA Loan,FHA,Conventional
- Road surface type: Paved
Price history
| Date | Event | Price |
|---|---|---|
| 11/8/2024 | Sold | $595,770+13.4%$162/sqft |
Source:  NIRA as distributed by MLS GRID #542358 Report a problem NIRA as distributed by MLS GRID #542358 Report a problem | ||
| 7/7/2024 | Price change | $525,500+6.8%$143/sqft |
Source: NIRA as distributed by MLS GRID #542358 Report a problem | ||
| 5/3/2024 | Price change | $492,000-1.2%$134/sqft |
Source: NIRA as distributed by MLS GRID #542358 Report a problem | ||
| 11/30/2023 | Listed for sale | $498,000$136/sqft |
Source: NIRA as distributed by MLS GRID #542358 Report a problem | ||
Public tax history
| Year | Property taxes | Tax assessment |
|---|---|---|
| 2025 | $4 | $590,500 +84257.1% |
| 2024 | -- | $700 |
Find assessor info on the county website
Neighborhood: 46303
Nearby homes
- $660,0004 bd3 ba4.4k sqft13517 Lakeside Blvd, Cedar Lake, IN 46303Sold
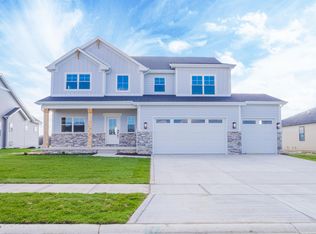
- $589,9004 bd3 ba2.7k sqft13416 Superior Ln, Cedar Lake, IN 46303Sold

- $599,0004 bd3 ba2.6k sqft13452 Lakeside Blvd, Cedar Lake, IN 46303Sold
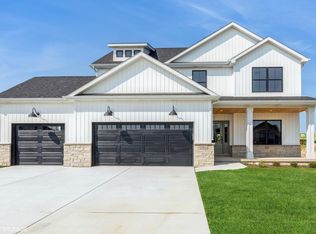
- $544,9004 bd3 ba2.2k sqft5886 W 134th Ave, Cedar Lake, IN 46303Sold

- $595,0004 bd3 ba2.8k sqft13442 Lakeside Blvd, Cedar Lake, IN 46303Sold
- $630,3504 bd3 ba3k sqft5857 W 136th Ave, Cedar Lake, IN 46303New Construction
- $708,0064 bd3 ba2.6k sqft13577 Lakeside Blvd, Cedar Lake, IN 46303Sold
- $599,9004 bd3 ba2.6k sqft13466 Superior Ln, Cedar Lake, IN 46303Sold
Nearby schools
GreatSchools rating
- 7/10Douglas Macarthur Elementary SchoolGrades: PK-5Distance: 1 mi
- 7/10Colonel John Wheeler Middle SchoolGrades: 6-8Distance: 3.6 mi
- 10/10Crown Point High SchoolGrades: 9-12Distance: 2.5 mi
Schools provided by the listing agent
- Elementary: Douglas MacArthur Elementary Sch
- High: Crown Point High School
Source: NIRA as distributed by MLS GRID. This data may not be complete. We recommend contacting the local school district to confirm school assignments for this home.
Get a cash offer in 3 minutes
Find out how much your home could sell for in as little as 3 minutes with a no-obligation cash offer.
Estimated market value
$615,700
Get a cash offer in 3 minutes
Find out how much your home could sell for in as little as 3 minutes with a no-obligation cash offer.
Estimated market value
$615,700
- Indiana
- Lake County
- Cedar Lake
- 46303
- 13436 Superior Ln
Nearby cities
Nearby zip codes
Other Cedar Lake Topics
