LAKE LIFE + SHORT-TERM RENTAL OPPORTUNITY!!! Just steps from the highly coveted South Shore Development Property Owners Association, this absolutely stunning Cedar Lake home delivers the lifestyle everyone is looking for, and SHORT-TERM RENTALS ARE ALLOWED! Surrounded by beautiful high-end lake homes and offering incredible views of Cedar Lake, this showstopper is impressive from the moment you walk in. The open-concept main level features luxury vinyl plank flooring, a striking three-sided electric fireplace, and a designer kitchen complete with a waterfall quartz island, abundant cabinetry, pot filler, and stainless appliances that stay. A massive 10' sliding glass door opens to the patio, creating seamless indoor/outdoor living with gorgeous lake views. Upstairs, the entertaining continues with a custom wet bar featuring a mini refrigerator and sink--perfect for morning coffee or evening cocktails on the expansive upper deck overlooking the lake. Three spacious bedrooms feature vaulted ceilings and incredible natural light. The primary suite offers lake views, a walk-in closet, and a beautifully finished ensuite with a large custom-tiled shower. Thoughtful upgrades include spray foam insulation, composite decking, and an oversized 2+ car garage with a custom garage door, 100-amp electrical service, and gas already run--ideal for a future EV charging station and/or heated garage. Best of all, ownership includes access to one of the area's most sought-after lake associations, featuring a PRIVATE BEACH, dog-friendly amenities, and a pavilion perfect for gatherings, summer days, and sunset evenings by the water. Whether you're searching for your own lake escape, a full-time home, or an incredible investment opportunity, this one checks ALL the boxes, plus competitive Indiana taxes! Grab that golf cart... lake life is calling!!
Active
$609,900
14608 Dewey St, Cedar Lake, IN 46303
3beds
1,756sqft
Single Family Residence
Built in 1920
6,969 Square Feet Lot
$-- Zestimate®
$347/sqft
$33/mo HOA
What's special
Striking three-sided electric fireplacePavilion perfect for gatheringsOpen-concept main levelThree spacious bedroomsSpray foam insulationGorgeous lake viewsVaulted ceilings
- 6 days
- 382
- 21
Zillow last checked:
Listing updated:
Listed by:
Tiffany Dowling,
Keller Williams Preferred Real 708-798-1111,
Christine Bisacchi,
Keller Williams Preferred Real
Source: NIRA as distributed by MLS GRID,MLS#: 844726
Facts & features
Interior
Bedrooms & bathrooms
- Bedrooms: 3
- Bathrooms: 3
- Full bathrooms: 1
- 3/4 bathrooms: 1
- 1/2 bathrooms: 1
Rooms
- Room types: Bedroom 2, Primary Bedroom, Living Room, Loft, Laundry, Kitchen, Dining Room, Bedroom 3
Primary bedroom
- Level: Upper
- Area: 220
- Dimensions: 20.0 x 11.0
Bedroom 2
- Level: Upper
- Area: 132
- Dimensions: 12.0 x 11.0
Bedroom 3
- Level: Upper
- Area: 130
- Dimensions: 13.0 x 10.0
Dining room
- Level: Main
- Area: 70
- Dimensions: 10.0 x 7.0
Kitchen
- Level: Main
- Area: 160
- Dimensions: 16.0 x 10.0
Laundry
- Level: Main
- Area: 82.5
- Dimensions: 11.0 x 7.5
Living room
- Level: Main
- Area: 271.25
- Dimensions: 17.5 x 15.5
Loft
- Level: Upper
- Area: 82.5
- Dimensions: 11.0 x 7.5
Heating
- Forced Air, Natural Gas
Appliances
- Included: Disposal, Stainless Steel Appliance(s), Range Hood, Refrigerator, Gas Water Heater, Dishwasher
- Laundry: Main Level
Features
- Eat-in Kitchen, Walk-In Closet(s), Wet Bar, Vaulted Ceiling(s), Open Floorplan, Kitchen Island
- Has basement: No
- Number of fireplaces: 1
- Fireplace features: Electric
Interior area
- Total structure area: 1,756
- Total interior livable area: 1,756 sqft
- Finished area above ground: 1,756
Property
Parking
- Total spaces: 2
- Parking features: Detached, Garage Faces Front, Driveway
- Garage spaces: 2
- Has uncovered spaces: Yes
Features
- Levels: Two
- Patio & porch: Covered, Front Porch, Deck
- Exterior features: Rain Gutters
- Has view: Yes
- View description: Lake, Water, Neighborhood
- Has water view: Yes
- Water view: Lake,Water
Lot
- Size: 6,969 Square Feet
- Features: Front Yard
Details
- Parcel number: 451535304024000043
- Special conditions: Standard
Construction
Type & style
- Home type: SingleFamily
- Property subtype: Single Family Residence
Condition
- New construction: No
- Year built: 1920
Utilities & green energy
- Electric: 200+ Amp Service
- Sewer: Public Sewer
- Water: Well
Community & HOA
Community
- Subdivision: South Shore Sub
HOA
- Has HOA: Yes
- Amenities included: Other, Park
- HOA fee: $400 annually
- HOA name: South Shore Improvement Association
Location
- Region: Cedar Lake
Financial & listing details
- Price per square foot: $347/sqft
- Tax assessed value: $138,500
- Annual tax amount: $1,171
- Date on market: 9/3/2026
- Listing agreement: Exclusive Right To Sell
- Listing terms: Cash,VA Loan,Conventional
Estimated market value
Not available
Estimated sales range
Not available
$2,401/mo
Price history
| Date | Event | Price |
|---|---|---|
| 9/3/2026 | Listed for sale | $609,900-0.8%$347/sqft |
Source:  NIRA as distributed by MLS GRID #844726 Report a problem NIRA as distributed by MLS GRID #844726 Report a problem | ||
| 9/2/2026 | Listing removed | $614,900$350/sqft |
Source: NIRA as distributed by MLS GRID #837341 Report a problem | ||
| 8/25/2026 | Price change | $614,900-0.2%$350/sqft |
Source: NIRA as distributed by MLS GRID #837341 Report a problem | ||
| 8/20/2026 | Price change | $615,900-0.6%$351/sqft |
Source: NIRA as distributed by MLS GRID #837341 Report a problem | ||
| 8/12/2026 | Price change | $619,900-0.8%$353/sqft |
Source: NIRA as distributed by MLS GRID #837341 Report a problem | ||
| 7/29/2026 | Price change | $624,900-2.2%$356/sqft |
Source: NIRA as distributed by MLS GRID #837341 Report a problem | ||
| 7/15/2026 | Price change | $638,900-0.2%$364/sqft |
Source: NIRA as distributed by MLS GRID #837341 Report a problem | ||
| 7/1/2026 | Price change | $639,900-0.8%$364/sqft |
Source: NIRA as distributed by MLS GRID #837341 Report a problem | ||
| 6/21/2026 | Price change | $645,000-0.8%$367/sqft |
Source: NIRA as distributed by MLS GRID #837341 Report a problem | ||
| 4/18/2026 | Listed for sale | $649,900$370/sqft |
Source: NIRA as distributed by MLS GRID #837341 Report a problem | ||
| 4/7/2026 | Listing removed | $649,900$370/sqft |
Source: NIRA as distributed by MLS GRID #828833 Report a problem | ||
| 3/12/2026 | Price change | $649,900-2.3%$370/sqft |
Source: NIRA as distributed by MLS GRID #828833 Report a problem | ||
| 1/9/2026 | Price change | $664,900-1.5%$379/sqft |
Source: NIRA as distributed by MLS GRID #828833 Report a problem | ||
| 11/21/2025 | Price change | $674,900-2.9%$384/sqft |
Source: NIRA as distributed by MLS GRID #828833 Report a problem | ||
| 10/29/2025 | Price change | $694,900-0.7%$396/sqft |
Source: NIRA as distributed by MLS GRID #828833 Report a problem | ||
| 10/4/2025 | Listed for sale | $699,900+269.5%$399/sqft |
Source: NIRA as distributed by MLS GRID #828833 Report a problem | ||
| 9/24/2024 | Sold | $189,400-5.3%$108/sqft |
Source: NIRA as distributed by MLS GRID #806701 Report a problem | ||
| 7/22/2024 | Contingent | $199,900$114/sqft |
Source: NIRA as distributed by MLS GRID #806701 Report a problem | ||
| 7/11/2024 | Listed for sale | $199,900+14.2%$114/sqft |
Source: NIRA as distributed by MLS GRID #806701 Report a problem | ||
| 3/19/2024 | Sold | $175,000$100/sqft |
Source: Public Record Report a problem | ||
Public tax history
| Year | Property taxes | Tax assessment |
|---|---|---|
| 2025 | $1,116 +3.2% | $138,500 +7% |
| 2024 | $1,081 -4.4% | $129,400 +3.9% |
| 2023 | $1,131 +37.9% | $124,500 +3.1% |
| 2022 | $820 -4.7% | $120,800 +11.4% |
| 2021 | $860 +2.7% | $108,400 -0.2% |
| 2020 | $837 -54.8% | $108,600 +3.5% |
| 2019 | $1,851 0% | $104,900 +4.3% |
| 2018 | $1,851 +142.1% | $100,600 +2.4% |
| 2017 | $764 | $98,200 -3.4% |
| 2016 | $764 +3% | $101,700 +5.2% |
| 2014 | $742 -1% | $96,700 +0.9% |
| 2013 | $750 +1.6% | $95,800 +7% |
| 2012 | $738 +12.1% | $89,500 +6.2% |
| 2011 | $658 +20.8% | $84,300 -1.1% |
| 2010 | $545 | $85,200 -2.1% |
| 2009 | -- | $87,000 +50% |
| 2007 | -- | $58,000 +25.8% |
| 2006 | -- | $46,100 |
| 2005 | -- | $46,100 |
Find assessor info on the county website
Monthly payment
Est. payment
Payment breakdown
Explore the cost of this home by adjusting the details. Changes won't be saved.Climate risks
Neighborhood: 46303
Similar homes
- $632,9523 bd3 ba2.5k sqft5857 W 136th Ave, Cedar Lake, IN 46303New Construction
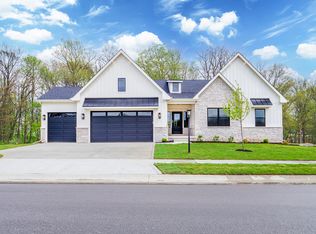
 MLS ID #844673, Jacob Pikowski, Blue Ridge Realty Group. NIRA as distributed by MLS GRID
 - $599,9002 bd2 ba2.1k sqft12635 Woodside Ct, Cedar Lake, IN 46303For Sale
 MLS ID #844489, Gina Guarino, McColly Real Estate. NIRA as distributed by MLS GRID
 - $485,0005 bd3 ba2.6k sqft9632 Liberty Dr, Cedar Lake, IN 46303Active
 MLS ID #12742113, Michael Tezak, Realty Executives Premier Illinois. MRED as distributed by MLS GRID
 - $414,9003 bd2 ba1.8k sqft15005 Drummond St, Cedar Lake, IN 46303For Sale
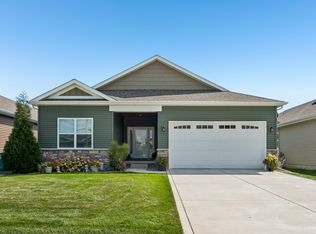 MLS ID #844482, David Jacinto, Realty Executives Premier. NIRA as distributed by MLS GRID
 - $639,9004 bd3 ba2.6k sqft13616 Superior Ln, Cedar Lake, IN 46303New ConstructionMLS ID #835266, Heather Bult, Realty Executives Premier. NIRA as distributed by MLS GRID
- $624,9003 bd2 ba1.9k sqft13875 Delaware St, Crown Point, IN 46307For SaleMLS ID #840269, Katherine Bultema, Compass Indiana, LLC. NIRA as distributed by MLS GRID
- $519,9003 bd4 ba1.8k sqft13979 Huseman St, Cedar Lake, IN 46303For SaleMLS ID #840513, Gina Guarino, McColly Real Estate. NIRA as distributed by MLS GRID
- $724,9005 bd4 ba2.6k sqft13523 Beach Pl, Cedar Lake, IN 46303New ConstructionMLS ID #841245, Tiffany Dowling, Keller Williams Preferred Real. NIRA as distributed by MLS GRID
- $509,9003 bd2 ba1.7k sqft12667 Creekside Dr, Cedar Lake, IN 46303New ConstructionMLS ID #841833, Victoria Langen, Langen Realty. NIRA as distributed by MLS GRID
- $391,9003 bd2 ba1.7k sqft9056 Grindel Pl, Cedar Lake, IN 46303For SaleMLS ID #844451, Nicole Luscombe, Banga Realty, LLC. NIRA as distributed by MLS GRID
- $502,9003 bd2 ba1.7k sqft12701 Creekside Dr, Cedar Lake, IN 46303New ConstructionMLS ID #841828, Victoria Langen, Langen Realty. NIRA as distributed by MLS GRID
- $497,9003 bd2 ba1.7k sqft12705 Creekside Dr, Cedar Lake, IN 46303New ConstructionMLS ID #841832, Victoria Langen, Langen Realty. NIRA as distributed by MLS GRID
- $535,0003 bd2 ba1.8k sqft17257 Donald Ct, Lowell, IN 46356New ConstructionMLS ID #844625, Paige Cripe, Langen Realty. NIRA as distributed by MLS GRID
- $510,9003 bd2 ba1.7k sqft12662 Creekside Dr, Cedar Lake, IN 46303New ConstructionMLS ID #841830, Victoria Langen, Langen Realty. NIRA as distributed by MLS GRID
- $429,9003 bd2 ba1.7k sqft10312 W 133rd Pl, Cedar Lake, IN 46303New ConstructionMLS ID #842470, Tiffany Dowling, Keller Williams Preferred Real. NIRA as distributed by MLS GRID
- $318,5002 bd2 ba1.7k sqft14396 Clover Ave, Cedar Lake, IN 46303For SaleMLS ID #830737, Jodie Ridderhoff, Keller Williams Realty Group. NIRA as distributed by MLS GRID
- $619,9003 bd3 ba2.1k sqft406 Wilderness Dr, Schererville, IN 46375For SaleMLS ID #841653, Tom Boyle, McColly Real Estate. NIRA as distributed by MLS GRID
- $499,9003 bd3 ba2k sqft310 S Court St, Crown Point, IN 46307For SaleMLS ID #842771, Brooke Metz, Realty Executives Premier. NIRA as distributed by MLS GRID
- $322,9002 bd2 ba1.6k sqft13574 Freedom Way, Cedar Lake, IN 46303For SaleMLS ID #843879, Jessica Ivin, Better Homes and Gardens Real. NIRA as distributed by MLS GRID
