Welcome to a community designed for easy living and beautiful homes! with four stunning floor plans to choose from, you'll have the chance to customize the interiors to perfectly fit your style and needs. Featured Model:: The Magnolia - This 1977 SQ ft gorgeous model offers: *3 beds 2 baths *Wood flooring throughout the main living area *Quartz tops in the kitchen, bathrooms, and laundry *A stylish tile backs-plash in the kitchen *Upgraded cabinets and custom trim package *Cozy fireplace with a custom mantle and tile surround *Full basement includes egress window and rough-in for future expansion EXTERIOR: Durable LP siding paired with elegant stone accents for timeless curb appeal PRIME LOCATION: Conveniently located near the YMCA, shopping, and dining. 28 lots with options for daylight and walkout basements. Maintenance Free-includes sprinkler system, lawn care and snow removal. Start planning your dream home today and make Crown Point's newest subdivision your forever home.
Active
$629,900
1540 Brackenbury Ln, Crown Point, IN 46307
3beds
1,977sqft
Single Family Residence
Built in 2024
10,463 Square Feet Lot
$-- Zestimate®
$319/sqft
$250/mo HOA
What's special
Cozy fireplaceStone accentsCustom trim packageQuartz topsUpgraded cabinetsWood flooring
- 597 days
- 151
- 7
Zillow last checked:
Listing updated:
Listed by:
Heather Bahl,
Better Homes and Gardens Real 219-999-8990
Source: NIRA as distributed by MLS GRID,MLS#: 815121
Facts & features
Interior
Bedrooms & bathrooms
- Bedrooms: 3
- Bathrooms: 2
- Full bathrooms: 1
- 3/4 bathrooms: 1
Rooms
- Room types: Bedroom 2, Other Room, Primary Bedroom, Laundry, Kitchen, Great Room, Dining Room, Bedroom 3
Primary bedroom
- Level: Main
- Area: 242.36
- Dimensions: 14.6 x 16.6
Bedroom 2
- Level: Main
- Area: 147.62
- Dimensions: 12.1 x 12.2
Bedroom 3
- Level: Main
- Area: 156
- Dimensions: 12.0 x 13.0
Dining room
- Level: Main
- Area: 168.87
- Dimensions: 15.2 x 11.11
Great room
- Level: Main
- Area: 364.77
- Dimensions: 19.3 x 18.9
Kitchen
- Level: Main
- Area: 115
- Dimensions: 11.5 x 10.0
Laundry
- Level: Main
- Area: 53.2
- Dimensions: 7.6 x 7.0
Other
- Description: mud room
- Level: Main
- Area: 50.92
- Dimensions: 7.6 x 6.7
Heating
- Forced Air, Natural Gas
Appliances
- Included: Disposal, Microwave, Dishwasher
- Laundry: Laundry Room, Sink, Main Level
Features
- Double Vanity, Kitchen Island, Granite Counters
- Basement: Full,Sump Pump
- Number of fireplaces: 1
- Fireplace features: Family Room, Gas
Interior area
- Total structure area: 1,977
- Total interior livable area: 1,977 sqft
- Finished area above ground: 1,977
Video & virtual tour
Property
Parking
- Total spaces: 3.5
- Parking features: Attached, Garage Faces Front, Garage Door Opener
- Attached garage spaces: 3.5
Features
- Levels: One
- Exterior features: None
Lot
- Size: 10,463 Square Feet
- Dimensions: 70 x 149.50
- Features: Back Yard
Details
- Parcel number: Tbd
Construction
Type & style
- Home type: SingleFamily
- Architectural style: Cottage
- Property subtype: Single Family Residence
Condition
- New construction: Yes
- Year built: 2024
Utilities & green energy
- Sewer: Public Sewer
- Water: Public
Community & HOA
Community
- Subdivision: Golden Meadow
HOA
- Has HOA: Yes
- Amenities included: Landscaping, Snow Removal, Maintenance Grounds
- Services included: Maintenance Grounds, Snow Removal
- HOA fee: $250 monthly
- HOA name: The Cottages at Golden Meadow
- HOA phone: 219-227-9533
Location
- Region: Crown Point
Financial & listing details
- Price per square foot: $319/sqft
- Tax assessed value: $448,300
- Date on market: 1/20/2025
- Listing agreement: Exclusive Right To Sell
- Listing terms: Cash,VA Loan,FHA,Conventional
Estimated market value
Not available
Estimated sales range
Not available
$3,154/mo
Price history
| Date | Event | Price |
|---|---|---|
| 11/5/2025 | Price change | $629,900+2.4%$319/sqft |
Source:  NIRA as distributed by MLS GRID #815121 Report a problem NIRA as distributed by MLS GRID #815121 Report a problem | ||
| 6/6/2025 | Price change | $614,900+2.5%$311/sqft |
Source: NIRA as distributed by MLS GRID #815121 Report a problem | ||
| 1/20/2025 | Listed for sale | $599,900$303/sqft |
Source: NIRA as distributed by MLS GRID #815121 Report a problem | ||
Public tax history
| Year | Property taxes | Tax assessment |
|---|---|---|
| 2025 | -- | $448,300 |
Find assessor info on the county website
Monthly payment
Est. payment
Payment breakdown
Explore the cost of this home by adjusting the details. Changes won't be saved.Climate risks
Neighborhood: 46307
Similar homes
- $585,0004 bd3 ba2.5k sqft11163 Fayette St, Winfield, IN 46307For Sale
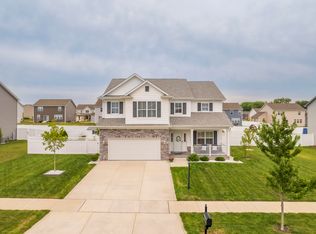
 MLS ID #843264, Annabelle Moke, Weichert, Realtors-Moke Agency. NIRA as distributed by MLS GRID
 - $609,9003 bd3 ba1.7k sqft14608 Dewey St, Cedar Lake, IN 46303For Sale
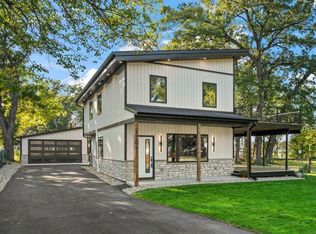 MLS ID #844726, Tiffany Dowling, Keller Williams Preferred Real. NIRA as distributed by MLS GRID
 - $599,9002 bd2 ba2.1k sqft12635 Woodside Ct, Cedar Lake, IN 46303For Sale
 MLS ID #844489, Gina Guarino, McColly Real Estate. NIRA as distributed by MLS GRID
 - $639,9004 bd3 ba2.6k sqft13616 Superior Ln, Cedar Lake, IN 46303New Construction
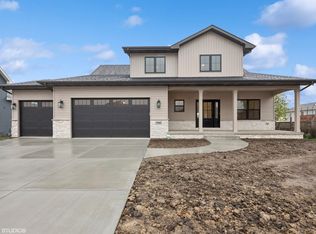 MLS ID #835266, Heather Bult, Realty Executives Premier. NIRA as distributed by MLS GRID
 - $629,9003 bd2 ba1.8k sqft9262 W 106th Pl, Saint John, IN 46373New ConstructionMLS ID #842931, Dawn Veness, McColly Real Estate. NIRA as distributed by MLS GRID
- $568,9004 bd3 ba2.6k sqft772 Cirque Dr, Crown Point, IN 46307For SaleMLS ID #839451, Donna Zisoff, @properties/Christie's Intl RE. NIRA as distributed by MLS GRID
- $474,9003 bd2 ba2.1k sqft2260 E 110th Ln, Crown Point, IN 46307For SaleMLS ID #840611, Lisa Grady, McColly Real Estate. NIRA as distributed by MLS GRID
- $429,9003 bd3 ba2.2k sqft10407 Morse Pl, Crown Pt, IN 46307For SaleMLS ID #841277, Diane Schwader, Double Diamond Real Estate LLC. NIRA as distributed by MLS GRID
- $414,9003 bd3 ba2.2k sqft10370 Blaine St, Crown Point, IN 46307For SaleMLS ID #844292, Christopher Mihajlovich, Haven Realty. NIRA as distributed by MLS GRID
- $559,9004 bd3 ba2.4k sqft60 Bergamo Ln, Crown Point, IN 46307New ConstructionMLS ID #842942, Michelle Renninger, Brokerworks Group. NIRA as distributed by MLS GRID
- $419,9003 bd2 ba1.9k sqft7620 W 105th Pl, Crown Pt, IN 46307For SaleMLS ID #838406, Katarzyna Szpak, eXp Realty, LLC. NIRA as distributed by MLS GRID
- $387,5003 bd2 ba1.9k sqft7677 W 105th Pl, Crown Pt, IN 46307For SaleMLS ID #839547, Lisa Grady, McColly Real Estate. NIRA as distributed by MLS GRID
- $644,9994 bd3 ba2.6k sqft620 Sandra Dee Dr, Lowell, IN 46356For SaleMLS ID #843771, Michael Cacovski, Century 21 Circle. NIRA as distributed by MLS GRID
- $349,9002 bd3 ba1.6k sqft264 Nomo Pl, Crown Point, IN 46307For SaleMLS ID #840960, Shaun O'Neill, Realty Executives Premier. NIRA as distributed by MLS GRID
- $478,5753 bd3 ba2.6k sqft10465 California St, Crown Point, IN 46307New ConstructionMLS ID #843753, Myra Mitchell, Better Homes and Gardens Real. NIRA as distributed by MLS GRID
- $535,0003 bd2 ba1.8k sqft17257 Donald Ct, Lowell, IN 46356New ConstructionMLS ID #844625, Paige Cripe, Langen Realty. NIRA as distributed by MLS GRID
- $459,9002 bd2 ba2k sqft701 Verdano Ter, Crown Point, IN 46307For SaleMLS ID #844500, Donna Zisoff, @properties/Christie's Intl RE. NIRA as distributed by MLS GRID
- $529,9004 bd3 ba2.3k sqft549 Marilyn Way, Valparaiso, IN 46385For SaleMLS ID #845031, Bill Hunt, @properties/Christie's Intl RE. NIRA as distributed by MLS GRID
- $509,9003 bd2 ba1.7k sqft12667 Creekside Dr, Cedar Lake, IN 46303New ConstructionMLS ID #841833, Victoria Langen, Langen Realty. NIRA as distributed by MLS GRID
