Exquisite custom ranch style home in the heart of charming Crown Point. Classic elegance on a quiet, premium cul-de-sac lot just under an acre... Welcome, to not only one of the most gorgeous areas in NWI, but the most impeccably maintained 2,650 sq. ft. home you will ever find!!! Loaded w/ premium finishes, pristine landscape, & tons of space for entertaining. Spacious foyer greets you, along w/ beautiful Brazilian walnut flooring, vaulted/tray ceilings, formal dining, and a private in-home office/library! Stunning eat-in kitchen boasting custom glazed maple cabinetry, granite countertops, pot filler, ceramic tiled backsplash, & stainless appliances that STAY. Off the breakfast room you have a spacious deck overlooking a beautiful and wooded backdrop, perfect for that morning cup of coffee while watching the deer! Kitchen open to spacious living room and gorgeous fireplace w/ timeless mantle and built-in shelving, whole home surround sound system, and oversized premium windows for natural light & to show off those beautiful VIEWS. Primary suite is sure to WOW you with private deck access, two tier tray ceiling, granite double-sink vanity, whirlpool tub, walk-in shower & an abundance of closet space. Additional bedrooms are spacious with great closet space, ceiling fans, and desirable jack-and-jill bathroom conveniently located next to oversized main floor laundry room. Incredible basement offers a head start and is roughed-in for a bathroom, large great room, and additional room for storage. Oversized 3 CAR GARGE with commercial grade epoxy, brand new high efficiency furnace and AC in the last two years. Brand new walkway and landscaping, lawn irrigation, and EXCEPTIONAL QUALITY!
Active
$849,900
910 Hawk Cir, Crown Point, IN 46307
3beds
2,650sqft
Single Family Residence
Built in 2007
0.4 Acres Lot
$821,100 Zestimate®
$321/sqft
$33/mo HOA
What's special
Lawn irrigationDesirable jack-and-jill bathroomFormal diningSpacious foyerGranite countertopsGranite double-sink vanityCeiling fans
- 13 days
- 653
- 18
Zillow last checked:
Listing updated:
Listed by:
Tiffany Dowling,
Keller Williams Preferred Real 708-798-1111
Source: NIRA as distributed by MLS GRID,MLS#: 846184
Facts & features
Interior
Bedrooms & bathrooms
- Bedrooms: 3
- Bathrooms: 3
- Full bathrooms: 2
- 1/2 bathrooms: 1
Rooms
- Room types: Bedroom 2, Primary Bedroom, Living Room, Laundry, Kitchen, Dining Room, Den, Bedroom 3
Primary bedroom
- Level: Main
- Area: 238
- Dimensions: 17.0 x 14.0
Bedroom 2
- Level: Main
- Area: 169
- Dimensions: 13.0 x 13.0
Bedroom 3
- Level: Main
- Area: 156
- Dimensions: 13.0 x 12.0
Den
- Description: Den/Office
- Level: Main
- Area: 168
- Dimensions: 14.0 x 12.0
Dining room
- Level: Main
- Area: 182
- Dimensions: 13.0 x 14.0
Kitchen
- Description: Eat-in Kitchen
- Level: Main
- Area: 253
- Dimensions: 23.0 x 11.0
Laundry
- Level: Main
- Area: 80
- Dimensions: 10.0 x 8.0
Living room
- Level: Main
- Area: 168
- Dimensions: 12.0 x 14.0
Heating
- Forced Air, Natural Gas
Appliances
- Included: Built-In Gas Range, Refrigerator, Microwave, Dishwasher, Disposal
Features
- Crown Molding, Walk-In Closet(s), Vaulted Ceiling(s), Tray Ceiling(s), Recessed Lighting, Pantry, Granite Counters, Eat-in Kitchen, Entrance Foyer
- Basement: Bath/Stubbed,Storage Space,Sump Pump,Interior Entry,Full
- Number of fireplaces: 1
- Fireplace features: Living Room
Interior area
- Total structure area: 2,650
- Total interior livable area: 2,650 sqft
- Finished area above ground: 2,650
Property
Parking
- Total spaces: 3
- Parking features: Attached, Garage Faces Front, Concrete, Garage Door Opener
- Attached garage spaces: 3
Features
- Levels: One
- Patio & porch: Deck, Porch, Patio
- Exterior features: Rain Gutters
- Has spa: Yes
- Spa features: Bath
- Has view: Yes
- View description: Trees/Woods
Lot
- Size: 0.4 Acres
- Features: Back Yard, Sprinklers In Rear, Sprinklers In Front, Private, Landscaped, Few Trees, Cul-De-Sac
Details
- Parcel number: 45161922014000042
- Special conditions: None
Construction
Type & style
- Home type: SingleFamily
- Property subtype: Single Family Residence
Condition
- New construction: No
- Year built: 2007
Utilities & green energy
- Electric: 200+ Amp Service
- Sewer: Public Sewer
- Water: Public
Community & HOA
Community
- Subdivision: Feather Rock Ph 01
HOA
- Has HOA: Yes
- Amenities included: None
- Services included: Maintenance Grounds
- HOA fee: $400 annually
- HOA name: 1st American Managment
- HOA phone: 219-464-3536
Location
- Region: Crown Point
Financial & listing details
- Price per square foot: $321/sqft
- Tax assessed value: $692,300
- Annual tax amount: $7,329
- Date on market: 10/1/2026
- Listing agreement: Exclusive Right To Sell
- Listing terms: Cash,VA Loan,Conventional
Estimated market value
$821,100
$780,000 - $862,000
$3,371/mo
Price history
| Date | Event | Price |
|---|---|---|
| 10/1/2026 | Listed for sale | $849,900+16.4%$321/sqft |
Source:  NIRA as distributed by MLS GRID #846184 Report a problem NIRA as distributed by MLS GRID #846184 Report a problem | ||
| 10/31/2024 | Sold | $729,900-5.2%$275/sqft |
Source: NIRA as distributed by MLS GRID #811856 Report a problem | ||
| 10/21/2024 | Contingent | $769,900$291/sqft |
Source: NIRA as distributed by MLS GRID #811856 Report a problem | ||
| 10/19/2024 | Listed for sale | $769,900+87.8%$291/sqft |
Source: NIRA as distributed by MLS GRID #811856 Report a problem | ||
| 7/3/2008 | Sold | $410,000$155/sqft |
Source: NIRA as distributed by MLS GRID #213411 Report a problem | ||
Public tax history
| Year | Property taxes | Tax assessment |
|---|---|---|
| 2025 | $5,788 +8.7% | $692,300 +32% |
| 2024 | $5,327 +4% | $524,400 +9.4% |
| 2023 | $5,120 +4% | $479,300 +5% |
| 2022 | $4,924 +3.9% | $456,500 +3.9% |
| 2021 | $4,741 +0.9% | $439,200 +3.8% |
| 2020 | $4,699 -27.2% | $423,100 +0.9% |
| 2019 | $6,451 +1% | $419,400 -4.5% |
| 2018 | $6,388 +5.3% | $439,100 +2% |
| 2017 | $6,066 | $430,600 +1.9% |
| 2016 | $6,066 +2% | $422,400 -0.2% |
| 2014 | $5,950 +2.7% | $423,400 +4.8% |
| 2013 | $5,796 -13.7% | $404,200 -3.4% |
| 2012 | $6,718 +6.6% | $418,600 +6.2% |
| 2011 | $6,300 +8.1% | $394,000 -4.1% |
| 2010 | $5,830 | $410,700 0% |
| 2009 | -- | $410,800 +68366.7% |
| 2007 | -- | $600 |
| 2006 | -- | $600 |
Find assessor info on the county website
Monthly payment
Est. payment
Payment breakdown
Explore the cost of this home by adjusting the details. Changes won't be saved.Climate risks
Neighborhood: 46307
Similar homes
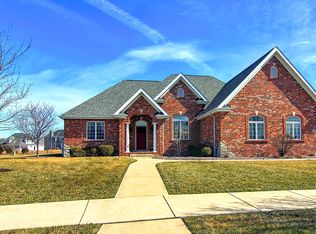
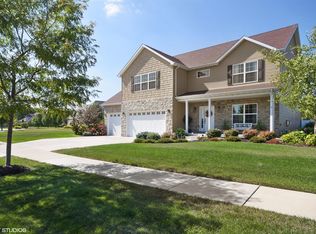
- $799,9993 bd3 ba3.1k sqft14745 Clark St, Crown Point, IN 46307For Sale
 MLS ID #845481, Alessandra Roeback, BHHS Executive Realty. NIRA as distributed by MLS GRID
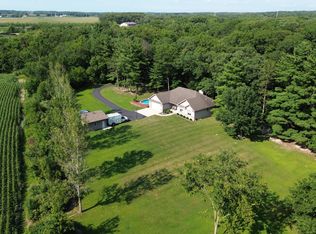
 - $800,0006 bd4 ba3.4k sqft12871 Baker Ct, Crown Point, IN 46307For Sale
 MLS ID #838545, Paul Boyter, McColly Real Estate. NIRA as distributed by MLS GRID
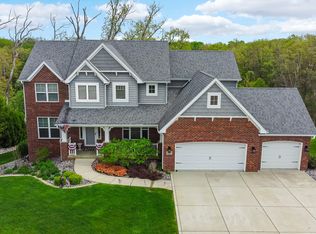
 - $699,9004 bd4 ba3.2k sqft1128 Jeanne Ct, Crown Point, IN 46307For Sale
 MLS ID #846392, Rae'l Sabau, Banga Realty, LLC. NIRA as distributed by MLS GRID
 - $814,9005 bd4 ba3.9k sqft1626 Truchard Ct, Crown Point, IN 46307For Sale
 MLS ID #841544, Renee Franz, BHHS Indiana Realty. NIRA as distributed by MLS GRID
 - $475,0004 bd4 ba2.9k sqft1587 Brackenbury Ln, Crown Point, IN 46307For SaleMLS ID #842914, Heather Bahl, Better Homes and Gardens Real. NIRA as distributed by MLS GRID
- $1,095,0005 bd4 ba3.6k sqft629 George Cohan Ct, Crown Point, IN 46307For SaleMLS ID #845855, Sarah Portone, Better Homes and Gardens Real. NIRA as distributed by MLS GRID
- $625,0004 bd3 ba3.3k sqft673 Davis Cir, Crown Point, IN 46307For SaleMLS ID #842636, George Georgeff, McColly Real Estate. NIRA as distributed by MLS GRID
- $525,0005 bd4 ba3.6k sqft1140 Hyde Park, Crown Point, IN 46307For SaleMLS ID #846556, Karl Landenberger, Village Realty of Indiana, Inc. NIRA as distributed by MLS GRID
- $569,9004 bd3 ba3.9k sqft13102 Pierce Ct, Crown Point, IN 46307For SaleMLS ID #842834, Kristin Taylor, McColly Real Estate. NIRA as distributed by MLS GRID
- $438,0004 bd3 ba2.6k sqft340 W 126th Pl, Crown Point, IN 46307For SaleMLS ID #846042, Shawn Smead, Better Homes and Gardens Real. NIRA as distributed by MLS GRID
- $499,0003 bd3 ba3.9k sqft14807 Reeder Rd, Crown Point, IN 46307For SaleMLS ID #844471, Kelly ONeill, Realty Executives Premier. NIRA as distributed by MLS GRID
- $439,9003 bd2 ba2.4k sqft360 E 123rd Pl, Crown Point, IN 46307For SaleMLS ID #845274, Tiffany Dowling, Keller Williams Preferred Real. NIRA as distributed by MLS GRID
- $835,0004 bd3 ba2.9k sqft7342 Brookhaven Dr, Winfield, IN 46307New ConstructionMLS ID #843267, Stefano Belmonte, Better Homes and Gardens Real. NIRA as distributed by MLS GRID
- $629,9003 bd2 ba1.9k sqft1540 Brackenbury Ln, Crown Point, IN 46307New ConstructionMLS ID #815121, Heather Bahl, Better Homes and Gardens Real. NIRA as distributed by MLS GRID
- $664,0003 bd3 ba2.9k sqft7912 Lake Shore Dr, Cedar Lake, IN 46303For SaleMLS ID #840491, Lisa Thompson, @properties/Christie's Intl RE. NIRA as distributed by MLS GRID
- $570,0003 bd3 ba3.8k sqft12750 W 151st Ave, Cedar Lake, IN 46303For SaleMLS ID #846597, Kelley Wontorski, Better Homes and Gardens Real. NIRA as distributed by MLS GRID
- $454,9004 bd2 ba2.1k sqft12284 Perry St, Winfield, IN 46307For SaleMLS ID #842068, Lisa Grady, McColly Real Estate. NIRA as distributed by MLS GRID
