LUXURY, LAKE LIVING in COMPLETELY REMODELED, 3Bdrm/3Bth, 2-Story Home w/ PANORAMIC LAKE VIEWS, located directly across from Public Access to CEDAR LAKE, a 794-Acre RECREATIONAL LAKE, just 45-Miles from DOWNTOWN CHICAGO = Weekend Retreat, Airbnb, or Year-round RESORT LIVING! Foyer WELCOMES YOU into Main Level w/ Private Bedroom Suite, including REMODELED Bathroom. Foyer also has Access to 3.5 Car Garage, which is Heated/Cooled and Finished w/ GRANITE-TOP Built-ins and RECESSED LIGHTING = AMAZING PARTY ZONE! Vaulted, Upper-Level LIVING SPACE includes Large Living Rm, which is OPEN CONCEPT to Kitchen w/ RICH CABINETRY, Custom Backsplash, Granite Cntrtps, & SS Applcs. Wide Plank Flrng flows from Living Space into 2 Upper-Level Bedrooms, including Primary Suite w/ Access to Deck/Balcony overlooking Lake. Double Sliders from Living Rm and Dining Area also lead to Deck/Balcony. Generac System included for PEACE of MIND. Additional 75x100 Side Lot is INCLUDED = TONS of POSSIBILITIES.
Active
Price cut: $80.9K (7/1)
$669,000
7912 Lake Shore Dr, Cedar Lake, IN 46303
3beds
2,912sqft
:
Get pre-qualified$4,479/mo
Single Family Residence
Built in 2018
0.45 Acres Lot
$652,300 Zestimate®
$230/sqft
$-- HOA
What's special
Private bedroom suiteCompletely remodeledPanoramic lake viewsGranite cntrtpsGranite-top built-insRecessed lightingWide plank flrng
- 63 days |
- 1,201 |
- 46 |
Zillow last checked:
Listing updated:
Listed by:
Lisa Thompson,
@properties/Christie's Intl RE 219-440-0070,
Adeline Vaught,
@properties/Christie's Intl RE
Source: NIRA as distributed by MLS GRID,MLS#: 840491
Facts & features
Interior
Bedrooms & bathrooms
- Bedrooms: 3
- Bathrooms: 3
- Full bathrooms: 1
- 3/4 bathrooms: 2
Rooms
- Room types: Bedroom 2, Primary Bedroom, Living Room, Laundry, Kitchen, Game Room, Bedroom 3
Primary bedroom
- Description: Vaulted, Ceiling Fan, Recessed Lighting, Slider to Balcony/Deck
- Level: Upper
- Area: 200.58
- Dimensions: 13.11 x 15.3
Bedroom 2
- Description: Vaulted, Recessed Lighting
- Level: Upper
- Area: 145.52
- Dimensions: 13.11 x 11.1
Bedroom 3
- Description: Recessed Lighting
- Level: Main
- Area: 80.94
- Dimensions: 7.1 x 11.4
Game room
- Description: Finished, Heated/Cooled Garage with Built-ins, Recessed Lighting, Etc.
- Level: Main
- Area: 1172.72
- Dimensions: 42.8 x 27.4
Kitchen
- Description: Granite Countertops, Custom Backsplash, Stainless-Steel Appliances
- Level: Upper
- Area: 253
- Dimensions: 9.2 x 27.5
Laundry
- Description: Connects Bedroom to Bathroom
- Level: Main
- Area: 50.43
- Dimensions: 12.3 x 4.1
Living room
- Description: Vaulted, Open to Kitchen, Wide Plank Flooring
- Level: Upper
- Area: 440
- Dimensions: 16.0 x 27.5
Heating
- Natural Gas, Forced Air
Appliances
- Included: Dryer, Water Softener Owned, Washer, Refrigerator, Microwave, Dishwasher
- Laundry: Main Level
Features
- Ceiling Fan(s), Vaulted Ceiling(s), Recessed Lighting, Open Floorplan, Granite Counters, Entrance Foyer, Double Vanity
- Has basement: No
- Number of fireplaces: 1
- Fireplace features: Electric, Living Room
Interior area
- Total structure area: 2,912
- Total interior livable area: 2,912 sqft
- Finished area above ground: 2,912
Video & virtual tour
Property
Parking
- Total spaces: 3.5
- Parking features: Attached, Heated Garage, Driveway, Garage Door Opener
- Attached garage spaces: 3.5
- Has uncovered spaces: Yes
Features
- Levels: Two
- Patio & porch: Deck
- Exterior features: Private Yard
- Has view: Yes
- View description: Lake, Trees/Woods
- Has water view: Yes
- Water view: Lake
- Waterfront features: Beach Access
Lot
- Size: 0.45 Acres
- Features: Back Yard, Wooded
Details
- Has additional parcels: Yes
- Parcel number: 451523301010000043
- Zoning description: residential
- Special conditions: None
Construction
Type & style
- Home type: SingleFamily
- Property subtype: Single Family Residence
Condition
- New construction: No
- Year built: 2018
Utilities & green energy
- Electric: Generator
- Sewer: Public Sewer
- Water: Well
Community & HOA
Community
- Security: Security System
- Subdivision: Meadows
HOA
- Has HOA: No
Location
- Region: Cedar Lake
Financial & listing details
- Price per square foot: $230/sqft
- Tax assessed value: $344,400
- Annual tax amount: $8,459
- Date on market: 6/11/2026
- Listing agreement: Exclusive Right To Sell
- Listing terms: Cash,VA Loan,FHA,Conventional
Estimated market value
$652,300
$620,000 - $685,000
$3,406/mo
Price history
| Date | Event | Price |
|---|---|---|
| 7/1/2026 | Price change | $669,000-10.8%$230/sqft |
Source:  NIRA as distributed by MLS GRID #840491 Report a problem NIRA as distributed by MLS GRID #840491 Report a problem | ||
| 6/11/2026 | Listed for sale | $749,900-9.6%$258/sqft |
Source: NIRA as distributed by MLS GRID #840491 Report a problem | ||
| 2/2/2026 | Listing removed | $829,900$285/sqft |
Source: NIRA as distributed by MLS GRID #827254 Report a problem | ||
| 9/5/2025 | Listed for sale | $829,900+155.4%$285/sqft |
Source: NIRA as distributed by MLS GRID #827254 Report a problem | ||
| 1/16/2024 | Sold | $325,000-27.8%$112/sqft |
Source: NIRA as distributed by MLS GRID #530530 Report a problem | ||
| 12/29/2023 | Contingent | $449,900$154/sqft |
Source: NIRA as distributed by MLS GRID #530530 Report a problem | ||
| 11/27/2023 | Price change | $449,900-10%$154/sqft |
Source: NIRA as distributed by MLS GRID #530530 Report a problem | ||
| 11/6/2023 | Price change | $499,900-3.8%$172/sqft |
Source: NIRA as distributed by MLS GRID #530530 Report a problem | ||
| 10/23/2023 | Price change | $519,900-3.7%$179/sqft |
Source: NIRA as distributed by MLS GRID #530530 Report a problem | ||
| 10/5/2023 | Price change | $539,900-3.4%$185/sqft |
Source: NIRA as distributed by MLS GRID #530530 Report a problem | ||
| 9/22/2023 | Price change | $559,000-3.5%$192/sqft |
Source: NIRA as distributed by MLS GRID #530530 Report a problem | ||
| 9/8/2023 | Price change | $579,000-3.3%$199/sqft |
Source: NIRA as distributed by MLS GRID #530530 Report a problem | ||
| 8/24/2023 | Price change | $599,000-3.4%$206/sqft |
Source: NIRA as distributed by MLS GRID #530530 Report a problem | ||
| 8/7/2023 | Price change | $619,900-3.1%$213/sqft |
Source: NIRA as distributed by MLS GRID #530530 Report a problem | ||
| 7/24/2023 | Price change | $639,900-0.8%$220/sqft |
Source: NIRA as distributed by MLS GRID #530530 Report a problem | ||
| 7/5/2023 | Price change | $644,900-3.7%$221/sqft |
Source: NIRA as distributed by MLS GRID #530530 Report a problem | ||
| 6/22/2023 | Listed for sale | $669,900-3.6%$230/sqft |
Source: NIRA as distributed by MLS GRID #530530 Report a problem | ||
| 6/19/2023 | Contingent | $695,000$239/sqft |
Source: NIRA as distributed by MLS GRID #530530 Report a problem | ||
| 6/7/2023 | Listed for sale | $695,000+414.8%$239/sqft |
Source: NIRA as distributed by MLS GRID #530530 Report a problem | ||
| 8/27/2014 | Sold | $135,000$46/sqft |
Source: Agent Provided Report a problem | ||
Public tax history
| Year | Property taxes | Tax assessment |
|---|---|---|
| 2025 | $7,205 +97.5% | $344,400 +4.3% |
| 2024 | $3,649 +5.7% | $330,100 +0% |
| 2023 | $3,453 +21.5% | $330,000 +6.7% |
| 2022 | $2,841 -47.6% | $309,200 +21.1% |
| 2021 | $5,421 +7.4% | $255,400 +4.1% |
| 2020 | $5,045 +284.8% | $245,300 +7.4% |
| 2019 | $1,311 -3.4% | $228,300 +322% |
| 2018 | $1,357 +276.8% | $54,100 |
| 2017 | $360 | $54,100 +260.7% |
| 2016 | $360 -78.3% | $15,000 -78% |
| 2014 | $1,656 -2.3% | $68,300 +0.6% |
| 2013 | $1,696 -25.6% | $67,900 -15.2% |
| 2012 | $2,280 -16.9% | $80,100 -14.8% |
| 2011 | $2,745 +22.4% | $94,000 -1.3% |
| 2010 | $2,243 | $95,200 |
| 2009 | -- | $95,200 +23% |
| 2007 | -- | $77,400 -13% |
| 2006 | -- | $89,000 |
| 2005 | -- | $89,000 |
Find assessor info on the county website
Monthly payment
Est. payment
Payment breakdown
Explore the cost of this home by adjusting the details. Changes won't be saved.Climate risks
Neighborhood: 46303
Nearby schools
GreatSchools rating
- 7/10Douglas Macarthur Elementary SchoolGrades: PK-5Distance: 0.6 mi
- 7/10Colonel John Wheeler Middle SchoolGrades: 6-8Distance: 3.8 mi
- 10/10Crown Point High SchoolGrades: 9-12Distance: 3.6 mi
Schools provided by the listing agent
- High: Crown Point High School
Source: NIRA as distributed by MLS GRID. This data may not be complete. We recommend contacting the local school district to confirm school assignments for this home.
- $325,0007,500 sqft7810 Lake Shore Dr, Cedar Lake, IN 46303Sold
- $45,100-- bd-- ba-- sqft7810 Lake Shore Dr, Cedar Lake, IN 46303Off Market
- $---- bd-- ba-- sqft7814 Lake Shore Dr, Cedar Lake, IN 46303Off Market
- $50,0007,501 sqft7804 Lake Shore Dr, Cedar Lake, IN 46303Sold
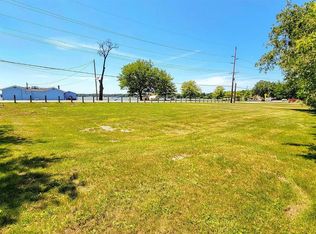
- $7,9001 sqft7726 Lake Shore Dr, Cedar Lake, IN 46303Off Market
- $229,8001 bd1 ba924 sqft7725 Lake Shore Dr, Cedar Lake, IN 46303Off Market
- $144,3002 bd1 ba726 sqft7724 Lake Shore Dr, Cedar Lake, IN 46303Off Market
- $800-- bd-- ba-- sqft7724 Lake Shore Dr, Cedar Lake, IN 46303Off Market
A local agent can set up tours, give advice and negotiate with sellers.
A local lender can help you make sure your offer is ready when you are.
Similar homes
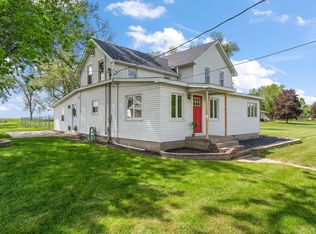
- $699,9004 bd2 ba2.7k sqft13933 W 135th Ave, Cedar Lake, IN 46303For Sale
 MLS ID #838896, Brooke Metz, Realty Executives Premier. NIRA as distributed by MLS GRID
 - $539,9003 bd3 ba3.1k sqft14517 Carey St, Cedar Lake, IN 46303For Sale
 MLS ID #842795, Joseph Burdick, Weichert Realtors - Shoreline. NIRA as distributed by MLS GRID
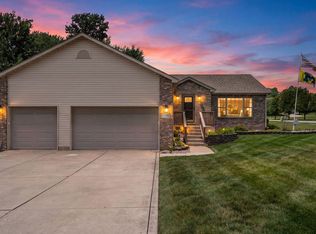
 - $434,9003 bd3 ba3.3k sqft12806 Fawn Ct, Cedar Lake, IN 46303For Sale
 MLS ID #841958, Jeannine LaBelle, Listing Leaders. NIRA as distributed by MLS GRID
 - $520,0005 bd3 ba3.7k sqft12612 Marsh Landing Pkwy, Cedar Lake, IN 46303For Sale
 MLS ID #842727, Sheanne Hough, McColly Real Estate. NIRA as distributed by MLS GRID
 - $675,0003 bd4 ba3.6k sqft9952 Mathews St, Crown Point, IN 46307For SaleMLS ID #842832, Tonia Dragon, Better Homes and Gardens Real. NIRA as distributed by MLS GRID
- $619,9003 bd3 ba1.7k sqft14608 Dewey St, Cedar Lake, IN 46303For SaleMLS ID #837341, Tiffany Dowling, Keller Williams Preferred Real. NIRA as distributed by MLS GRID
- $485,0005 bd3 ba2.6k sqft9632 Liberty Dr, Cedar Lake, IN 46303For SaleMLS ID #841736, Megan Mellis, Realty Executives Premier. NIRA as distributed by MLS GRID
- $774,9004 bd2 ba3.2k sqft14335 Truman St, Cedar Lake, IN 46303For SaleMLS ID #841585, Steven Koleno, Beycome Brokerage Realty LLC. NIRA as distributed by MLS GRID
- $579,9005 bd3 ba3.6k sqft11645 W 124th Pl, Cedar Lake, IN 46303For SaleMLS ID #836102, Nicholas Scalise, Listing Leaders. NIRA as distributed by MLS GRID
- $649,9004 bd3 ba2.9k sqft411 Anniston Ln, Schererville, IN 46375For SaleMLS ID #840011, Meagan Skinner, Coldwell Banker Realty. NIRA as distributed by MLS GRID
- $350,0003 bd3 ba1.7k sqft8921 W 125th Pl, Cedar Lake, IN 46303For SaleMLS ID #839917, Stefano Belmonte, Better Homes and Gardens Real. NIRA as distributed by MLS GRID
- $734,9904 bd2 ba2.3k sqft915 Betty Ln, Crown Point, IN 46307For SaleMLS ID #841291, Carol Biel, BHHS Executive Realty. NIRA as distributed by MLS GRID
- $574,9004 bd3 ba3.9k sqft13102 Pierce Ct, Crown Point, IN 46307For SaleMLS ID #842834, Kristin Taylor, McColly Real Estate. NIRA as distributed by MLS GRID
- $594,9904 bd4 ba2.9k sqft1426 Gates Dr, Schererville, IN 46375For SaleMLS ID #843695, Joseph Siwinski, Lincoln-Way Realty. NIRA as distributed by MLS GRID
- $624,9003 bd2 ba1.9k sqft13875 Delaware St, Crown Point, IN 46307For SaleMLS ID #840269, Katherine Bultema, Compass Indiana, LLC. NIRA as distributed by MLS GRID
- $579,9005 bd3 ba2.8k sqft301 E 125th Ave, Crown Point, IN 46307For SaleMLS ID #839170, Jana Caudill, eXp Realty, LLC. NIRA as distributed by MLS GRID
- $529,9003 bd4 ba1.8k sqft13979 Huseman St, Cedar Lake, IN 46303For SaleMLS ID #840513, Gina Guarino, McColly Real Estate. NIRA as distributed by MLS GRID
- $599,9004 bd3 ba4k sqft11728 Monroe Pl, Crown Point, IN 46307For SaleMLS ID #839556, Jana Caudill, eXp Realty, LLC. NIRA as distributed by MLS GRID
- $725,0005 bd4 ba3.4k sqft759 Ketill Trce, Crown Point, IN 46307For SaleMLS ID #843621, Deborah Krause, Century 21 Circle. NIRA as distributed by MLS GRID
- $589,9003 bd3 ba3.3k sqft3412 E 117th Ave, Winfield, IN 46307For SaleMLS ID #843283, Lisa Grady, McColly Real Estate. NIRA as distributed by MLS GRID
