Beautiful 2-Story Home with Pond view on large lot offering 4 Bedrooms, 3 Baths, and a spacious layout perfect for everyday living and entertaining! The main level features a welcoming Living Room with cozy fireplace, formal Dining Room, private Office ideal for working from home, and convenient Main Floor Laundry Room. The Kitchen offers stainless steel appliances, breakfast bar with ample cabinet and counter space, and flows seamlessly into the main living areas. Spacious Primary Suite on the main floor includes a large walk-in closet and private ensuite bath. Upper level features 3 additional generously sized bedrooms, including one with vaulted ceilings adding charm and character to the space. Plenty of room for family, guests, hobbies, or additional office space. Unfinished basement offers endless possibilities and is ready to be finished to suit your needs -- perfect for additional living space, recreation area, home gym, or storage. HWA Home Warranty Offered for additional peace of mind! Lake Central School system!
Active
Price cut: $10.1K (6/23)
$649,900
411 Anniston Ln, Schererville, IN 46375
4beds
2,944sqft
:
Get pre-qualified$4,400/mo
Single Family Residence
Built in 2012
0.6 Acres Lot
$639,400 Zestimate®
$221/sqft
$-- HOA
What's special
Formal dining roomLarge lotPond viewPrivate ensuite bathLarge walk-in closet
- 67 days |
- 950 |
- 32 |
Likely to sell faster than
Zillow last checked:
Listing updated:
Listed by:
Meagan Skinner,
Coldwell Banker Realty 219-865-9911
Source: NIRA as distributed by MLS GRID,MLS#: 840011
Facts & features
Interior
Bedrooms & bathrooms
- Bedrooms: 4
- Bathrooms: 3
- Full bathrooms: 2
- 1/2 bathrooms: 1
Rooms
- Room types: Bedroom 2, Primary Bedroom, Office, Living Room, Laundry, Kitchen, Dining Room, Bedroom 4, Bedroom 3
Primary bedroom
- Description: Wood Floor, Ensuite, 2 Sinks, Tub/Shower, WIC
- Level: Main
- Area: 225
- Dimensions: 15.0 x 15.0
Bedroom 2
- Description: Carpet, Vaulted Ceiling
- Level: Upper
- Area: 165
- Dimensions: 15.0 x 11.0
Bedroom 3
- Description: Carpet
- Level: Upper
- Area: 182
- Dimensions: 13.0 x 14.0
Bedroom 4
- Description: Carpet
- Level: Upper
- Area: 180
- Dimensions: 15.0 x 12.0
Dining room
- Description: Wood Floor
- Level: Main
- Area: 182
- Dimensions: 13.0 x 14.0
Kitchen
- Description: Wood Floor, Breakfast Bar, SS Appliances
- Level: Main
- Area: 368
- Dimensions: 16.0 x 23.0
Laundry
- Description: Tile, Access to Garage
- Level: Main
- Area: 77
- Dimensions: 7.0 x 11.0
Living room
- Description: Wood Floor, Fireplace
- Level: Main
- Area: 342
- Dimensions: 19.0 x 18.0
Office
- Description: Wood Floor
- Level: Main
- Area: 132
- Dimensions: 11.0 x 12.0
Heating
- Forced Air, Natural Gas
Appliances
- Included: Dryer, Washer, Stainless Steel Appliance(s), Range Hood, Refrigerator, Range, Microwave, Gas Cooktop, Dishwasher, Disposal
- Laundry: Laundry Room, Main Level
Features
- Ceiling Fan(s), Walk-In Closet(s), Vaulted Ceiling(s), Kitchen Island, High Ceilings, Entrance Foyer
- Basement: Unfinished
- Number of fireplaces: 1
- Fireplace features: Living Room
Interior area
- Total structure area: 2,944
- Total interior livable area: 2,944 sqft
- Finished area above ground: 2,944
Property
Parking
- Total spaces: 2.5
- Parking features: Attached, Garage Faces Front, Driveway, Garage Door Opener
- Attached garage spaces: 2.5
- Has uncovered spaces: Yes
Features
- Levels: Two
- Patio & porch: Patio, Porch
- Pool features: None
- Has view: Yes
- View description: Neighborhood, Pond
- Has water view: Yes
- Water view: Pond
- Waterfront features: Pond
Lot
- Size: 0.6 Acres
- Features: Landscaped
Details
- Parcel number: 451121379008000036
- Special conditions: None
Construction
Type & style
- Home type: SingleFamily
- Property subtype: Single Family Residence
Condition
- New construction: No
- Year built: 2012
Utilities & green energy
- Sewer: Public Sewer
- Water: Public
- Utilities for property: Electricity Connected, Water Connected, Sewer Connected, Natural Gas Connected
Community & HOA
Community
- Subdivision: Amber Fields
HOA
- Has HOA: No
Location
- Region: Schererville
Financial & listing details
- Price per square foot: $221/sqft
- Tax assessed value: $534,200
- Annual tax amount: $4,984
- Date on market: 6/3/2026
- Listing agreement: Exclusive Right To Sell
- Listing terms: Cash,VA Loan,FHA,Conventional
Estimated market value
$639,400
$607,000 - $671,000
$3,498/mo
Price history
| Date | Event | Price |
|---|---|---|
| 6/23/2026 | Price change | $649,900-1.5%$221/sqft |
Source:  NIRA as distributed by MLS GRID #840011 Report a problem NIRA as distributed by MLS GRID #840011 Report a problem | ||
| 6/3/2026 | Listed for sale | $660,000$224/sqft |
Source: NIRA as distributed by MLS GRID #840011 Report a problem | ||
Public tax history
| Year | Property taxes | Tax assessment |
|---|---|---|
| 2025 | $4,889 +7.8% | $534,200 +4.1% |
| 2024 | $4,535 -9.3% | $513,300 +7.3% |
| 2023 | $5,000 +6.1% | $478,300 +2.5% |
| 2022 | $4,714 -1.3% | $466,700 +4.1% |
| 2021 | $4,778 -11.5% | $448,300 +1.1% |
| 2020 | $5,397 +1.6% | $443,300 -3.8% |
| 2019 | $5,310 +7.4% | $460,800 +3.4% |
| 2018 | $4,943 +4.5% | $445,600 +1.4% |
| 2017 | $4,729 | $439,300 +4.3% |
| 2016 | $4,729 +0.3% | $421,300 -3.4% |
| 2014 | $4,713 +115.9% | $436,300 +95% |
| 2013 | $2,183 +2123.8% | $223,800 +4765.2% |
| 2012 | $98 +16.8% | $4,600 |
| 2011 | $84 -4.6% | $4,600 |
| 2010 | $88 | $4,600 |
| 2009 | -- | $4,600 |
Find assessor info on the county website
Monthly payment
Est. payment
Payment breakdown
Explore the cost of this home by adjusting the details. Changes won't be saved.Climate risks
Neighborhood: 46375
Nearby schools
GreatSchools rating
- 8/10Michael Grimmer Middle SchoolGrades: 5-8Distance: 0.9 mi
- 9/10Lake Central High SchoolGrades: 9-12Distance: 0.6 mi
- 7/10James High Watson Elementary SchoolGrades: PK-4Distance: 1 mi
Schools provided by the listing agent
- Elementary: James H Watson Elementary School
- Middle: Grimmer Middle School
- High: Lake Central High School
Source: NIRA as distributed by MLS GRID. This data may not be complete. We recommend contacting the local school district to confirm school assignments for this home.
- $683,2004 bd2 ba2.8k sqft417 Anniston Ln, Schererville, IN 46375Off Market

- $4,700-- bd-- ba-- sqft405 Anniston Ln, Schererville, IN 46375Off Market
- $29,10010,798 sqft10404 W 85th Ave, Schererville, IN 46375Off Market
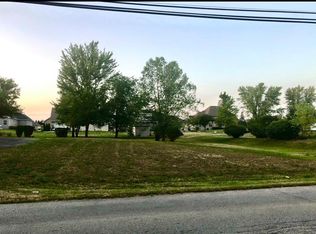
- $572,5004 bd3 ba1.9k sqft423 Anniston Ln, Schererville, IN 46375Off Market
- $630,0004 bd3 ba2.8k sqft401 Anniston Ln, Schererville, IN 46375Sold
- $202,9003 bd1 ba1.5k sqft10412 W 85th Ave, Schererville, IN 46375Off Market
- $552,1003 bd3 ba2.1k sqft429 Anniston Ln, Schererville, IN 46375Off Market
- $624,9004 bd3 ba3k sqft3121 Ashton Hl, Schererville, IN 46375Off Market
A local agent can set up tours, give advice and negotiate with sellers.
A local lender can help you make sure your offer is ready when you are.
Similar homes
- $715,0004 bd3 ba2.7k sqft1129 Wellington Ter, Schererville, IN 46375For Sale

 MLS ID #841007, Janet Hanrahan, Coldwell Banker Realty. NIRA as distributed by MLS GRID
 - $449,9004 bd4 ba2.4k sqft1232 Oriskany Dr, Schererville, IN 46375For Sale
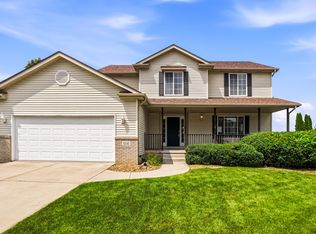 MLS ID #842893, Rochelle Hoffman, Listing Leaders Northwest. NIRA as distributed by MLS GRID
 - $614,9004 bd4 ba3.4k sqft9260 Franklin Dr, Saint John, IN 46373For Sale
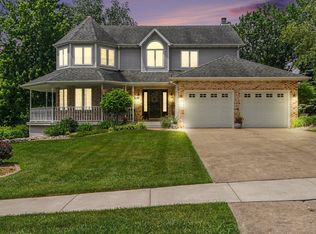 MLS ID #840483, Frank Ruvoli, Century 21 Circle. NIRA as distributed by MLS GRID
 - $499,9004 bd3 ba3.4k sqft2219 Ticonderoga St, Schererville, IN 46375For Sale
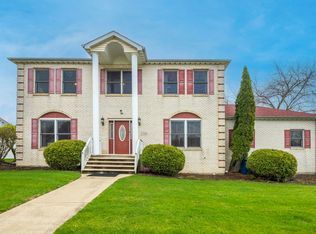 MLS ID #837080, Amy Izzo, eXp Realty, LLC. NIRA as distributed by MLS GRID
 - $500,0004 bd4 ba2.8k sqft7048 Starling Dr, Schererville, IN 46375For SaleMLS ID #842661, Alessandra Roeback, BHHS Executive Realty. NIRA as distributed by MLS GRID
- $475,0003 bd3 ba2k sqft8620 Marquette Rd, Schererville, IN 46375For SaleMLS ID #842070, Eric Vazquez, Blue Ridge Realty Group. NIRA as distributed by MLS GRID
- $499,9994 bd3 ba2.7k sqft9634 Grasselli Ave, Saint John, IN 46373For SaleMLS ID #842677, Gina Ziobro, Listing Leaders Northwest. NIRA as distributed by MLS GRID
- $650,0004 bd3 ba3.3k sqft673 Davis Cir, Crown Point, IN 46307For SaleMLS ID #842636, George Georgeff, McColly Real Estate. NIRA as distributed by MLS GRID
- $675,0003 bd4 ba3.6k sqft9952 Mathews St, Crown Point, IN 46307For SaleMLS ID #842832, Tonia Dragon, Better Homes and Gardens Real. NIRA as distributed by MLS GRID
- $599,9003 bd3 ba4.4k sqft1206 Boxwood Dr, Munster, IN 46321For SaleMLS ID #843470, Renee Egnatz, McColly Real Estate. NIRA as distributed by MLS GRID
- $513,0005 bd4 ba3.9k sqft8262 Heron Lake Rd, Saint John, IN 46373For SaleMLS ID #838856, Erica Acheson, Listing Leaders. NIRA as distributed by MLS GRID
- $524,9003 bd3 ba2.5k sqft4003 W 92nd Pl, Merrillville, IN 46410For SaleMLS ID #843034, Laurene Lemanski, Briar Executive Realty. NIRA as distributed by MLS GRID
- $544,9004 bd3 ba2.3k sqft3170 Maryann Ln, Dyer, IN 46311For SaleMLS ID #843154, Brian Oster, @properties/Christie's Intl RE. NIRA as distributed by MLS GRID
- $699,9004 bd3 ba3.1k sqft855 Pingel Pl, Crown Point, IN 46307For SaleMLS ID #841438, Jana Caudill, eXp Realty, LLC. NIRA as distributed by MLS GRID
- $749,0004 bd3 ba4k sqft1536 Muirfield Dr, Dyer, IN 46311For SaleMLS ID #842869, Tom Boyle, McColly Real Estate. NIRA as distributed by MLS GRID
- $699,9003 bd4 ba3.2k sqft200 N 560 W, Valparaiso, IN 46385For SaleMLS ID #843395, Jackie Galambos, Springer Real Estate Company. NIRA as distributed by MLS GRID
- $483,0004 bd3 ba3.4k sqft10439 Adler Cv, Saint John, IN 46373For SaleMLS ID #842316, Joan Sulivan, Brokerworks Group. NIRA as distributed by MLS GRID
- $650,0004 bd3 ba3.3k sqft1310 Hamlin Ave, Flossmoor, IL 60422ActiveMLS ID #12701182, Aleta Outerbridge, RE/MAX Professionals Select. MRED as distributed by MLS GRID
- $479,5005 bd3 ba2.6k sqft13921 Bluff View Rd, Dyer, IN 46311For SaleMLS ID #842957, Sarah Eenigenburg, Better Homes and Gardens Real. NIRA as distributed by MLS GRID
- $487,0004 bd3 ba2.1k sqft3128 Austgen Pl, Dyer, IN 46311For SaleMLS ID #840485, Tina O'Keefe, Better Homes and Gardens Real. NIRA as distributed by MLS GRID
