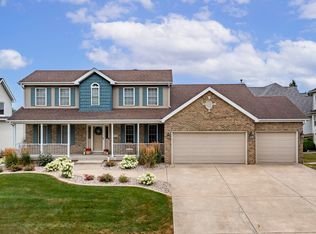
Look no further! This is THE ONE! Welcome to 9952 Mathews Street. Showcasing an elegant brick facade, this beautifully maintained home offers timeless finishes, thoughtfully designed spaces, and an effortless blend of luxury, comfort, and entertaining in one of Crown Point's most sought-after communities, White Hawk West. From the moment you step inside, rich hardwood floors, soaring natural light, and a grand foyer create an unforgettable first impression. Just off the entry, French doors lead to a versatile flex space perfect for a private office, library, craft room, or quiet retreat. Designed for both everyday living and effortless entertaining, the open-concept main level showcases abundant white cabinetry, granite countertops, stainless steel appliances, and an oversized walk-in pantry. The kitchen flows seamlessly into the main living room, creating the perfect setting for gatherings both large and small. Upstairs, generously sized bedrooms, ample closet space, and a conveniently located laundry room offer everyday convenience. The luxurious primary suite is a private retreat featuring a spacious walk-in closet and spa-inspired ensuite with dual vanities and a soaking tub. A versatile loft provides additional living space with the potential to be converted into a fourth bedroom. The walkout finished basement is truly an entertainer's dream, complete with a second kitchen, wet bar, abundant storage, and a bathroom already roughed in for a future shower. Step onto the screened-in porch before discovering your own private backyard oasis. Surrounded by beautifully landscaped grounds, the impressive heated in-ground pool creates the ultimate destination for summer entertaining, weekend celebrations, or relaxing evenings at home. Impeccably maintained and truly turnkey, this White Hawk West masterpiece is filled with thoughtful details, exceptional entertaining spaces, and the lifestyle today's buyers are searching for.
Pending
Price cut: $15K (8/8)
$675,000
9952 Mathews St, Crown Point, IN 46307
3beds
3,637sqft
Single Family Residence
Built in 2013
0.32 Acres Lot
$659,500 Zestimate®
$186/sqft
$28/mo HOA
What's special
Impressive heated in-ground poolAbundant white cabinetryBeautifully landscaped groundsWet barScreened-in porchOpen-concept main levelElegant brick facade
- 78 days
- 309
- 7
Likely to sell faster than
Zillow last checked:
Listing updated:
Listed by:
Tonia Dragon,
Better Homes and Gardens Real 219-999-8990,
LaShea Holmes,
Better Homes and Gardens Real
Source: NIRA as distributed by MLS GRID,MLS#: 842832
Facts & features
Interior
Bedrooms & bathrooms
- Bedrooms: 3
- Bathrooms: 4
- Full bathrooms: 2
- 1/2 bathrooms: 2
Rooms
- Room types: Bedroom 2, Primary Bedroom, Office, Living Room, Loft, Laundry, Kitchen, Dining Room, Basement, Bedroom 3
Primary bedroom
- Level: Upper
- Area: 238
- Dimensions: 17.0 x 14.0
Bedroom 2
- Level: Upper
- Area: 152.1
- Dimensions: 13.0 x 11.7
Bedroom 3
- Level: Upper
- Area: 149.5
- Dimensions: 13.0 x 11.5
Dining room
- Level: Main
- Area: 170.35
- Dimensions: 18.7 x 9.11
Kitchen
- Level: Main
- Area: 150.04
- Dimensions: 12.4 x 12.1
Kitchen
- Level: Basement
- Area: 65.4
- Dimensions: 12.8 x 5.11
Laundry
- Level: Upper
- Area: 39.71
- Dimensions: 6.11 x 6.5
Living room
- Level: Main
- Area: 292.6
- Dimensions: 20.9 x 14.0
Loft
- Level: Upper
- Area: 128
- Dimensions: 12.8 x 10.0
Office
- Level: Main
- Area: 110
- Dimensions: 11.0 x 10.0
Heating
- Forced Air, Natural Gas
Appliances
- Included: Dryer, Washer, Stainless Steel Appliance(s), Range Hood, Refrigerator, Dishwasher
- Laundry: Laundry Room
Features
- Ceiling Fan(s), Walk-In Closet(s), Wet Bar, Soaking Tub, Recessed Lighting, Pantry, Open Floorplan, High Ceilings, Entrance Foyer, Double Vanity
- Basement: Bath/Stubbed,Walk-Out Access,Storage Space,Sump Pump,Finished
- Has fireplace: No
Interior area
- Total structure area: 3,637
- Total interior livable area: 3,637 sqft
- Finished area above ground: 2,522
Property
Parking
- Total spaces: 3
- Parking features: Attached, On Street, Driveway, Garage Door Opener
- Attached garage spaces: 3
- Has uncovered spaces: Yes
Features
- Levels: Two
- Patio & porch: Deck, Patio, Enclosed
- Pool features: Heated, In Ground
- Has view: Yes
- View description: Neighborhood
Lot
- Size: 0.32 Acres
- Features: Back Yard, Landscaped, Front Yard, Few Trees
Details
- Parcel number: 451136476011000056
- Special conditions: None
Construction
Type & style
- Home type: SingleFamily
- Property subtype: Single Family Residence
Condition
- New construction: No
- Year built: 2013
Utilities & green energy
- Sewer: Public Sewer
- Water: Public
Community & HOA
Community
- Subdivision: White Hawk West
HOA
- Has HOA: Yes
- Amenities included: None, Other
- HOA fee: $330 annually
- HOA name: White Hawk West- Mary Jones
- HOA phone: 219-865-9900
Location
- Region: Crown Point
Financial & listing details
- Price per square foot: $186/sqft
- Tax assessed value: $473,200
- Annual tax amount: $5,023
- Date on market: 7/24/2026
- Listing agreement: Exclusive Right To Sell
- Listing terms: Cash,VA Loan,FHA,Conventional
Estimated market value
$659,500
$627,000 - $692,000
$3,998/mo
Price history
| Date | Event | Price |
|---|---|---|
| 9/13/2026 | Pending sale | $675,000$186/sqft |
Source:  NIRA as distributed by MLS GRID #842832 Report a problem NIRA as distributed by MLS GRID #842832 Report a problem | ||
| 8/8/2026 | Price change | $675,000-2.2%$186/sqft |
Source: NIRA as distributed by MLS GRID #842832 Report a problem | ||
| 8/3/2026 | Price change | $689,999-1.4%$190/sqft |
Source: NIRA as distributed by MLS GRID #842832 Report a problem | ||
| 7/24/2026 | Listed for sale | $699,999+1152.2%$192/sqft |
Source: NIRA as distributed by MLS GRID #842832 Report a problem | ||
| 7/26/2013 | Sold | $55,900$15/sqft |
Source: NIRA as distributed by MLS GRID #325694 Report a problem | ||
Public tax history
| Year | Property taxes | Tax assessment |
|---|---|---|
| 2025 | $5,023 +0.1% | $501,000 +5.9% |
| 2024 | $5,016 +3.4% | $473,200 +2.2% |
| 2023 | $4,851 +4.6% | $463,200 +14.6% |
| 2022 | $4,638 +3.5% | $404,200 +1.8% |
| 2021 | $4,479 +3.2% | $397,100 +5% |
| 2020 | $4,339 +0.5% | $378,200 +8.9% |
| 2019 | $4,317 +10.5% | $347,200 +3.7% |
| 2018 | $3,908 -44.7% | $334,900 +4.8% |
| 2017 | $7,064 | $319,700 -4.7% |
| 2016 | $7,064 +108.1% | $335,600 +100.4% |
| 2014 | $3,394 +67773.2% | $167,500 +83650% |
| 2013 | $5 | $200 |
| 2012 | $5 | $200 |
| 2011 | $5 | $200 |
| 2010 | $5 | $200 |
| 2009 | -- | $200 |
| 2007 | -- | $200 |
Find assessor info on the county website
Monthly payment
Est. payment
Payment breakdown
Explore the cost of this home by adjusting the details. Changes won't be saved.Climate risks
Neighborhood: 46307

Similar homes
- $699,9004 bd4 ba3.2k sqft1128 Jeanne Ct, Crown Point, IN 46307For Sale

 MLS ID #846392, Rae'l Sabau, Banga Realty, LLC. NIRA as distributed by MLS GRID
 - $625,0004 bd3 ba3.3k sqft673 Davis Cir, Crown Point, IN 46307For Sale
 MLS ID #842636, George Georgeff, McColly Real Estate. NIRA as distributed by MLS GRID
 - $814,9005 bd4 ba3.9k sqft1626 Truchard Ct, Crown Point, IN 46307For Sale
 MLS ID #841544, Renee Franz, BHHS Indiana Realty. NIRA as distributed by MLS GRID
 - $799,9993 bd3 ba3.1k sqft14745 Clark St, Crown Point, IN 46307For Sale
 MLS ID #845481, Alessandra Roeback, BHHS Executive Realty. NIRA as distributed by MLS GRID
 - $849,9003 bd3 ba2.6k sqft910 Hawk Cir, Crown Point, IN 46307For SaleMLS ID #846184, Tiffany Dowling, Keller Williams Preferred Real. NIRA as distributed by MLS GRID
- $629,9005 bd4 ba4.6k sqft600 Morningside Dr, Crown Point, IN 46307For SaleMLS ID #840827, Troy Hill, Realty Executives Premier. NIRA as distributed by MLS GRID
- $664,0003 bd3 ba2.9k sqft7912 Lake Shore Dr, Cedar Lake, IN 46303For SaleMLS ID #840491, Lisa Thompson, @properties/Christie's Intl RE. NIRA as distributed by MLS GRID
- $830,0006 bd4 ba3.4k sqft12871 Baker Ct, Crown Point, IN 46307For SaleMLS ID #838545, Paul Boyter, McColly Real Estate. NIRA as distributed by MLS GRID
- $720,0005 bd4 ba3.4k sqft759 Ketill Trce, Crown Point, IN 46307For SaleMLS ID #843621, Deborah Krause, Century 21 Circle. NIRA as distributed by MLS GRID
- $999,9875 bd5 ba4.7k sqft11255 Bell Pl, Crown Point, IN 46307For SaleMLS ID #842932, Jason Moon, Trueblood Real Estate, LLC. NIRA as distributed by MLS GRID
- $569,9005 bd4 ba3.8k sqft84 Bergamo Ln, Crown Point, IN 46307For SaleMLS ID #841224, Brenda Tovsen, Better Homes and Gardens Real. NIRA as distributed by MLS GRID
- $879,0004 bd5 ba4.6k sqft1977 Louis Dr, Crown Point, IN 46307For SaleMLS ID #842920, Joell Drasich, eXp Realty, LLC. NIRA as distributed by MLS GRID
- $749,9006 bd5 ba4.2k sqft9827 Garden Way St, John, IN 46373For SaleMLS ID #842904, Nikola Pusara, Banga Realty, LLC. NIRA as distributed by MLS GRID
- $569,9005 bd3 ba3.6k sqft11645 W 124th Pl, Cedar Lake, IN 46303For SaleMLS ID #846373, Nicholas Scalise, Listing Leaders. NIRA as distributed by MLS GRID
- $949,9995 bd5 ba4.7k sqft863 Sylvia Ln, Crown Point, IN 46307For SaleMLS ID #840783, Katherine Bultema, Compass Indiana, LLC. NIRA as distributed by MLS GRID
- $675,0005 bd4 ba4k sqft108 Exeter Rd, Munster, IN 46321For SaleMLS ID #844748, Julie Urbanski, Coldwell Banker Realty. NIRA as distributed by MLS GRID
- $699,9004 bd3 ba2.7k sqft1129 Wellington Ter, Schererville, IN 46375For SaleMLS ID #841007, Janet Hanrahan, Coldwell Banker Realty. NIRA as distributed by MLS GRID
- $827,5004 bd4 ba4.5k sqft1103 W 163rd Ave, Crown Pt, IN 46307For SaleMLS ID #842512, Anna Przybyla, BHHS Executive Realty. NIRA as distributed by MLS GRID
