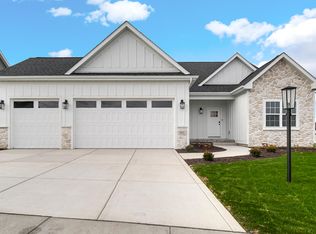
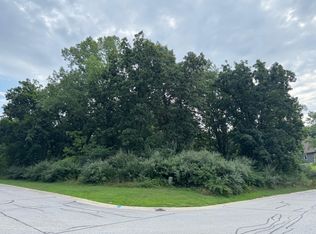
Discover the perfect combination of comfort, style, and privacy in this immaculate 5-bedroom, 4-bath home located in the highly desirable Falling Waters subdivision, Nestled on a beautiful lot backing to a peaceful tree-lined area, this home offers a tranquil setting while providing spacious living and thoughtful design through out. The Spacious main-level primary suite features stylish sliding barn doors leading to a private cement patio, creating a relaxing retreat. the attached ensuite bath includes vanity with dual sinks, a soaking tub, shower and generous walk-in closet, two additional bedrooms also feature their own attached baths and walk-in closets, providing comfort and privacy for family and guests. For added peace of mind, the home is equipped with a Generac whole-house generator. A huge unfinished basement offers 9 foot ceilings, abundant storage and endless possibilities for future expansion, whether you envision a recreation room, home gym, or additional living area. With its thoughtful layout, quality features, and serene backyard setting, this exceptional Falling Waters home is ready for you to move in and enjoy
Active
$725,000
759 Ketill Trce, Crown Point, IN 46307
5beds
3,470sqft
Single Family Residence
Built in 2019
0.45 Acres Lot
$701,500 Zestimate®
$209/sqft
$92/mo HOA
What's special
Spacious main-level primary suitePrivate cement patioThoughtful design throughoutStylish sliding barn doorsGenerous walk-in closetAbundant storageAttached ensuite bath
- 57 days
- 437
- 29
Zillow last checked:
Listing updated:
Listed by:
Deborah Krause,
Century 21 Circle 219-661-3000,
Dianna Sobek,
Century 21 Circle
Source: NIRA as distributed by MLS GRID,MLS#: 843621
Facts & features
Interior
Bedrooms & bathrooms
- Bedrooms: 5
- Bathrooms: 4
- Full bathrooms: 4
Rooms
- Room types: Bonus Room, Primary Bedroom, Office, Living Room, Laundry, Kitchen, Family Room, Dining Room, Bedroom 5, Bedroom 4, Bedroom 3, Bedroom 2
Primary bedroom
- Description: slider with barn doors to cement patio
- Level: Main
- Area: 300
- Dimensions: 20.0 x 15.0
Bedroom 2
- Description: walk in closet
- Level: Upper
- Area: 240
- Dimensions: 20.0 x 12.0
Bedroom 3
- Description: walk in closet attached bath
- Level: Upper
- Area: 144
- Dimensions: 12.0 x 12.0
Bedroom 4
- Description: walk in closet attached bath
- Level: Upper
- Area: 144
- Dimensions: 12.0 x 12.0
Bedroom 5
- Description: currently used as an office
- Level: Main
- Area: 126
- Dimensions: 12.0 x 10.5
Bonus room
- Description: sitting room
- Level: Main
- Area: 168
- Dimensions: 14.0 x 12.0
Dining room
- Level: Main
- Area: 132
- Dimensions: 11.0 x 12.0
Family room
- Description: recessed lighting built over garage area
- Level: Upper
- Area: 560
- Dimensions: 40.0 x 14.0
Kitchen
- Description: quartz countertops
- Level: Main
- Area: 216
- Dimensions: 18.0 x 12.0
Laundry
- Level: Main
- Area: 115.7
- Dimensions: 13.0 x 8.9
Living room
- Description: gas fireplace french doors to cement patio
- Level: Main
- Area: 36292.86
- Dimensions: 2322.0 x 15.63
Heating
- Forced Air, Zoned, Natural Gas
Appliances
- Included: Dryer, Washer, Stainless Steel Appliance(s), Refrigerator, Microwave, Dishwasher
- Laundry: Gas Dryer Hookup, Washer Hookup, Sink, Main Level, Laundry Room
Features
- Cathedral Ceiling(s), Walk-In Closet(s), Vaulted Ceiling(s), Stone Counters, Soaking Tub, Recessed Lighting, Pantry, High Ceilings, Entrance Foyer, Double Vanity, Ceiling Fan(s)
- Windows: Blinds
- Basement: Bath/Stubbed
- Number of fireplaces: 1
- Fireplace features: Gas, Living Room, Gas Log
Interior area
- Total structure area: 3,470
- Total interior livable area: 3,470 sqft
- Finished area above ground: 3,470
Property
Parking
- Total spaces: 3
- Parking features: Attached, Driveway, Garage Door Opener
- Attached garage spaces: 3
- Has uncovered spaces: Yes
Features
- Levels: Two
- Patio & porch: Covered, Porch, Patio
- Pool features: None
- Has view: Yes
- View description: Neighborhood, Trees/Woods, Pond
- Has water view: Yes
- Water view: Pond
Lot
- Size: 0.45 Acres
- Features: Back Yard, Sprinklers In Front, Landscaped, Front Yard
Details
- Parcel number: 641103278003000018
- Special conditions: None
Construction
Type & style
- Home type: SingleFamily
- Property subtype: Single Family Residence
Condition
- New construction: No
- Year built: 2019
Utilities & green energy
- Electric: 200+ Amp Service, Generator
- Sewer: Public Sewer
- Water: Public
- Utilities for property: Cable Connected, Water Connected, Sewer Connected, Natural Gas Connected, Electricity Connected
Community & HOA
Community
- Subdivision: Falling Waters
HOA
- Has HOA: Yes
- Amenities included: Other, Playground, Park
- Services included: Trash
- HOA fee: $1,100 annually
- HOA name: PP NW, Inc.
- HOA phone: 219-923-2812
Location
- Region: Crown Point
Financial & listing details
- Price per square foot: $209/sqft
- Tax assessed value: $638,000
- Annual tax amount: $4,962
- Date on market: 8/7/2026
- Listing agreement: Exclusive Right To Sell
- Listing terms: Cash,Conventional
Estimated market value
$701,500
$666,000 - $737,000
$4,331/mo
Price history
| Date | Event | Price |
|---|---|---|
| 8/7/2026 | Listed for sale | $725,000+937.2%$209/sqft |
Source:  NIRA as distributed by MLS GRID #843621 Report a problem NIRA as distributed by MLS GRID #843621 Report a problem | ||
| 4/12/2019 | Listing removed | $69,900$20/sqft |
Source: CENTURY 21 Affiliated #428324 Report a problem | ||
| 1/30/2018 | Listed for sale | $69,900-23.9%$20/sqft |
Source: CENTURY 21 Affiliated #428324 Report a problem | ||
| 1/4/2017 | Listed for sale | $91,795$26/sqft |
Source: Prime Real Estate #406838 Report a problem | ||
Public tax history
| Year | Property taxes | Tax assessment |
|---|---|---|
| 2025 | $4,962 +1.9% | $705,000 +10.5% |
| 2024 | $4,868 +8% | $638,000 +0.6% |
| 2023 | $4,506 +20.8% | $634,400 +16.8% |
| 2022 | $3,730 +157% | $543,100 +21.2% |
| 2021 | $1,452 | $448,100 +107.3% |
| 2020 | -- | $216,200 +30785.7% |
| 2019 | $211 -27.1% | $700 |
| 2018 | $290 +36.5% | $700 -12.5% |
| 2017 | $212 -44% | $800 -11.1% |
| 2016 | $379 -82.9% | $900 |
| 2014 | $2,220 +0% | $900 +12.5% |
| 2013 | $2,220 +17573.1% | $800 +14.3% |
| 2012 | $13 +18.7% | $700 |
| 2011 | $11 +9.5% | $700 +16.7% |
| 2010 | $10 +6.2% | $600 |
| 2009 | $9 | $600 +50% |
| 2006 | -- | $400 |
| 2005 | -- | $400 |
Find assessor info on the county website
Monthly payment
Est. payment
Payment breakdown
Explore the cost of this home by adjusting the details. Changes won't be saved.Climate risks
Neighborhood: 46307
Similar homes
- $729,9005 bd4 ba3.6k sqft8940 Doubletree Dr N, Winfield, IN 46307Price Change
 MLS ID #12688366, David Taylor, McColly Real Estate. MRED as distributed by MLS GRID
 - $629,9004 bd4 ba3.3k sqft10626 Erie Dr, Winfield, IN 46307Active
 MLS ID #12714835, David Taylor, McColly Real Estate. MRED as distributed by MLS GRID
 - $569,9005 bd4 ba3.8k sqft84 Bergamo Ln, Crown Point, IN 46307For Sale

 MLS ID #841224, Brenda Tovsen, Better Homes and Gardens Real. NIRA as distributed by MLS GRID
 - $799,0003 bd3 ba5k sqft45 Mattico Ln, Crown Point, IN 46307For Sale
 MLS ID #844842, David Taylor, McColly Real Estate. NIRA as distributed by MLS GRID
 - $814,9005 bd4 ba3.9k sqft1626 Truchard Ct, Crown Point, IN 46307For SaleMLS ID #841544, Renee Franz, BHHS Indiana Realty. NIRA as distributed by MLS GRID
- $669,9005 bd4 ba4.1k sqft116 N Ashton Ln, Valparaiso, IN 46385For SaleMLS ID #843859, Ruza Jevtic, Realty Executives Premier. NIRA as distributed by MLS GRID
- $849,9003 bd3 ba2.6k sqft910 Hawk Cir, Crown Point, IN 46307For SaleMLS ID #846184, Tiffany Dowling, Keller Williams Preferred Real. NIRA as distributed by MLS GRID
- $629,9005 bd4 ba4.6k sqft600 Morningside Dr, Crown Point, IN 46307For SaleMLS ID #840827, Troy Hill, Realty Executives Premier. NIRA as distributed by MLS GRID
- $459,9002 bd2 ba2k sqft701 Verdano Ter, Crown Point, IN 46307For SaleMLS ID #844500, Donna Zisoff, @properties/Christie's Intl RE. NIRA as distributed by MLS GRID
- $825,0003 bd3 ba3.1k sqft14745 Clark St, Crown Point, IN 46307For SaleMLS ID #845481, Alessandra Roeback, BHHS Executive Realty. NIRA as distributed by MLS GRID
- $827,5004 bd4 ba4.5k sqft1103 W 163rd Ave, Crown Pt, IN 46307For SaleMLS ID #842512, Anna Przybyla, BHHS Executive Realty. NIRA as distributed by MLS GRID
- $459,9003 bd4 ba4.2k sqft1986 Green Valley Dr, Crown Point, IN 46307For SaleMLS ID #844968, Katherine Bultema, Compass Indiana, LLC. NIRA as distributed by MLS GRID
- $830,0006 bd4 ba3.4k sqft12871 Baker Ct, Crown Point, IN 46307For SaleMLS ID #838545, Paul Boyter, McColly Real Estate. NIRA as distributed by MLS GRID
- $695,0004 bd5 ba4k sqft4610 Thornbury Dr W, Valparaiso, IN 46383For SaleMLS ID #845196, Susie Jaskowiak, @properties/Christie's Intl RE. NIRA as distributed by MLS GRID
- $549,9005 bd3 ba2.8k sqft301 E 125th Ave, Crown Point, IN 46307For SaleMLS ID #839170, Jana Caudill, eXp Realty, LLC. NIRA as distributed by MLS GRID
- $649,0005 bd4 ba4.4k sqft9193 Madigan Ave, Cedar Lake, IN 46303For SaleMLS ID #844313, Elizabeth Renta, Village Realty of Indiana, Inc. NIRA as distributed by MLS GRID
- $549,9006 bd5 ba5k sqft1985 Tawny St, Hobart, IN 46342For SaleMLS ID #845965, Isac Villanueva, Listing Leaders Northwest. NIRA as distributed by MLS GRID
- $749,9006 bd5 ba4.2k sqft9827 Garden Way St, John, IN 46373For SaleMLS ID #842904, Nikola Pusara, Banga Realty, LLC. NIRA as distributed by MLS GRID
