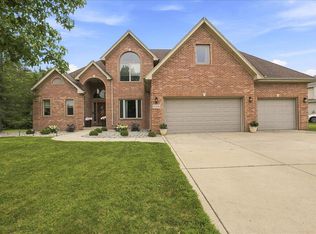
Private Backyard Retreat with Lake Views and Lake Access! Offering 3,668 square feet of beautifully designed living space, this impressive 5-bedroom, 4-bathroom two-story home combines luxury, privacy, and an unbeatable location. Enjoy the rare opportunity to have a peaceful, tree-lined backyard oasis while also taking in scenic lake views and having lake access directly across the street. Step inside to discover spacious living. There are 2 fireplaces--one in the living room and another in the inviting family room--creating warm and comfortable spaces for gathering and entertaining. The kitchen features granite countertops, stainless steel appliances, quality cabinetry, and workspace, making it ideal for both everyday living and hosting guests. The private primary suite offers a relaxing retreat with French doors, a spacious en-suite bath, and plenty of room to unwind. Four additional bedrooms and four bathrooms provide flexibility for family, guests, or home office needs.Outside, enjoy the beauty of the professionally maintained yard and deck overlooking the private backyard, while the front of the home captures beautiful views of the community's spectacular 60-acre stocked lake.Located within a prestigious gated community with 24-hour guarded security, residents enjoy resort-style amenities including: Walking and biking paths Boating, tubing, fishing, paddleboarding, and kayaking Scenic lake views throughout the community Michigan City water and city sewer Award-winning Crown Point schools A location within walking distance to the library, grocery stores, restaurants, and everyday conveniences Complete with a 3-car garage, spacious finished living areas, and a setting that perfectly blends nature with community amenities, this exceptional home truly offers the best of both worlds--privacy and lake living without compromise.
Active
$749,900
8940 Doubletree Dr N, Winfield, IN 46307
5beds
3,668sqft
Single Family Residence
Built in 2016
0.51 Acres Lot
$723,900 Zestimate®
$204/sqft
$154/mo HOA
What's special
Granite countertopsSpacious en-suite bathStainless steel appliancesQuality cabinetrySpacious living
- 11 days |
- 309 |
- 10 |
Zillow last checked:
Listing updated:
Listed by:
Colleen Johnston-Hatami,
McColly Real Estate 219-663-3835,
David Taylor,
McColly Real Estate
Source: NIRA as distributed by MLS GRID,MLS#: 840926
Loading...
Facts & features
Interior
Bedrooms & bathrooms
- Bedrooms: 5
- Bathrooms: 4
- Full bathrooms: 3
- 1/2 bathrooms: 1
Rooms
- Room types: Bedroom 2, Primary Bedroom, Living Room, Kitchen, Family Room, Dining Room, Bedroom 5, Bedroom 4, Bedroom 3
Primary bedroom
- Description: En suite, walk-in closet
- Level: Upper
- Area: 272
- Dimensions: 17.0 x 16.0
Bedroom 2
- Level: Upper
- Area: 280
- Dimensions: 20.0 x 14.0
Bedroom 3
- Level: Upper
- Area: 132
- Dimensions: 12.0 x 11.0
Bedroom 4
- Level: Upper
- Area: 132
- Dimensions: 12.0 x 11.0
Bedroom 5
- Level: Basement
- Area: 182
- Dimensions: 14.0 x 13.0
Dining room
- Level: Main
- Area: 132
- Dimensions: 12.0 x 11.0
Family room
- Level: Basement
- Area: 672
- Dimensions: 28.0 x 24.0
Foyer
- Description: 2 story
- Level: Main
- Area: 48
- Dimensions: 6.0 x 8.0
Kitchen
- Description: eat in kitchen
- Level: Main
- Area: 216
- Dimensions: 18.0 x 12.0
Living room
- Description: Fireplace
- Level: Main
- Area: 350
- Dimensions: 25.0 x 14.0
Heating
- Forced Air, Natural Gas
Appliances
- Included: Dryer, Washer, Stainless Steel Appliance(s), Microwave, Dishwasher, Disposal
Features
- Ceiling Fan(s), Recessed Lighting, Open Floorplan, High Ceilings, Granite Counters, Eat-in Kitchen, Entrance Foyer, Double Vanity, Crown Molding
- Basement: Daylight,Sump Pump,Finished
- Number of fireplaces: 2
- Fireplace features: Basement, Living Room
Interior area
- Total structure area: 3,668
- Total interior livable area: 3,668 sqft
- Finished area above ground: 2,588
Property
Parking
- Total spaces: 3
- Parking features: Attached, Oversized, Garage Faces Front, Driveway, Concrete, Additional Parking, Garage Door Opener
- Attached garage spaces: 3
- Has uncovered spaces: Yes
Features
- Levels: Two
- Has view: Yes
- View description: Lake, Water, Trees/Woods
- Has water view: Yes
- Water view: Lake,Water
Lot
- Size: 0.51 Acres
- Features: Back Yard, Sprinklers In Rear, Sprinklers In Front, Private, Other, Landscaped, Front Yard
Details
- Parcel number: 451704253008000047
- Special conditions: None
Construction
Type & style
- Home type: SingleFamily
- Property subtype: Single Family Residence
Condition
- New construction: No
- Year built: 2016
Utilities & green energy
- Electric: 200+ Amp Service
- Sewer: Public Sewer
- Water: Public
Community & HOA
Community
- Security: Fire Alarm, Smoke Detector(s)
- Subdivision: Doubletree Lake Estates Ph 01
HOA
- Has HOA: Yes
- Amenities included: Jogging Path, Other, Landscaping
- HOA fee: $1,850 annually
- HOA name: Doubletree Lake Estates HOA/ 1st American Manageme
- HOA phone: 219-464-3536
Location
- Region: Winfield
Financial & listing details
- Price per square foot: $204/sqft
- Tax assessed value: $540,900
- Annual tax amount: $5,972
- Date on market: 6/25/2026
- Listing agreement: Exclusive Right To Sell
- Listing terms: Cash,VA Loan,FHA,Conventional
Estimated market value
$723,900
$688,000 - $760,000
$4,430/mo
Price history
| Date | Event | Price |
|---|---|---|
| 6/25/2026 | Listed for sale | $749,900+73.2%$204/sqft |
Source: | ||
| 7/31/2019 | Sold | $433,000+0.7%$118/sqft |
Source: | ||
| 6/15/2019 | Pending sale | $429,900$117/sqft |
Source: CENTURY 21 Affiliated #455945 Report a problem | ||
| 6/11/2019 | Listed for sale | $429,900$117/sqft |
Source: Century 21 Affiliated #455945 Report a problem | ||
Public tax history
| Year | Property taxes | Tax assessment |
|---|---|---|
| 2025 | $5,972 +5.1% | $560,800 +3.7% |
| 2024 | $5,684 +2.2% | $540,900 +5.8% |
| 2023 | $5,562 +10.7% | $511,100 +3.2% |
| 2022 | $5,026 +4.8% | $495,400 +10.5% |
| 2021 | $4,796 +11.6% | $448,200 +4.9% |
| 2020 | $4,296 -7.4% | $427,400 +11.3% |
| 2019 | $4,638 +1.6% | $384,000 +3.2% |
| 2018 | $4,564 +91175.2% | $372,100 +1.2% |
| 2017 | $5 | $367,800 +3.3% |
| 2016 | $5 | $356,100 +356000% |
| 2014 | $5 | $100 |
| 2013 | $5 | $100 |
| 2012 | $5 | $100 |
| 2011 | $5 | $100 |
| 2010 | $5 | $100 |
| 2009 | -- | $100 |
Find assessor info on the county website
Monthly payment
Est. payment$--/mo
Payment breakdown
Explore the cost of this home by adjusting the details. Changes won't be saved.All calculations are estimates and provided by Zillow, Inc. for informational purposes only. Actual amounts may vary.
HOA fees may include property taxes on listings classified as Co-Ops. Contact the listing agent and/or owner for fee details.
Mortgage interest rates are dependent on a number of factors, including credit score, down payment, and repayment length. Interest rate data provided by Zillow Group Marketplace, Inc. as of 1/1/1970 from various mortgage lenders with which we have lead or other similar arrangements; the Estimated Payment is an average of those rates.
See how much you could borrow to make a competitive offer.
Climate risks
Neighborhood: Winfield
Nearby schools
GreatSchools rating
- 7/10Jerry Ross Elementary SchoolGrades: K-5Distance: 1.5 mi
- 8/10Robert Taft Middle SchoolGrades: 6-8Distance: 7.3 mi
- 10/10Crown Point High SchoolGrades: 9-12Distance: 7.5 mi
A local agent can set up tours, give advice and negotiate with sellers.
A local lender can help you make sure your offer is ready when you are.
- Indiana
- Lake County
- Crown Point
- 46307
- Winfield
- 8940 Doubletree Dr N


