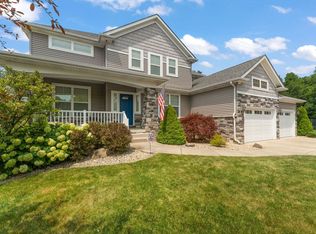
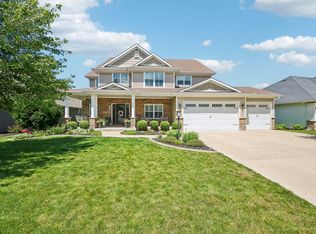
Set in sought-after Arbor Lakes Estates, this custom 2-story built in 2020 pairs style w/ quality craftsmanship. Offering over 4,000 sq ft, 5 bedrooms, 3.5 baths, full basement & 3-car garage this home was designed for luxury & entertaining. Solid 2x6 construction & dual steel I-beams speak to the quality, while meticulous landscaping & curb appeal create a first impression. Step inside to a dramatic foyer w/ soaring vaulted ceilings, opening to a home office w/ double French doors & an elegant formal dining room accented by wainscoting & statement light fixture. The expansive living room is bathed in natural light & elevated by recessed lighting & a striking gas fireplace framed in stone w/ digital remote, creating a space to gather. The kitchen shines w/ GE Cafe appliances, granite counters, designer backsplash, custom cabinetry w/ wine rack, breakfast-bar & walk-in pantry. A half bath & laundry room w/ GE washer & dryer, granite, sink & storage complete this level. Nearly floor-to-ceiling windows showcase the stairs to the 2nd floor w/ an extra-large landing & remote blinds. Discover the primary w/ double doors, walk-in closet, ensuite w/ double vanity, walk-in shower w/ floor-to-ceiling tile & separate soaking tub. Three generously sized rooms, one w/ built-in shelves, plus a full bath w/ granite & tile complete the second floor. The finished basement extends entertaining w/ a family/media area & wet bar/kitchenette featuring granite counters/backsplash, sink & mini fridge. Another sizeable bedroom offers an egress window, soundproofing & large closet, accompanied by a bath w/ granite & walk-in shower, while ample storage completes the basement. Outside, unwind on the dark-tone deck overlooking the yard w/ no neighbors behind. Highlights: insulated garage doors, whole-house generator, solid interior doors & storage. Enjoy neighborhood living w/ Wheeler schools, low taxes, highway access & convenience to town. Sophisticated, substantial & beautifully finished!
Active - first right contingency
$669,900
116 N Ashton Ln, Valparaiso, IN 46385
5beds
4,138sqft
Single Family Residence
Built in 2020
0.25 Acres Lot
$653,900 Zestimate®
$162/sqft
$123/mo HOA
What's special
Full basementHalf bathThree generously sized roomsMeticulous landscapingCurb appealNearly floor-to-ceiling windowsGranite counters
- 23 days
- 1,282
- 39
Zillow last checked:
Listing updated:
Listed by:
Ruza Jevtic,
Realty Executives Premier 219-462-2224
Source: NIRA as distributed by MLS GRID,MLS#: 843859
Facts & features
Interior
Bedrooms & bathrooms
- Bedrooms: 5
- Bathrooms: 4
- Full bathrooms: 2
- 3/4 bathrooms: 1
- 1/2 bathrooms: 1
Rooms
- Room types: Bonus Room, Other Room, Utility Room, Primary Bedroom, Office, Media Room, Living Room, Laundry, Kitchen, Dining Room, Basement, Bedroom 5, Bedroom 4, Bedroom 3, Bedroom 2
Primary bedroom
- Description: Ensuite, Walk in Closet, Double Vanity, Whirlpool Tub
- Level: Upper
- Area: 255.21
- Dimensions: 18.1 x 14.1
Bedroom 2
- Level: Upper
- Area: 131.08
- Dimensions: 11.3 x 11.6
Bedroom 3
- Level: Upper
- Area: 131.89
- Dimensions: 12.1 x 10.9
Bedroom 4
- Level: Upper
- Area: 150.16
- Dimensions: 12.4 x 12.11
Bedroom 5
- Level: Basement
- Area: 193.17
- Dimensions: 13.7 x 14.1
Basement
- Description: Kitchen, Granite Counter, Sink, Mini Fridge
- Level: Basement
- Area: 941.12
- Dimensions: 34.6 x 27.2
Dining room
- Level: Main
- Area: 155.1
- Dimensions: 11.0 x 14.1
Foyer
- Level: Main
- Area: 99
- Dimensions: 7.5 x 13.2
Kitchen
- Level: Main
- Area: 230.01
- Dimensions: 18.7 x 12.3
Laundry
- Description: Granite Counter, Sink
- Level: Main
- Area: 57.85
- Dimensions: 6.5 x 8.9
Living room
- Description: Gas Fireplace
- Level: Main
- Area: 427.77
- Dimensions: 29.1 x 14.7
Office
- Level: Main
- Area: 173.65
- Dimensions: 11.5 x 15.1
Other
- Description: Storage
- Level: Basement
- Area: 135.63
- Dimensions: 13.7 x 9.9
Utility room
- Level: Basement
- Area: 61.38
- Dimensions: 6.6 x 9.3
Heating
- ENERGY STAR Qualified Equipment, Zoned, Natural Gas, Forced Air
Appliances
- Included: Dryer, Washer, Range Hood, Refrigerator, Other, Gas Water Heater, ENERGY STAR Qualified Appliances, Dishwasher, Disposal
- Laundry: Laundry Room, Sink, Main Level
Features
- Ceiling Fan(s), Walk-In Closet(s), Wet Bar, Vaulted Ceiling(s), Soaking Tub, Recessed Lighting, Pantry, Other, In-Law Floorplan, High Ceilings, Granite Counters, Entrance Foyer, Double Vanity
- Basement: Bath/Stubbed,Storage Space,Sump Pump,Interior Entry,Full,Finished
- Number of fireplaces: 1
- Fireplace features: Gas, Living Room
Interior area
- Total structure area: 4,138
- Total interior livable area: 4,138 sqft
- Finished area above ground: 2,796
Property
Parking
- Total spaces: 3
- Parking features: Attached, Kitchen Level, Garage Faces Front, Driveway, Concrete, Additional Parking, Other, Garage Door Opener
- Attached garage spaces: 3
- Has uncovered spaces: Yes
Features
- Levels: Two
- Patio & porch: Deck, Front Porch
- Exterior features: Lighting, Rain Gutters, Private Yard
- Has spa: Yes
- Spa features: Bath
- Has view: Yes
- View description: Neighborhood
Lot
- Size: 0.25 Acres
- Features: Back Yard, Landscaped, Front Yard, Few Trees
Details
- Parcel number: 640930477041000019
- Special conditions: Standard
Construction
Type & style
- Home type: SingleFamily
- Property subtype: Single Family Residence
Condition
- New construction: No
- Year built: 2020
Utilities & green energy
- Electric: 200+ Amp Service
- Sewer: Public Sewer
- Water: Public
Community & HOA
Community
- Subdivision: Arbor Lakes Estates
HOA
- Has HOA: Yes
- Amenities included: Maintenance Grounds
- Services included: Maintenance Grounds, Trash
- HOA fee: $1,480 annually
- HOA name: Arbor Lakes HOA & Shorewood Forest Utilities
Location
- Region: Valparaiso
Financial & listing details
- Price per square foot: $162/sqft
- Tax assessed value: $553,200
- Annual tax amount: $3,906
- Date on market: 8/14/2026
- Listing agreement: Exclusive Right To Sell
- Listing terms: Cash,VA Loan,FHA,Conventional
Estimated market value
$653,900
$621,000 - $687,000
$4,377/mo
Price history
| Date | Event | Price |
|---|---|---|
| 8/14/2026 | Listed for sale | $669,900-0.7%$162/sqft |
Source:  NIRA as distributed by MLS GRID #843859 Report a problem NIRA as distributed by MLS GRID #843859 Report a problem | ||
| 8/3/2026 | Listing removed | $674,695 |
Source:  IRMLS #202622475 Report a problem IRMLS #202622475 Report a problem | ||
| 7/29/2026 | Price change | $674,6950%$163/sqft |
Source: NIRA as distributed by MLS GRID #838513 Report a problem | ||
| 7/26/2026 | Price change | $674,6960%$163/sqft |
Source: NIRA as distributed by MLS GRID #838513 Report a problem | ||
| 7/23/2026 | Price change | $674,6970% |
Source: IRMLS #202622475 Report a problem | ||
| 7/20/2026 | Price change | $674,6980%$163/sqft |
Source: NIRA as distributed by MLS GRID #838513 Report a problem | ||
| 7/18/2026 | Price change | $674,6990%$163/sqft |
Source: NIRA as distributed by MLS GRID #838513 Report a problem | ||
| 7/14/2026 | Price change | $674,700-3.6%$163/sqft |
Source:  MRED as distributed by MLS GRID #12673072 Report a problem MRED as distributed by MLS GRID #12673072 Report a problem | ||
| 7/13/2026 | Price change | $699,9910% |
Source: IRMLS #202622475 Report a problem | ||
| 7/10/2026 | Price change | $699,9920%$169/sqft |
Source: MRED as distributed by MLS GRID #12673072 Report a problem | ||
| 7/7/2026 | Price change | $699,9930% |
Source: IRMLS #202622475 Report a problem | ||
| 7/4/2026 | Price change | $699,9940%$169/sqft |
Source: NIRA as distributed by MLS GRID #838513 Report a problem | ||
| 7/1/2026 | Price change | $699,9950%$169/sqft |
Source: NIRA as distributed by MLS GRID #838513 Report a problem | ||
| 6/28/2026 | Price change | $699,9960%$169/sqft |
Source: NIRA as distributed by MLS GRID #838513 Report a problem | ||
| 6/25/2026 | Price change | $699,9970%$169/sqft |
Source: NIRA as distributed by MLS GRID #838513 Report a problem | ||
| 6/22/2026 | Price change | $699,9980%$169/sqft |
Source: NIRA as distributed by MLS GRID #838513 Report a problem | ||
| 6/19/2026 | Price change | $699,999-3.4%$169/sqft |
Source: NIRA as distributed by MLS GRID #838513 Report a problem | ||
| 6/9/2026 | Price change | $725,000-0.7%$175/sqft |
Source: NIRA as distributed by MLS GRID #838513 Report a problem | ||
| 5/30/2026 | Price change | $730,000-1.4%$176/sqft |
Source: NIRA as distributed by MLS GRID #838513 Report a problem | ||
| 5/21/2026 | Price change | $740,000-1.3%$179/sqft |
Source: NIRA as distributed by MLS GRID #838513 Report a problem | ||
| 5/8/2026 | Listed for sale | $750,000$181/sqft |
Source: NIRA as distributed by MLS GRID #838513 Report a problem | ||
Public tax history
| Year | Property taxes | Tax assessment |
|---|---|---|
| 2025 | $3,799 +0.2% | $553,200 +9.9% |
| 2024 | $3,792 +7.6% | $503,300 +1.3% |
| 2023 | $3,526 +9.3% | $496,800 +11.8% |
| 2022 | $3,227 +134367.5% | $444,200 +9.9% |
| 2021 | $2 -63% | $404,200 +134633.3% |
| 2020 | $6 -94.9% | $300 -25% |
| 2019 | $127 -0.8% | $400 |
| 2018 | $128 | $400 -20% |
| 2017 | $128 +0.2% | $500 |
| 2016 | $128 -0.1% | $500 |
| 2014 | $128 +1378.5% | $500 |
| 2013 | $9 | $500 |
Find assessor info on the county website
Monthly payment
Est. payment
Payment breakdown
Explore the cost of this home by adjusting the details. Changes won't be saved.Climate risks
Neighborhood: Shorewood Forest
Similar homes
- $625,0005 bd4 ba3.8k sqft98 Muirfield Dr, Valparaiso, IN 46385Active
 MLS ID #12717693, Larry Hitz, Berkshire Hathaway Homeservices Executive Group. MRED as distributed by MLS GRID
 - $699,9004 bd4 ba3.8k sqft145 Ridgeview Dr, Valparaiso, IN 46385For Sale
 MLS ID #840953, Christine Roye, Key Realty Indiana, LLC. NIRA as distributed by MLS GRID
 - $649,9004 bd4 ba3.7k sqft130 Kinsale Ave, Valparaiso, IN 46385For Sale
 MLS ID #843846, Susie Jaskowiak, @properties/Christie's Intl RE. NIRA as distributed by MLS GRID
 - $699,0005 bd5 ba5k sqft2155 Walker Dr, Valparaiso, IN 46385For Sale
 MLS ID #838985, Anthony Sobczak, VIA Realty. NIRA as distributed by MLS GRID
 - $615,0005 bd4 ba4.1k sqft1156 Smallwood Trl, Valparaiso, IN 46385For SaleMLS ID #841924, Jason Lynn, Realty Executives Premier. NIRA as distributed by MLS GRID
- $997,5004 bd4 ba6.2k sqft326 W Houghton Dr, Valparaiso, IN 46385For SaleMLS ID #843835, Larry Hitz, BHHS Indiana Realty. NIRA as distributed by MLS GRID
- $725,0005 bd4 ba3.4k sqft759 Ketill Trce, Crown Point, IN 46307For SaleMLS ID #843621, Deborah Krause, Century 21 Circle. NIRA as distributed by MLS GRID
- $585,0005 bd4 ba3.4k sqft538 Marilyn Way, Valparaiso, IN 46385For SaleMLS ID #838159, Corrina Whalen, Realty Executives Premier. NIRA as distributed by MLS GRID
- $625,0005 bd4 ba4.3k sqft3807 Waxwing Ct, Valparaiso, IN 46383For SaleMLS ID #841344, Steven Monsma, Weichert Realtors - Shoreline. NIRA as distributed by MLS GRID
- $675,5005 bd4 ba4.4k sqft9193 Madigan Ave, Cedar Lake, IN 46303For SaleMLS ID #844313, Elizabeth Renta, Village Realty of Indiana, Inc. NIRA as distributed by MLS GRID
- $574,9004 bd3 ba3.9k sqft406 Lafayette St, Valparaiso, IN 46383For SaleMLS ID #843418, Elizabeth Sheeran, @properties/Christie's Intl RE. NIRA as distributed by MLS GRID
- $539,9005 bd4 ba3.9k sqft11271 Elkhart Cir, Winfield, IN 46307For SaleMLS ID #844472, Alexander Nickla, Realty Executives Premier. NIRA as distributed by MLS GRID
- $429,9003 bd3 ba2.7k sqft2253 Blarney Stone Dr, Valparaiso, IN 46385For SaleMLS ID #843507, Lesley Sweeney, Encore Sotheby's International. NIRA as distributed by MLS GRID
- $619,9003 bd3 ba2.2k sqft3202 Forestside Ln, Valparaiso, IN 46385For SaleMLS ID #840770, Lisa Valenti, Coldwell Banker Real Estate Gr. NIRA as distributed by MLS GRID
- $449,9004 bd3 ba2.9k sqft901 Campbell St, Valparaiso, IN 46385For SaleMLS ID #844225, Claudia Forrest, Century 21 Circle. NIRA as distributed by MLS GRID
- $569,9005 bd4 ba3.8k sqft84 Bergamo Ln, Crown Point, IN 46307For SaleMLS ID #841224, Brenda Tovsen, Better Homes and Gardens Real. NIRA as distributed by MLS GRID
- $695,0003 bd3 ba2.9k sqft4901 Hyde Park Dr, Valparaiso, IN 46383For SaleMLS ID #835370, Brent Wright, McColly Real Estate. NIRA as distributed by MLS GRID
- $649,9005 bd4 ba4.6k sqft600 Morningside Dr, Crown Point, IN 46307For SaleMLS ID #840827, Troy Hill, Realty Executives Premier. NIRA as distributed by MLS GRID
- $675,0003 bd4 ba3.6k sqft9952 Mathews St, Crown Point, IN 46307For SaleMLS ID #842832, Tonia Dragon, Better Homes and Gardens Real. NIRA as distributed by MLS GRID
